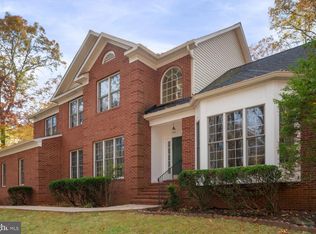
Room to Roam, Space to Work, and Garages Galore! Discover this wonderful 4-bedroom, 2.5-bath home situated on over 3 acres in a highly desirable, established neighborhood. Offering a blend of comfortable living, versatile spaces, and exceptional garage capacity, this property has something for everyone. The home has wood floors throughout, creating warmth and character. Just inside the main entrance, you'll find a welcoming sitting area, with a dining room to the right and a dedicated office on the left—ideal for working from home or creating a quiet retreat. The kitchen has been updated over the past few years, providing a refreshed space for everyday living and entertaining. The finished basement adds valuable flexible living space, perfect for a recreation room, home gym, media room, or hobbies. Car enthusiasts, hobbyists, and anyone needing extra workspace will appreciate the attached 2-car garage plus a detached 3-car garage with heating and air conditioning—offering exceptional room for vehicles, projects, storage, or a workshop. Outside, enjoy over 3 acres with a partially fenced yard and plenty of room for gardening, outdoor activities, pets, or even chickens. Located in a well-developed neighborhood, this property combines the appeal of acreage with the convenience of an established community. With five garage spaces, a climate-controlled detached garage, a finished basement, and over 3 acres of possibilities, this property offers far more than meets the eye!
Coming soon 11/05
$799,999
195 Sequester Dr, Stafford, VA 22556
4beds
3,874sqft
Single Family Residence
Built in 2000
3.3 Acres Lot
$-- Zestimate®
$207/sqft
$-- HOA
What's special
- 19 days
- 421
- 50
Zillow last checked:
Listing updated:
Listed by:
Melinda Bell 540-642-2708,
Samson Properties 7033788810
Source: Bright MLS,MLS#: VAST2054506
Facts & features
Interior
Bedrooms & bathrooms
- Bedrooms: 4
- Bathrooms: 3
- Full bathrooms: 2
- 1/2 bathrooms: 1
- Main level bathrooms: 1
Basement
- Area: 1256
Heating
- Heat Pump, Propane
Cooling
- Central Air, Heat Pump, Attic Fan, Zoned, Electric
Appliances
- Included: Dishwasher, Disposal, Exhaust Fan, Ice Maker, Microwave, Oven/Range - Electric, Refrigerator, Water Dispenser, Water Heater
- Laundry: Dryer In Unit, Washer In Unit
Features
- Family Room Off Kitchen, Breakfast Area, Dining Area, Eat-in Kitchen, Primary Bath(s)
- Flooring: Wood
- Windows: Double Hung, Double Pane Windows, Vinyl Clad
- Basement: Connecting Stairway,Rear Entrance,Sump Pump,Partial,Full,Exterior Entry,Partially Finished
- Number of fireplaces: 1
- Fireplace features: Gas/Propane, Glass Doors, Mantel(s)
Interior area
- Total structure area: 4,480
- Total interior livable area: 3,874 sqft
- Finished area above ground: 3,224
- Finished area below ground: 650
Property
Parking
- Total spaces: 5
- Parking features: Garage Door Opener, Circular Driveway, Concrete, Attached, Detached
- Attached garage spaces: 5
- Has uncovered spaces: Yes
Accessibility
- Accessibility features: None
Features
- Levels: Two
- Stories: 2
- Exterior features: Storage
- Pool features: None
- Fencing: Chain Link
Lot
- Size: 3.3 Acres
Details
- Additional structures: Above Grade, Below Grade, Outbuilding
- Parcel number: 18D2 18
- Zoning: A1
- Special conditions: Standard
Construction
Type & style
- Home type: SingleFamily
- Architectural style: Colonial
- Property subtype: Single Family Residence
Materials
- Combination, Brick
- Foundation: Concrete Perimeter
- Roof: Asphalt
Condition
- Good
- New construction: No
- Year built: 2000
Utilities & green energy
- Sewer: Septic Exists
- Water: Well
- Utilities for property: Fixed Wireless, Satellite Internet Service
Community & HOA
Community
- Subdivision: Georgetown West
HOA
- Has HOA: No
Location
- Region: Stafford
Financial & listing details
- Price per square foot: $207/sqft
- Tax assessed value: $689,700
- Annual tax amount: $6,769
- Date on market: 11/5/2026
- Listing agreement: Exclusive Right To Sell
- Listing terms: Cash,Conventional,FHA,VA Loan,USDA Loan
- Ownership: Fee Simple
- Road surface type: Paved
Estimated market value
Not available
Estimated sales range
Not available
Not available
Price history
| Date | Event | Price |
|---|---|---|
| 10/3/2011 | Sold | $410,000-2.4%$106/sqft |
Source: Public Record Report a problem | ||
| 7/14/2011 | Price change | $420,000-4.8%$108/sqft |
Source: PenFed Realty, LLC #ST7561950 Report a problem | ||
| 7/11/2011 | Price change | $441,000-4.1%$114/sqft |
Source: PenFed Realty, LLC #ST7561950 Report a problem | ||
| 6/18/2011 | Price change | $459,900-2.4%$119/sqft |
Source: PenFed Realty, LLC #ST7561950 Report a problem | ||
| 5/29/2011 | Listed for sale | $471,000-21.5%$122/sqft |
Source: PenFed Realty, LLC #ST7561950 Report a problem | ||
| 5/31/2005 | Sold | $600,000+136.5%$155/sqft |
Source: Agent Provided Report a problem | ||
| 9/1/2000 | Sold | $253,649$65/sqft |
Source: Public Record Report a problem | ||
Public tax history
| Year | Property taxes | Tax assessment |
|---|---|---|
| 2025 | $5,244 +3.4% | $567,800 |
| 2024 | $5,074 -0.2% | $567,800 +0.3% |
| 2023 | $5,082 +5.6% | $566,200 |
| 2022 | $4,813 +6.2% | $566,200 +21.2% |
| 2021 | $4,533 | $467,300 |
| 2020 | $4,533 -6.8% | $467,300 -3% |
| 2019 | $4,864 +2% | $481,600 |
| 2018 | $4,768 | $481,600 +9.7% |
| 2017 | $4,768 +9.7% | $439,200 |
| 2016 | $4,348 | $439,200 +12.1% |
| 2015 | -- | $391,800 |
| 2014 | -- | $391,800 +0% |
| 2013 | -- | $391,700 |
| 2012 | -- | $391,700 +0.8% |
| 2011 | -- | $388,500 |
| 2010 | -- | $388,500 -27.8% |
| 2009 | -- | $538,400 |
| 2008 | -- | $538,400 -3.2% |
| 2006 | -- | $556,100 |
| 2005 | -- | $556,100 +59.5% |
| 2004 | -- | $348,700 +35.7% |
| 2003 | -- | $256,900 |
| 2002 | -- | $256,900 +18% |
| 2001 | -- | $217,800 |
Find assessor info on the county website
Monthly payment
Est. payment
Payment breakdown
Explore the cost of this home by adjusting the details. Changes won't be saved.Climate risks
Neighborhood: 22556
Nearby schools
Schools provided by the listing agent
- Middle: A. G. Wright
- High: Mountain View
- District: Stafford County Public Schools
Source: Bright MLS. This data may not be complete. We recommend contacting the local school district to confirm school assignments for this home.
Similar homes
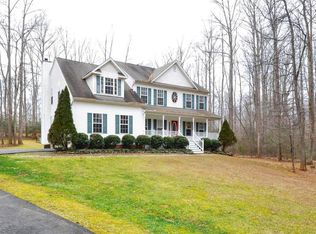
- $800,0004 bd4 ba3.4k sqft5 Beaver Ridge Rd, Stafford, VA 22556For Sale
 MLS ID #VAST2052930, Dave Ingram, Serhant. Bright MLS
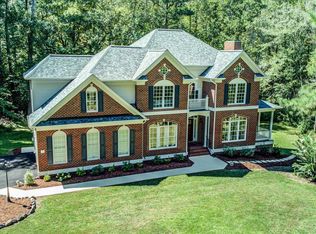
- $784,9995 bd4 ba5.2k sqft147 Autumn Dr N, Stafford, VA 22556For Sale
 MLS ID #VAST2054796, Mark Anthony Yauss, Fathom Realty. Bright MLS
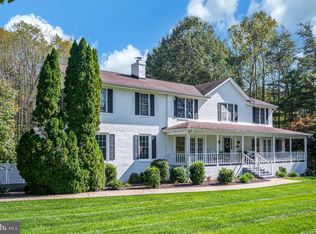
- $865,0005 bd4 ba3.8k sqft52 Evanston Ct, Stafford, VA 22556For Sale
 MLS ID #VAST2052388, Kardin Lillis, Weichert, REALTORS. Bright MLS
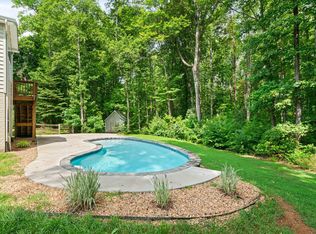
- $810,0004 bd5 ba5.1k sqft15 Riva Ridge Ln, Stafford, VA 22556For Sale
 MLS ID #VAST2043856, Michael Gillies, EXP Realty, LLC. Bright MLS
- $802,6554 bd3 ba3.3k sqftLOT 47 Hampstead Farm Ln, Stafford, VA 22556New ConstructionMLS ID #VAST2043824, Leslie Mytrysak, Coldwell Banker Elite. Bright MLS
- $815,0004 bd4 ba4.3k sqft23 Longwood Dr, Stafford, VA 22556For SaleMLS ID #VAST2053638, Rosemary Mannarino, EXP Realty, LLC. Bright MLS
- $774,1554 bd3 ba3k sqftLOT 45 Hampstead Farm Ln, Stafford, VA 22556New ConstructionMLS ID #VAST2043818, Leslie Mytrysak, Coldwell Banker Elite. Bright MLS
- $749,9004 bd4 ba3.6k sqft50 Long Branch Ln, Stafford, VA 22556For SaleMLS ID #VAST2054888, Philip L Thornton IV, Long & Foster Real Estate, Inc.. Bright MLS
- $840,6554 bd4 ba3.7k sqftLOT 54 Hampstead Farm Ln, Stafford, VA 22556New ConstructionMLS ID #VAST2043820, Leslie Mytrysak, Coldwell Banker Elite. Bright MLS
- $750,0004 bd3 ba2.8k sqft79 Harwill Dr, Stafford, VA 22556For SaleMLS ID #VAST2053242, Andrea Staples, Keller Williams Capital Properties. Bright MLS
- $825,0005 bd4 ba3.9k sqft54 Stonewall Dr, Stafford, VA 22556For SaleMLS ID #VAST2052402, Jessica Sanati, Homestead Realty. Bright MLS
- $859,9005 bd4 ba4.1k sqft8 Wilderness Ct, Stafford, VA 22556For SaleMLS ID #VAST2054550, Kimberly Inge, CENTURY 21 New Millennium. Bright MLS
- $900,0003 bd4 ba4.3k sqft9 Meridan Ln, Stafford, VA 22556For SaleMLS ID #VAST2053466, Drew Fristoe, Coldwell Banker Elite. Bright MLS
- $930,0005 bd5 ba5.2k sqft12 Whistler Way, Stafford, VA 22556For SaleMLS ID #VAST2050784, Kelli K Love-Smith, Real Broker, LLC. Bright MLS
- $890,0004 bd5 ba4.4k sqft6 Arden Ln, Stafford, VA 22556For SaleMLS ID #VAST2053668, Laura Holt, Berkshire Hathaway HomeServices PenFed Realty. Bright MLS
- $865,0004 bd5 ba3.2k sqft35 Park Rd, Stafford, VA 22556For SaleMLS ID #VAST2052334, Teanna Harrigan, Real Broker, LLC. Bright MLS
- $875,0005 bd4 ba4.6k sqft11 Rome Dome Ct, Stafford, VA 22556For SaleMLS ID #VAST2049658, Jen Cook, Berkshire Hathaway HomeServices PenFed Realty. Bright MLS
- $960,0007 bd5 ba5.3k sqft10 Secretariat Dr, Stafford, VA 22556For SaleMLS ID #VAST2050886, Michael Gillies, EXP Realty, LLC. Bright MLS
- $674,9995 bd3 ba2.4k sqft2817 Mountain View Rd, Stafford, VA 22556For SaleMLS ID #VAST2054364, Allison Kennedy, Keller Williams Capital Properties. Bright MLS
- $931,8554 bd4 ba3.4k sqftLOT 40 Hampstead Farm Ln, Stafford, VA 22556New ConstructionMLS ID #VAST2043814, Leslie Mytrysak, Coldwell Banker Elite. Bright MLS
