Under contract-accepting backup offers. Virtually Staged. Under Construction. Under Construction. Welcome to an opportunity to own a brand-new home on a 1.03 acres corner lot in the desirable Wedgefield community. Combining luxury finishes, expansive outdoor space, and modern design, this home offers the lifestyle today's buyers are searching for. Featuring 4 bedrooms, 3 bathrooms, a dedicated office, and an oversized 4-car garage, this thoughtfully designed residence showcases soaring 11'4" ceilings in the main living areas, tile plank flooring throughout, and an open-concept layout built for both everyday living and entertaining. The chef's kitchen is the centerpiece of the home, featuring Calacatta Oro countertops and full-height backsplash, 42-inch soft-close cabinetry, premium ZLINE appliances, and a spacious walk-in scullery with built-in shelving. A custom wine bar and expansive 3-panel sliding glass door create the perfect space for hosting family and friends. The private owner's suite offers a spacious sitting area, custom built-in closet system, and a luxurious spa-inspired bath designed for relaxation. Outside, enjoy the privacy and flexibility that come with lake access, a 100-foot paver driveway, full irrigation system, and no HOA restrictions. Conveniently located near Lake Nona, Orlando International Airport, major highways, and Florida's Space Coast, this home delivers the perfect combination of luxury, privacy, and location. A rare opportunity to own a thoughtfully designed new construction home with premium finishes, lake access, a 4-car garage, and no HOA in one of East Orlando's fastest-growing communities.
Accepting backups
$825,000
19500 PEABODY STREET, ORLANDO, FL 32833
4beds
2,824sqft
Single Family Residence
Built in 2027
1.03 Acres Lot
$-- Zestimate®
$292/sqft
$-- HOA
What's special
Luxury finishesModern designDedicated officeExpansive outdoor spacePremium zline appliancesFull irrigation systemLake access
- 25 days |
- 89 |
- 7 |
Zillow last checked:
Listing updated:
Listed by:
Brandi Tropf 407-616-1444,
EXP REALTY LLC 321-270-7020
Source: Stellar MLS,MLS#: O6427210 Originating MLS: Orlando Regional
Originating MLS: Orlando Regional
Facts & features
Interior
Bedrooms & bathrooms
- Bedrooms: 4
- Bathrooms: 3
- Full bathrooms: 3
Other
- Features: Built-in Closet
- Level: First
- Area: 292.52 Square Feet
- Dimensions: 14.2x20.6
Primary bedroom
- Features: Walk-In Closet(s)
- Level: First
- Area: 371.52 Square Feet
- Dimensions: 14.4x25.8
Bedroom 2
- Features: Built-in Closet
- Level: First
- Area: 177.6 Square Feet
- Dimensions: 14.8x12
Bathroom 3
- Features: Built-in Closet
- Level: First
- Area: 134.42 Square Feet
- Dimensions: 12.11x11.1
Kitchen
- Level: First
- Area: 303.6 Square Feet
- Dimensions: 11x27.6
Living room
- Level: First
- Area: 481.6 Square Feet
- Dimensions: 21.5x22.4
Heating
- Central
Cooling
- Central Air
Appliances
- Included: Bar Fridge, Oven, Cooktop, Dishwasher, Disposal, Electric Water Heater, Microwave, Range Hood, Refrigerator
- Laundry: Electric Dryer Hookup, Laundry Room, Washer Hookup
Features
- Dry Bar, Eating Space In Kitchen, High Ceilings, In Wall Pest System, Kitchen/Family Room Combo, Open Floorplan, Primary Bedroom Main Floor, Split Bedroom, Thermostat, Walk-In Closet(s)
- Flooring: Tile
- Doors: Sliding Doors
- Has fireplace: No
Interior area
- Total structure area: 4,100
- Total interior livable area: 2,824 sqft
Property
Parking
- Total spaces: 4
- Parking features: Garage - Attached
- Attached garage spaces: 4
Features
- Levels: One
- Stories: 1
- Exterior features: Irrigation System, Lighting, Private Mailbox, Private Yard, Rain Gutters, Sidewalk
- Has view: Yes
- View description: Trees/Woods
Lot
- Size: 1.03 Acres
- Features: Corner Lot
Details
- Parcel number: 142332760300042
- Zoning: A-2
- Special conditions: None
Construction
Type & style
- Home type: SingleFamily
- Property subtype: Single Family Residence
Materials
- Block, Stucco
- Foundation: Slab
- Roof: Shingle
Condition
- Under Construction
- New construction: Yes
- Year built: 2027
Details
- Builder model: 2802-B
- Builder name: FLORIDA SUN PARTNERS
Utilities & green energy
- Sewer: Septic Tank
- Water: Well
- Utilities for property: Electricity Connected
Community & HOA
Community
- Pet fee: $0 monthly
- Subdivision: ROCKET CITYA
HOA
- Has HOA: No
Location
- Region: Orlando
Financial & listing details
- Price per square foot: $292/sqft
- Annual tax amount: $912
- Date on market: 7/22/2026
- Ownership: Fee Simple
- Total actual rent: 0
- Electric utility on property: Yes
- Road surface type: Asphalt
Estimated market value
Not available
Estimated sales range
Not available
Not available
Price history
| Date | Event | Price |
|---|---|---|
| 8/11/2026 | Listed for sale | $825,000$292/sqft |
Source:  Stellar MLS #O6427210 Report a problem Stellar MLS #O6427210 Report a problem | ||
| 7/22/2026 | Contingent | $825,000$292/sqft |
Source: eXp Realty #O6427210 Report a problem | ||
| 7/22/2026 | Listed for sale | $825,000$292/sqft |
Source: Stellar MLS #O6427210 Report a problem | ||
Public tax history
Tax history is unavailable.
Monthly payment
Est. payment
Payment breakdown
Explore the cost of this home by adjusting the details. Changes won't be saved.Climate risks
Neighborhood: 32833
Nearby schools
GreatSchools rating
- 8/10Wedgefield SchoolGrades: PK-8Distance: 1 mi
- 4/10East River High SchoolGrades: 9-12Distance: 5.8 mi
- $42,864-- bd-- ba-- sqft9A Peabody St, St unit, FL 32833Off Market
- $48,410-- bd-- ba-- sqftPeabody St, Orlando, FL 32833Off Market
- $1,008,900-- bd-- ba3.9k sqft4360 Caesar Ave, Orlando, FL 32833Off Market
- $719,0004 bd3 ba3.6k sqft19520 Peabody St, Orlando, FL 32833Off Market
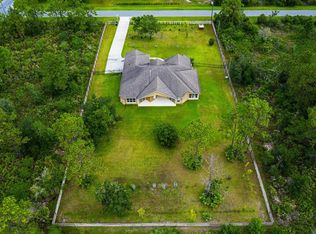
- $427,5001.03 acres19419 Peabody St, Orlando, FL 32833Off Market
- $64,000-- bd-- ba-- sqftPeabody St, Orlando, FL 32833Off Market
- $1,202,2005 bd3 ba3.9k sqft4313 Caesar Ave, Unit, FL 32833Off Market
- $654,5004 bd3 ba2.6k sqft19409 Peabody St, Orlando, FL 32833Off Market
A local agent can set up tours, give advice and negotiate with sellers.
Similar homes
- $799,9004 bd3 ba2.8k sqft5204 BAKER AVENUE, ORLANDO, FL 32833New Construction

 MLS ID #O6427859, Brandi Tropf, EXP REALTY LLC. Stellar MLS
 - $799,9004 bd3 ba2.8k sqft4509 DALLAS BOULEVARD, ORLANDO, FL 32833New ConstructionMLS ID #O6418312, Brandi Tropf, EXP REALTY LLC. Stellar MLS
- $779,9004 bd3 ba2.7k sqft2943 DECKER AVENUE, ORLANDO, FL 32833New Construction
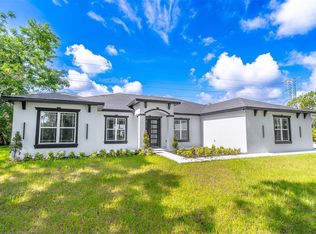 MLS ID #O6323376, Sylvester Harding, SIERRA REALTY GROUP LLC. Stellar MLS
 - $950,0004 bd4 ba3k sqft19215 NUTMEG ST, ORLANDO, FL 32833New Construction
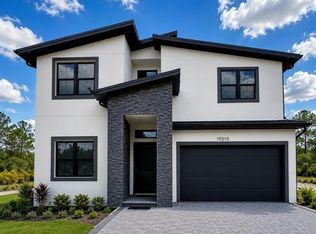 MLS ID #O6418768, Zasquia Villegas, MY REALTY GROUP, LLC.. Stellar MLS
 - $815,0003 bd4 ba2.8k sqft6524 SHIMMERING SHORES LANE, ST CLOUD, FL 34771For SaleMLS ID #TB8518894, Peter Bonanno, EXP REALTY LLC. Stellar MLS
- $819,0004 bd5 ba2.9k sqft3526 E CRYSTAL LAKE AVENUE, ORLANDO, FL 32806For SaleMLS ID #O6407270, Irina Paul, LLC, FUTURE HOME REALTY INC. Stellar MLS
- $899,0004 bd4 ba2.6k sqft13358 BEEBE ALLEY, ORLANDO, FL 32827For SaleMLS ID #O6405111, Debbie Jones, KELLER WILLIAMS REALTY AT THE PARKS. Stellar MLS
- $849,0003 bd4 ba2.8k sqft2745 NATURE VIEW ROAD, ST CLOUD, FL 34771For SaleMLS ID #O6372481, Domenique Lombardo, ROYALTY R E BOUTIQUE INC. Stellar MLS
- $950,0005 bd4 ba3.7k sqft7065 BRANCH COURT, ST CLOUD, FL 34771For SaleMLS ID #W7888027, Ralph Harvey, LISTWITHFREEDOM.COM. Stellar MLS
- $610,0004 bd3 ba2.5k sqft9535 JUNIPER MOSS CIRCLE, ORLANDO, FL 32832For SaleMLS ID #O6426446, Richard Aybar, KELLER WILLIAMS ADVANTAGE III. Stellar MLS
- $925,0004 bd3 ba3k sqft231 SEVERN WAY, ORLANDO, FL 32803For SaleMLS ID #O6433001, Francesca Agostino, ALL REAL ESTATE & INVESTMENTS. Stellar MLS
- $819,9004 bd3 ba2.4k sqft2034 E GRANT AVENUE, ORLANDO, FL 32806New ConstructionMLS ID #O6417418, Robert Broughton, BROUGHTON REALTY GROUP. Stellar MLS
- $695,0006 bd4 ba2.9k sqft10760 TIBBETT STREET, ORLANDO, FL 32832For SaleMLS ID #O6402870, Richard Aybar, KELLER WILLIAMS ADVANTAGE III. Stellar MLS
- $1,100,0005 bd4 ba3.8k sqft2710 REGAL PINE TRAIL, OVIEDO, FL 32766For SaleMLS ID #O6433088, Erica Diaz, HOMEVEST REALTY. Stellar MLS
- $998,0004 bd4 ba2.8k sqft3135 VANGUARD COURT, ST CLOUD, FL 34771For SaleMLS ID #O6425506, Jose Basabe, ARINTON REALTY, LLC. Stellar MLS
- $880,0005 bd5 ba3.3k sqft9044 TAVISTOCK LAKES BOULEVARD, ORLANDO, FL 32827For SaleMLS ID #O6402945, Michael Blank, FL PRO BROKERS LLC. Stellar MLS
- $769,9004 bd3 ba2.4k sqft6410 TRAILBLAZE BEND, ST CLOUD, FL 34771For SaleMLS ID #O6395577, Andrew Kincaid, BHHS FLORIDA REALTY. Stellar MLS
- $959,0004 bd4 ba2.4k sqft13660 CHAUVIN AVENUE, ORLANDO, FL 32827For SaleMLS ID #O6421013, Anderson Ramos, AUTHENTIC REAL ESTATE TEAM. Stellar MLS
- $699,0004 bd3 ba2.3k sqft9669 LELAND DRIVE, ORLANDO, FL 32827For SaleMLS ID #O6408810, Brian Maloney, FATHOM REALTY FL LLC. Stellar MLS
- $849,9004 bd3 ba2.8k sqft13301 MCMILLAN DRIVE, ORLANDO, FL 32827For SaleMLS ID #O6402553, Nohora Gomez, COLDWELL BANKER REALTY. Stellar MLS
