Charming single-story home featuring 3 bedrooms and 2 full bathrooms in a desirable Katy community. This inviting residence offers a functional open layout with spacious living areas, abundant natural light, and comfortable bedrooms designed for everyday living. The versatile third bedroom can easily serve as a home office, study, hobby room, or guest space to fit your lifestyle needs. The kitchen provides ample storage and workspace, while the private primary suite offers a relaxing retreat. Enjoy a generously sized backyard with plenty of room for outdoor entertaining, recreation, or gardening. Conveniently located near shopping, dining, parks, and major roadways, this home combines comfort, convenience, and value. Schedule your showing today! Photos may include virtual staging.
Pending
Price cut: $10K (7/16)
$229,000
19519 Cairns Dr, Katy, TX 77449
3beds
1,495sqft
Single Family Residence
Built in 2002
5,384 Square Feet Lot
$225,000 Zestimate®
$153/sqft
$36/mo HOA
What's special
- 62 days |
- 314 |
- 28 |
Zillow last checked:
Listing updated:
Listed by:
Feiyun Cheng TREC #0723151 832-773-2193,
Keller Williams Memorial
Source: HAR,MLS#: 36274830
Facts & features
Interior
Bedrooms & bathrooms
- Bedrooms: 3
- Bathrooms: 2
- Full bathrooms: 2
Primary bedroom
- Level: First
- Area: 210
- Dimensions: 14 x 15
Bedroom
- Level: First
- Area: 121
- Dimensions: 11x11
Bedroom
- Level: First
- Area: 121
- Dimensions: 11x11
Living room
- Level: First
- Area: 399
- Dimensions: 19x21
Heating
- Natural Gas
Cooling
- Ceiling Fan(s), Electric
Appliances
- Included: Gas Oven, Microwave, Gas Cooktop, Dishwasher
Features
- All Bedrooms Down, Primary Bed - 1st Floor, Walk-In Closet(s)
- Flooring: Carpet, Laminate
Interior area
- Total structure area: 1,495
- Total interior livable area: 1,495 sqft
Property
Parking
- Total spaces: 2
- Parking features: Attached
- Attached garage spaces: 2
Features
- Stories: 1
- Fencing: Back Yard
Lot
- Size: 5,384 Square Feet
- Features: Back Yard, Subdivided, 0 Up To 1/4 Acre
Details
- Parcel number: 1230630010025
Construction
Type & style
- Home type: SingleFamily
- Architectural style: Traditional
- Property subtype: Single Family Residence
Materials
- Other
- Foundation: Other
- Roof: Other
Condition
- New construction: No
- Year built: 2002
Utilities & green energy
- Water: Water District
Community & HOA
Community
- Subdivision: Bear Creek Meadows Sec 01
HOA
- Has HOA: Yes
- HOA fee: $435 annually
Location
- Region: Katy
Financial & listing details
- Price per square foot: $153/sqft
- Tax assessed value: $215,550
- Annual tax amount: $4,964
- Date on market: 6/17/2026
- Listing terms: Cash,Conventional,FHA,VA Loan
Estimated market value
$225,000
$214,000 - $236,000
$1,861/mo
Price history
| Date | Event | Price |
|---|---|---|
| 8/1/2026 | Pending sale | $229,000$153/sqft |
Source:  HAR #36274830 Report a problem HAR #36274830 Report a problem | ||
| 7/16/2026 | Price change | $229,000-4.2%$153/sqft |
Source: HAR #36274830 Report a problem | ||
| 6/24/2026 | Listed for sale | $239,000$160/sqft |
Source: HAR #36274830 Report a problem | ||
Public tax history
| Year | Property taxes | Tax assessment |
|---|---|---|
| 2025 | $1,336 +12.4% | $215,550 +1.5% |
| 2024 | $1,189 | $212,266 -11.9% |
| 2023 | -- | $240,946 +13.6% |
| 2022 | $917 | $212,161 +26.7% |
| 2021 | -- | $167,440 +8.4% |
| 2020 | -- | $154,418 +7% |
| 2019 | $776 -62.1% | $144,270 +10.2% |
| 2018 | $2,046 | $130,872 |
| 2017 | $2,046 +10.4% | $130,872 +13.8% |
| 2016 | $1,854 +54.4% | $115,000 +0.8% |
| 2015 | $1,201 | $114,142 +15.4% |
| 2014 | $1,201 | $98,905 +47.6% |
| 2013 | -- | $67,000 -3.5% |
| 2012 | -- | $69,400 -6.8% |
| 2011 | -- | $74,459 |
| 2010 | -- | $74,459 -14.1% |
| 2009 | -- | $86,729 -18.8% |
| 2007 | -- | $106,763 +2.1% |
| 2006 | -- | $104,573 |
| 2005 | -- | $104,573 +3.9% |
| 2004 | -- | $100,600 +4% |
| 2003 | -- | $96,700 |
Find assessor info on the county website
Monthly payment
Est. payment
Payment breakdown
Explore the cost of this home by adjusting the details. Changes won't be saved.Climate risks
Neighborhood: 77449
Nearby schools
GreatSchools rating
- 4/10Jowell Elementary SchoolGrades: 3-5Distance: 0.4 mi
- 5/10Rowe MiddleGrades: 6-8Distance: 2.4 mi
- 5/10Cypress Park High SchoolGrades: 9-12Distance: 2.3 mi
Schools provided by the listing agent
- Elementary: Jowell Elementary School
- Middle: Rowe Middle School
- High: Cypress Park High School
Source: HAR. This data may not be complete. We recommend contacting the local school district to confirm school assignments for this home.
- $238,6003 bd2 ba1.5k sqft19515 Cairns Dr, Katy, TX 77449Off Market
- $214,2003 bd2 ba1.2k sqft19523 Cairns Dr, Katy, TX 77449Off Market
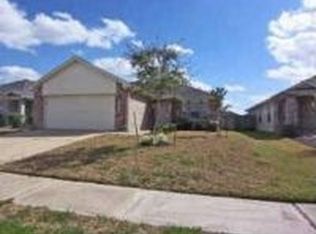
- $225,7003 bd2 ba1.3k sqft19511 Cairns Dr, Katy, TX 77449Off Market
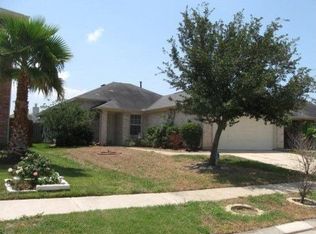
- $231,7003 bd2 ba1.6k sqft19522 Concho Springs Dr, Katy, TX 77449Off Market
- $223,6003 bd2 ba1.5k sqft19527 Cairns Dr, Katy, TX 77449Off Market
- $256,8004 bd2 ba2.5k sqft19518 Concho Springs Dr, Katy, TX 77449Off Market
- $245,6003 bd2 ba2.1k sqft19526 Concho Springs Dr, Katy, TX 77449Off Market
- $250,0004 bd2 ba2.1k sqft19514 Concho Springs Dr, Katy, TX 77449Off Market
A local agent can set up tours, give advice and negotiate with sellers.
Similar homes
- $239,0003 bd3 ba1.7k sqft19638 Plantation Tree Ct, Katy, TX 77449For Sale
 MLS ID #33412527, Lisa Flores, Keller Williams Premier Realty. HAR
 - $250,0003 bd2 ba1.8k sqft6326 Bonnie Chase Ln, Katy, TX 77449For Sale
 MLS ID #63707278, Tara Hall, Keller Williams Realty Professionals. HAR
 - $242,0003 bd3 ba1.8k sqft20825 Patriot Park Ln, Katy, TX 77449For Sale
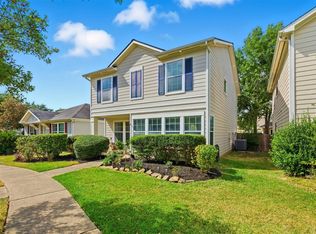 MLS ID #43090469, Priscilla Reyes, Fathom Realty. HAR
 - $275,0003 bd2 ba2k sqft19938 Crescent Creek Dr, Katy, TX 77449For Sale
 MLS ID #23748397, Jimmy Franklin, eXp Realty LLC. HAR
 - $255,0003 bd2 ba1.4k sqft21114 Western Valley Dr, Katy, TX 77449For SaleMLS ID #9991823, Melanie Clark, eXp Realty LLC. HAR
- $249,0003 bd2 ba1.3k sqft6718 Bluebottle Ln, Katy, TX 77449For SaleMLS ID #86430126, Daryl Charbula, Weichert, Realtors - The Murray Group. HAR
- $249,9903 bd2 ba1.2k sqft3403 Rainshore Dr, Katy, TX 77449For SaleMLS ID #70009668, Lisett Labarca, HomeSmart. HAR
- $282,0004 bd3 ba2.1k sqft19246 Hopeview Ct, Katy, TX 77449For SaleMLS ID #62979026, Tai Dinh, Keller Williams Signature. HAR
- $275,0003 bd3 ba2k sqft3406 Morningtide Dr, Katy, TX 77449For SaleMLS ID #3497963, Heather Schuren, RE/MAX Cinco Ranch. HAR
- $230,0003 bd2 ba1.8k sqft16810 Great Glen Dr, Houston, TX 77084For SaleMLS ID #37872145, Timothy Bogott, Heartland Real Estate Company. HAR
- $225,0004 bd3 ba1.7k sqft18526 Lippizaner Dr, Cypress, TX 77433For SaleMLS ID #65657827, Nicolas Fabling, RE/MAX Signature. HAR
- $269,0003 bd2 ba2.1k sqft21839 Manitou Falls Ln, Katy, TX 77449For SaleMLS ID #23170203, Todd Knudson, RE/MAX Southwest. HAR
- $199,0003 bd3 ba1.9k sqft6119 Shadow Isle Ln, Houston, TX 77084For SaleMLS ID #6106290, Ken Kirkley, Houskor Realty &Management,LLC. HAR
- $244,9003 bd3 ba2.1k sqft20631 Tayman Oaks Dr, Cypress, TX 77433For SaleMLS ID #35416377, Jordan Denike, TexasRenters.com, LLC. HAR
- $279,9993 bd2 ba1.6k sqft5202 Pine Forest Ridge St, Katy, TX 77493For SaleMLS ID #6326207, Trinh Hoang, Keller Williams Signature. HAR
- $249,5003 bd2 ba1.6k sqft19635 Moonhollow Dr, Houston, TX 77084For SaleMLS ID #38199589, Lisa Hudgens, RE/MAX Partners. HAR
- $225,0003 bd2 ba1.5k sqft5303 Lincoln Green Dr, Katy, TX 77493For SaleMLS ID #65285639, Jimmy Franklin, eXp Realty LLC. HAR
- $325,0004 bd2 ba2.1k sqft18523 Dennington Dr, Katy, TX 77449For SaleMLS ID #35053954, Huy Phan, Texas Signature Realty. HAR
- $295,0003 bd2 ba2k sqft4611 Cobble Grove Ln, Houston, TX 77084For SaleMLS ID #74955351, Jennifer Hansen, Keller Williams Premier Realty. HAR
- $259,9994 bd2 ba1.7k sqft7415 Cavesson Dr, Cypress, TX 77433For SaleMLS ID #3237212, Moiz Nasim, eXp Realty LLC. HAR
