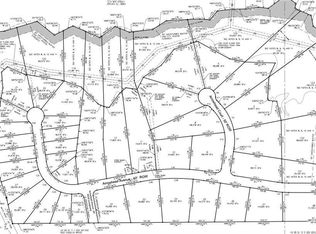
If you haven't checked out Arrowhead in Opelika, you should!! Arrowhead is a new phase of one of Opelika's most established & desirable neighborhoods, Forest Hills. It offers an amazing location just off of 10th Avenue/Oak Bowery Road - near the heart of Opelika's beautiful historic district & just minutes from downtown Opelika, TigerTown, Hwy 280, and I-85, with easy access to Auburn. Awesome floorplan with 3 bedrooms, 2.5 bathrooms, & an office on the main level plus a large bed/bonus & full bath upstairs. Incredible kitchen with custom cabinetry, enormous walk-in pantry, center island, & sideboard. Thoughtful open concept living area with the dining room open to both the kitchen & great room - perfect for entertaining! Off the great room is an amazing covered back porch with a wood burning fireplace with gas starter, as well as everything ready to go for an outdoor kitchen & pool! Primary suite offers double vanities, free standing tub, step in tiled shower, & water closet. Huge primary closet connects to the laundry. Bedrooms 2 & 3 share a hall bathroom with double sink vanity & a separate shower area. Also on the main level, you'll find a dedicated den/office, a powder room, a fantastic laundry room with plenty of extra storage, & a drop zone coming in from the garage. Second level features a versatile 4th bedroom & full bathroom. Available to customize at this time!
Pending
$1,375,000
1953 Arrowhead Ave, Opelika, AL 36801
5beds
3,389sqft
Single Family Residence
Built in 2026
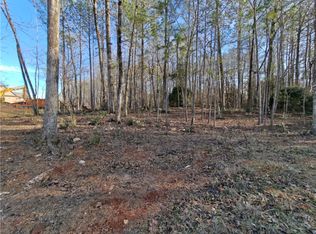
1.21 Acres Lot
$-- Zestimate®
$406/sqft
$-- HOA
What's special
- 128 days
- 30
- 0
Zillow last checked:
Listing updated:
Listed by:
RYAN EDWARDS ANNIE WILLIAMS TEAM,
BERKSHIRE HATHAWAY HOMESERVICES 334-826-1010
Source: LCMLS,MLS#: 177915Originating MLS: Lee County Association of REALTORS
Facts & features
Interior
Bedrooms & bathrooms
- Bedrooms: 5
- Bathrooms: 4
- Full bathrooms: 3
- 1/2 bathrooms: 1
- Main level bathrooms: 2
Primary bedroom
- Description: Flooring: Wood
- Level: First
Bedroom 2
- Description: Flooring: Carpet
- Level: First
Bedroom 3
- Description: Flooring: Carpet
- Level: First
Bedroom 4
- Description: Flooring: Carpet
- Level: Second
Primary bathroom
- Description: Flooring: Tile
- Level: First
Breakfast room nook
- Description: Flooring: Wood
- Level: First
Den
- Description: Flooring: Wood
- Level: First
Dining room
- Description: Flooring: Wood
- Level: First
Great room
- Description: Flooring: Wood
- Features: Fireplace
- Level: First
Kitchen
- Description: Flooring: Wood
- Level: First
Laundry
- Description: Flooring: Tile
- Level: First
Heating
- Electric, Heat Pump
Cooling
- Central Air, Electric, Heat Pump
Appliances
- Included: Dishwasher, Gas Cooktop, Disposal, Microwave, Oven
- Laundry: Washer Hookup, Dryer Hookup
Features
- Ceiling Fan(s), Separate/Formal Dining Room, Garden Tub/Roman Tub, Kitchen Island, Kitchen/Family Room Combo, Primary Downstairs, Living/Dining Room, Walk-In Pantry
- Flooring: Carpet, Tile, Wood
- Number of fireplaces: 2
- Fireplace features: Two, Gas Log, Masonry, Wood Burning
Interior area
- Total interior livable area: 3,389 sqft
- Finished area above ground: 3,389
- Finished area below ground: 0
Property
Parking
- Total spaces: 2
- Parking features: Attached, Garage, Two Car Garage
- Attached garage spaces: 2
Features
- Levels: One and One Half
- Stories: 1.5
- Patio & porch: Rear Porch, Covered, Patio, Screened
- Pool features: None
- Fencing: None
- Has view: Yes
- View description: Other
Lot
- Size: 1.21 Acres
- Features: 1-3 Acres, Level
Details
- Parcel number: 0901024000123.000
Construction
Type & style
- Home type: SingleFamily
- Property subtype: Single Family Residence
Materials
- Brick Veneer
- Foundation: Slab
Condition
- New Construction
- New construction: Yes
- Year built: 2026
Details
- Builder name: Woodland Oaks Construction - Garret Truett
- Warranty included: Yes
Utilities & green energy
- Utilities for property: Natural Gas Available, Water Available
Community & HOA
Community
- Subdivision: ARROWHEAD
HOA
- Has HOA: No
- Amenities included: Other, See Remarks
- Services included: Common Areas
Location
- Region: Opelika
Financial & listing details
- Price per square foot: $406/sqft
- Tax assessed value: $71,400
- Annual tax amount: $650
- Date on market: 12/9/2025
- Cumulative days on market: 139 days
Estimated market value
Not available
Estimated sales range
Not available
Not available
Price history
| Date | Event | Price |
|---|---|---|
| 4/2/2026 | Pending sale | $925,000$273/sqft |
Source: LCMLS #177915 Report a problem | ||
| 12/9/2025 | Price change | $925,000+496.8%$273/sqft |
Source: LCMLS #177915 Report a problem | ||
| 11/3/2025 | Pending sale | $155,000$46/sqft |
Source: LCMLS #176969 Report a problem | ||
| 9/30/2025 | Listed for sale | $155,000+24%$46/sqft |
Source: LCMLS #176969 Report a problem | ||
| 12/27/2023 | Listing removed | -- |
Source: LCMLS #167250 Report a problem | ||
| 9/21/2023 | Listed for sale | $125,000$37/sqft |
Source: LCMLS #167250 Report a problem | ||
Public tax history
| Year | Property taxes | Tax assessment |
|---|---|---|
| 2025 | $650 +6.9% | $12,040 +6.9% |
| 2024 | $608 | $11,260 |
Find assessor info on the county website
Monthly payment
Est. payment
Payment breakdown
Explore the cost of this home by adjusting the details. Changes won't be saved.Climate risks
Neighborhood: 36801
Nearby schools
Schools provided by the listing agent
- Elementary: NORTHSIDE INTERMEDIATE/SOUTHVIEW PRIMARY
- Middle: NORTHSIDE INTERMEDIATE/SOUTHVIEW PRIMARY
Source: LCMLS. This data may not be complete. We recommend contacting the local school district to confirm school assignments for this home.
Similar homes
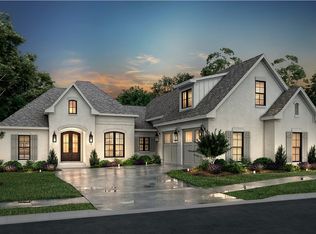
- $850,0004 bd4 ba2.9k sqft2018 Arrowhead Ave, Opelika, AL 36801New Construction
 MLS ID #182576, RYAN EDWARDS ANNIE WILLIAMS TEAM, BERKSHIRE HATHAWAY HOMESERVICES. LCMLS
 - $1,499,0004 bd5 ba4.7k sqft3221 Turkey Trot Way, Opelika, AL 36801For Sale
 MLS ID #181602, ROZI DOVER, HOMELINK REALTY. LCMLS
 - $727,0004 bd4 ba2.9k sqft2049 Arrowhead Ave, Opelika, AL 36801New Construction
 MLS ID #176054, KELLY WATSON, BERKSHIRE HATHAWAY HOMESERVICES. LCMLS
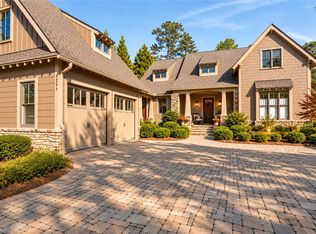
 - $1,149,9003 bd4 ba3.8k sqft3207 Turkey Spur Ln, Opelika, AL 36801For Sale
 MLS ID #180041, LANA MCCURDY, THREE SIXTY EAST ALABAMA. LCMLS
