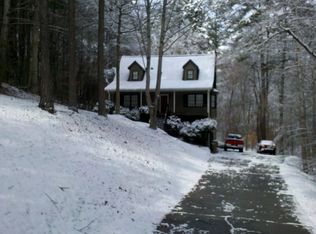
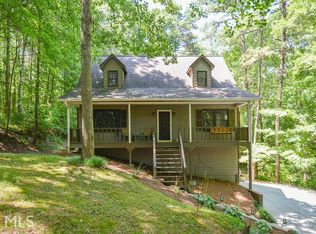
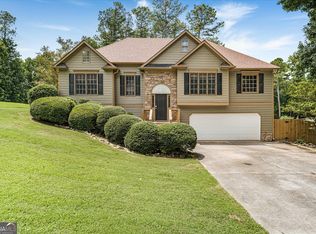
Welcome home, this beautiful house is the perfect blend of privacy, space, and peaceful living on a beautiful 1.03-acre cul-de-sac lot. Conveniently located just off Exit 11 and with NO HOA, this home just finished features light renovations, recent improvements making it move-in ready while still offering plenty of opportunity to add your own personal touches. The inviting main level features a spacious family room with a cozy fireplace, abundant natural light, and a desirable primary suite on the main floor. The kitchen includes nearly new stainless-steel appliances, ample cabinetry, and a comfortable eat-in area ideal for everyday living and entertaining. Recent updates include a new architectural roof, new garage doors, and a new deck, providing added peace of mind. The unfinished basement offers endless possibilities for storage, a workshop, recreation, or future expansion. A dedicated business-grade hookup makes working from home convenient, while the RV pad with a 50-amp connection, long private driveway, and expansive lot provide plenty of flexibility for vehicles, hobbies, and outdoor enjoyment. The lot is very wooded, creating a private retreat while keeping you close to shopping, dining, major highways, and Cherokee County schools. With its combination of light renovations, recent updates, cleanliness, privacy, acreage, and motivated sellers, this is an excellent opportunity to own a spacious home in a convenient Canton location.
Pending
$375,000
1955 Mountain Trce, Canton, GA 30114
3beds
--sqft
Single Family Residence
Built in 1987
1.03 Acres Lot
$372,800 Zestimate®
$--/sqft
$-- HOA
What's special
Cozy fireplaceNew deckNew garage doorsAbundant natural lightSpacious family roomNew architectural roofAmple cabinetry
- 31 days
- 797
- 92
Zillow last checked:
Listing updated:
Listed by:
Ryan Gehricke 678-983-2042,
Realty of America
Source: GAMLS,MLS#: 10842474
Facts & features
Interior
Bedrooms & bathrooms
- Bedrooms: 3
- Bathrooms: 2
- Full bathrooms: 2
- Main level bedrooms: 1
Rooms
- Room types: Laundry, Other
Dining room
- Features: Seats 12+
Kitchen
- Features: Country Kitchen, Pantry
Heating
- Central
Cooling
- Ceiling Fan(s), Central Air
Appliances
- Included: Dishwasher, Disposal, Double Oven, Dryer, Refrigerator, Washer
- Laundry: Laundry Closet
Features
- Rear Stairs
- Flooring: Carpet, Laminate
- Basement: Bath/Stubbed
- Number of fireplaces: 1
- Common walls with other units/homes: No Common Walls
Interior area
- Total structure area: 0
- Finished area above ground: 0
- Finished area below ground: 0
Property
Parking
- Total spaces: 4
- Parking features: Garage, Side/Rear Entrance
- Has garage: Yes
Features
- Levels: Three Or More
- Stories: 3
- Patio & porch: Deck
- Exterior features: Balcony
- Fencing: Back Yard
- Has view: Yes
- View description: City
- Body of water: None
Lot
- Size: 1.03 Acres
- Features: Corner Lot, Cul-De-Sac, Private
Details
- Parcel number: 15N15 035
Construction
Type & style
- Home type: SingleFamily
- Architectural style: Cape Cod
- Property subtype: Single Family Residence
Materials
- Vinyl Siding
- Roof: Composition
Condition
- Resale
- New construction: No
- Year built: 1987
Utilities & green energy
- Electric: 220 Volts
- Sewer: Public Sewer
- Water: Public
- Utilities for property: Cable Available, Electricity Available, Natural Gas Available
Community & HOA
Community
- Features: None
- Security: Carbon Monoxide Detector(s)
- Subdivision: Laurel Woods
HOA
- Has HOA: No
- Services included: None
Location
- Region: Canton
Financial & listing details
- Tax assessed value: $348,850
- Annual tax amount: $658
- Date on market: 9/9/2026
- Cumulative days on market: 31 days
- Listing agreement: Exclusive Right To Sell
- Electric utility on property: Yes
Estimated market value
$372,800
$354,000 - $391,000
$2,103/mo
Price history
| Date | Event | Price |
|---|---|---|
| 9/29/2026 | Pending sale | $375,000 |
Source:  GAMLS #10842474 Report a problem GAMLS #10842474 Report a problem | ||
| 9/9/2026 | Listed for sale | $375,000-3.8% |
Source:  FMLS GA #7834680 Report a problem FMLS GA #7834680 Report a problem | ||
| 8/14/2026 | Sold | $390,000 |
Source: Public Record Report a problem | ||
| 7/10/2026 | Price change | $390,000-2.3% |
Source: FMLS GA #7766405 Report a problem | ||
| 5/29/2026 | Price change | $399,000-3.9% |
Source: FMLS GA #7766405 Report a problem | ||
| 5/7/2026 | Listed for sale | $415,000 |
Source: FMLS GA #7766405 Report a problem | ||
Public tax history
| Year | Property taxes | Tax assessment |
|---|---|---|
| 2025 | $658 +0.2% | $139,540 +8.7% |
| 2024 | $657 +5.5% | $128,340 +13.2% |
| 2023 | $622 -70.8% | $113,420 +25.7% |
| 2022 | $2,132 +1.7% | $90,260 +11.4% |
| 2021 | $2,096 +11% | $81,020 +12.5% |
| 2020 | $1,888 +6.1% | $72,020 +6.9% |
| 2019 | $1,780 +5% | $67,360 -57.5% |
| 2018 | $1,695 +9.4% | $158,400 +11.9% |
| 2017 | $1,550 +5.7% | $141,500 +7.4% |
| 2016 | $1,466 | $131,700 +4.4% |
| 2015 | $1,466 +18.7% | $126,200 +14.1% |
| 2014 | $1,235 -1.6% | $110,600 +0.1% |
| 2013 | $1,255 -5% | $110,500 -4.4% |
| 2012 | $1,321 +1.7% | $115,600 -0.9% |
| 2011 | $1,298 -3.4% | $116,700 +135.5% |
| 2010 | $1,344 +0.2% | $49,560 -5.2% |
| 2009 | $1,342 +17.2% | $52,280 -2.8% |
| 2008 | $1,145 +1.2% | $53,800 +1.1% |
| 2007 | $1,131 -1.1% | $53,240 +1.4% |
| 2006 | $1,144 +5.7% | $52,480 +4.2% |
| 2005 | $1,083 | $50,360 -59% |
| 2004 | -- | $122,900 +5.9% |
| 2003 | -- | $116,000 +164.4% |
| 2002 | $880 +11.8% | $43,880 +17.1% |
| 2001 | $787 | $37,480 |
| 2000 | -- | $37,480 +5.8% |
| 1999 | $904 | $35,440 |
Find assessor info on the county website
Monthly payment
Est. payment
Payment breakdown
Explore the cost of this home by adjusting the details. Changes won't be saved.Climate risks
Neighborhood: 30114
Nearby schools
Schools provided by the listing agent
- Elementary: Sixes
- Middle: Freedom
- High: Woodstock
Source: GAMLS. This data may not be complete. We recommend contacting the local school district to confirm school assignments for this home.
Similar homes
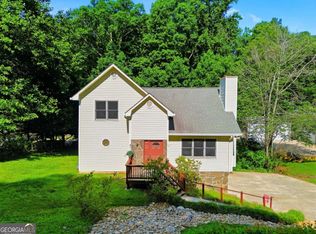
- $359,9004 bd2 ba1.5k sqft190 Lori Ln, Canton, GA 30114Active
 MLS ID #10786458, Zack Bobo, ERA Sunrise Realty. GAMLS
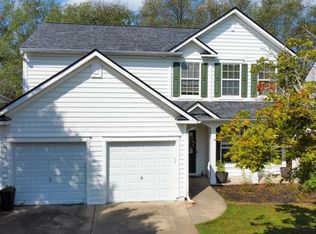
 - $365,0003 bd3 ba1.8k sqft406 Cobalt Valley Ln, Canton, GA 30114Active
 MLS ID #10848047, Peter Smith, Watkins Real Estate Associates. GAMLS
 - $364,9003 bd3 ba1.8k sqft313 Westminster Dr, Canton, GA 30114Active
 MLS ID #10792456, Common Ground Home Team, Keller Williams Realty. GAMLS
 - $510,0005 bd4 ba3.2k sqft200 Brookhaven Pl, Canton, GA 30114Active
 MLS ID #10818915, Genny Tamecki, Keller Williams Realty. GAMLS
 - $300,0003 bd2 ba1.3k sqft916 Little River Ln, Woodstock, GA 30189ActiveMLS ID #10870428, Ben Herring, eXp Realty. GAMLS
- $405,0003 bd3 ba-- sqft222 Valley Brook Dr, Woodstock, GA 30188ActiveMLS ID #10836976, Wendy Verdon, RE/MAX Town & Country Jasper. GAMLS
- $420,0004 bd3 ba1.6k sqft645 Morgan Springs Ct, Canton, GA 30115Active Under ContractMLS ID #10804580, Stephanie K. Robinson, ERA Sunrise Realty. GAMLS
- $450,0004 bd3 ba2.3k sqft731 Longview Dr, Canton, GA 30114ActiveMLS ID #10857447, Josh Reyes, Atlanta Communities. GAMLS
- $399,9993 bd2 ba1.6k sqft610 Evergreen Dr, Woodstock, GA 30188ActiveMLS ID #10858306, Jason Jones, RB Realty. GAMLS
- $374,9003 bd2 ba1.6k sqft709 Cobb Trl, Woodstock, GA 30188ActiveMLS ID #10809225, Eeman Heisler, Keller Williams Realty. GAMLS
- $415,0003 bd2 ba1.7k sqft323 W Ln, Woodstock, GA 30188ActiveMLS ID #10844877, Jennifer Tolley, 1 Look Real Estate. GAMLS
- $399,9003 bd2 ba-- sqft5506 Vaughn Rd, Woodstock, GA 30188ActiveMLS ID #10805080, Michele Beal, Atlanta Communities. GAMLS
- $370,0004 bd2 ba2.8k sqft659 Sunshine Trce NW, Acworth, GA 30102ActiveMLS ID #10845939, Kathryn Egner, Dwelli. GAMLS
- $400,0004 bd4 ba2.3k sqft330 Justin Dr, Woodstock, GA 30188Active Under ContractMLS ID #10842021, The Premier Group, Keller Williams Realty Partners. GAMLS
- $324,9003 bd2 ba-- sqft380 N Victoria Rd, Woodstock, GA 30189ActiveMLS ID #10800580, Sandy Rogers Cole, Atlanta Communities. GAMLS
- $370,0004 bd2 ba2.1k sqft7080 Sumit Creek Dr NW, Kennesaw, GA 30152ActiveMLS ID #10857997, Kad Mendoza, Mendoza Realty. GAMLS
- $515,0004 bd3 ba2.9k sqft1082 Fieldstone Dr, Canton, GA 30114ActiveMLS ID #10845313, Rebecca Perkins, Atlanta Communities. GAMLS
- $425,0003 bd2 ba2.8k sqft2036 Kellogg Creek Rd, Acworth, GA 30102ActiveMLS ID #10820924, Ryan Lewis, LPT Realty. GAMLS
- $370,0004 bd2 ba1.7k sqft4771 Pinefield Dr NW, Acworth, GA 30102ActiveMLS ID #10829816, Melissa Nettesheim, Keller Williams Realty Atl. Partners. GAMLS
- $469,9003 bd3 ba1.7k sqft2545 Jewell Dr, Marietta, GA 30066ActiveMLS ID #10869862, Lindsey Haas, Keller Williams Realty. GAMLS
