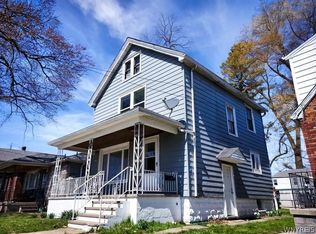
This recently remodeled 4-bedroom, 1-bath home—originally built in 1920—offers a strong opportunity for first time home-owners looking for a great starter home or investors seeking a property with updated systems and practical interior improvements. The main level features a straightforward layout with a living area, dining space, and an updated kitchen equipped with modern cabinetry, counters, and fixtures appropriate for everyday use. New flooring, lighting, and paint provide a clean, move-in-ready interior. All four bedrooms and the full bathroom are situated on the second floor, creating a functional separation between shared living areas and private spaces. The bedroom sizes allow for flexible use, including multi-tenant layouts, a dedicated office, or additional storage depending on investment strategy and intended occupancy. Recent mechanical and structural updates enhance long-term reliability. Improvements include a new electric panel, a new furnace, updated plumbing and lighting fixtures, and general refreshment of surfaces throughout the home. These upgrades help reduce near-term maintenance costs and position the property well for either traditional leasing or short-term furnished rental models, subject to local regulations. Exterior features include off-street parking, a detached garage, and a manageable yard that minimizes ongoing upkeep. The property is located within the municipal limits of Niagara Falls, providing access to city services, utilities, and area amenities. With its blend of historic construction and modern updates, this home offers investors a solid base for rental income, value-add improvements, or portfolio expansion.
Pending
$119,900
1957 Whitney Ave, Niagara Falls, NY 14301
4beds
1,232sqft
Single Family Residence
Built in 1920
3,720 Square Feet Lot
$-- Zestimate®
$97/sqft
$-- HOA
What's special
Off-street parkingDetached garageUpdated kitchen
- 106 days |
- 24 |
- 0 |
Zillow last checked:
Listing updated:
Listed by:
HUNT Real Estate ERA 716-775-7500,
Paul Dolan 716-775-7500
Source: NYSAMLSs,MLS#: B1674051 Originating MLS: Buffalo
Originating MLS: BuffaloFacts & features
Interior
Bedrooms & bathrooms
- Bedrooms: 4
- Bathrooms: 1
- Full bathrooms: 1
Bedroom 1
- Level: Second
- Dimensions: 10.00 x 8.00
Bedroom 2
- Level: Second
- Dimensions: 12.00 x 10.00
Bedroom 3
- Level: Second
- Dimensions: 12.00 x 10.00
Bedroom 4
- Level: Second
- Dimensions: 10.00 x 7.00
Dining room
- Level: First
- Dimensions: 12.00 x 10.00
Foyer
- Level: First
- Dimensions: 12.00 x 6.00
Kitchen
- Level: First
- Dimensions: 14.00 x 10.00
Living room
- Level: First
- Dimensions: 14.00 x 12.00
Heating
- Gas, Forced Air
Appliances
- Included: Gas Water Heater
- Laundry: In Basement
Features
- Separate/Formal Dining Room, Eat-in Kitchen, Separate/Formal Living Room
- Flooring: Luxury Vinyl, Tile, Varies
- Basement: Full
- Has fireplace: No
Interior area
- Total structure area: 1,232
- Total interior livable area: 1,232 sqft
Property
Parking
- Parking features: No Garage, Driveway
Features
- Levels: Two
- Stories: 2
- Patio & porch: Covered, Porch
- Exterior features: Fence
- Fencing: Partial
Lot
- Size: 3,720 Square Feet
- Dimensions: 30 x 124
- Features: Near Public Transit, Rectangular, Rectangular Lot, Residential Lot
Details
- Parcel number: 2911001440730001020000
- Special conditions: Standard
Construction
Type & style
- Home type: SingleFamily
- Architectural style: Historic/Antique,Two Story
- Property subtype: Single Family Residence
Materials
- Vinyl Siding, PEX Plumbing
- Foundation: Stone
Condition
- Resale
- Year built: 1920
Utilities & green energy
- Electric: Circuit Breakers
- Sewer: Connected
- Water: Connected, Public
- Utilities for property: Electricity Connected, High Speed Internet Available, Sewer Connected, Water Connected
Community & HOA
Location
- Region: Niagara Falls
Financial & listing details
- Price per square foot: $97/sqft
- Tax assessed value: $39,000
- Annual tax amount: $1,938
- Date on market: 4/16/2026
- Cumulative days on market: 99 days
- Listing terms: Cash,Conventional,FHA,VA Loan
Estimated market value
Not available
Estimated sales range
Not available
$1,443/mo
Price history
| Date | Event | Price |
|---|---|---|
| 5/26/2026 | Pending sale | $119,900$97/sqft |
Source: HUNT ERA Real Estate #B1674051 Report a problem | ||
| 4/16/2026 | Listed for sale | $119,900+9%$97/sqft |
Source:  NYSAMLSs #B1674051 Report a problem NYSAMLSs #B1674051 Report a problem | ||
| 3/12/2026 | Listing removed | $109,999$89/sqft |
Source: NYSAMLSs #B1650717 Report a problem | ||
| 1/29/2026 | Pending sale | $109,999$89/sqft |
Source: NYSAMLSs #B1650717 Report a problem | ||
| 11/13/2025 | Listed for sale | $109,999+243.7%$89/sqft |
Source: NYSAMLSs #B1650717 Report a problem | ||
| 8/27/2025 | Sold | $32,000+166.7%$26/sqft |
Source: Public Record Report a problem | ||
| 7/10/1998 | Sold | $12,000-7.5%$10/sqft |
Source: Public Record Report a problem | ||
| 12/22/1997 | Sold | $12,969$11/sqft |
Source: Public Record Report a problem | ||
Public tax history
| Year | Property taxes | Tax assessment |
|---|---|---|
| 2025 | -- | $39,000 |
| 2024 | -- | $39,000 |
| 2023 | -- | $39,000 |
| 2022 | -- | $39,000 |
| 2021 | -- | $39,000 |
| 2020 | -- | $39,000 |
| 2019 | -- | $39,000 |
| 2018 | -- | $39,000 |
| 2017 | $1,873 | $39,000 |
| 2016 | -- | $39,000 -4.9% |
| 2015 | -- | $41,000 |
| 2014 | -- | $41,000 |
| 2013 | -- | $41,000 |
| 2012 | -- | $41,000 |
| 2011 | -- | $41,000 |
| 2010 | -- | $41,000 |
| 2009 | -- | $41,000 |
| 2008 | -- | $41,000 |
| 2007 | -- | $41,000 |
| 2006 | -- | $41,000 |
| 2005 | -- | $41,000 |
| 2004 | -- | $41,000 |
| 2003 | -- | $41,000 |
| 2002 | -- | $41,000 -1.7% |
| 2001 | -- | $41,700 |
| 2000 | -- | $41,700 |
Find assessor info on the county website
Monthly payment
Climate risks
Neighborhood: 14301
Nearby schools
GreatSchools rating
- 7/10Hyde Park SchoolGrades: PK-6Distance: 0.4 mi
- 3/10Gaskill Preparatory SchoolGrades: 7-8Distance: 0.5 mi
- 3/10Niagara Falls High SchoolGrades: 9-12Distance: 1.3 mi
Schools provided by the listing agent
- District: Niagara Falls
Source: NYSAMLSs. This data may not be complete. We recommend contacting the local school district to confirm school assignments for this home.
- $101,8003 bd1 ba1.2k sqft1955 Whitney Ave, Niagara Falls, NY 14301Off Market
- $92,7003 bd1 ba1.5k sqft1959 Whitney Ave, Niagara Falls, NY 14301Off Market
- $41,7003 bd1 ba1.3k sqft1959 Whitney Ave, Niagara Falls, NY 14301Off Market
- $41,7003 bd1 ba1.3k sqft1959 Whitney Ave, Niagara Falls, NY 14301Off Market
- $112,7003 bd1 ba1.1k sqft1953 Whitney Ave, Niagara Falls, NY 14301Off Market
- $104,1003 bd1 ba1.1k sqft1951 Whitney Ave, Niagara Falls, NY 14301Off Market
- $76,9003 bd1 ba1.1k sqft1949 Whitney Ave, Niagara Falls, NY 14301Off Market
- $105,6004 bd1 ba1k sqft2201 Whitney Ave, Niagara Falls, NY 14301Off Market
A local agent can set up tours, give advice and negotiate with sellers.
Similar homes
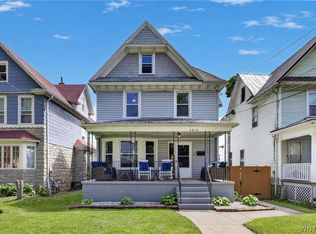
- $110,0003 bd1 ba1.1k sqft1126 La Salle Ave, Niagara Falls, NY 14301For Sale
 MLS ID #B1699685, Awais Rehman, Listing by: Red Door Real Estate WNY LLC. NYSAMLSs
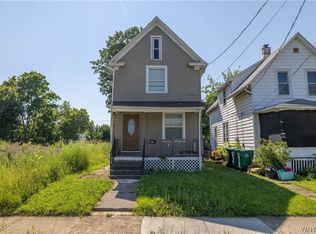
 - $149,9005 bd2 ba1.6k sqft753 15th St, Niagara Falls, NY 14301For Sale
 MLS ID #B1698039, Nasreen Akhtar, Listing by: Howard Hanna WNY Inc.. NYSAMLSs
 - $160,0004 bd2 ba1.7k sqft2215 Pierce Ave, Niagara Falls, NY 14301For Sale
 MLS ID #B1694535, Mary Lucchetti, Listing by: Keller Williams Realty WNY. NYSAMLSs
 - $104,9003 bd1 ba1k sqft464 20th St, Niagara Falls, NY 14303For Sale
 MLS ID #B1698294, Jayson Parker, Listing by: Iconic Real Estate. NYSAMLSs
 - $150,0004 bd1 ba1.2k sqft805 16th St, Niagara Falls, NY 14301For SaleMLS ID #B1679009, Carolyn M Alessi, Listing by: HUNT Real Estate ERA. NYSAMLSs
- $129,9003 bd2 ba1.2k sqft2436 Cleveland Ave, Niagara Falls, NY 14305For SaleMLS ID #B1686301, Fuzayel Ahmed, Listing by: HUNT Real Estate ERA. NYSAMLSs
- $89,9995 bd2 ba1.4k sqft1320 Ashland Ave, Niagara Falls, NY 14301For SaleMLS ID #B1674092, Gregory Straus, Listing by: 716 Realty Group WNY LLC. NYSAMLSs
- $175,0004 bd2 ba1.6k sqft3520 Chapin Ave, Niagara Falls, NY 14301For SaleMLS ID #B1702464, Awais Rehman, Listing by: Red Door Real Estate WNY LLC. NYSAMLSs
- $149,9004 bd2 ba1.3k sqft2254 Niagara Ave, Niagara Falls, NY 14305For SaleMLS ID #B1700133, Jayson Parker, Listing by: Iconic Real Estate. NYSAMLSs
- $114,9993 bd2 ba1.6k sqft2424 Cudaback Ave, Niagara Falls, NY 14303For SaleMLS ID #B1692218, Mirza Rashid, Listing by: Iconic Real Estate. NYSAMLSs
- $129,5002 bd1 ba1k sqft2259 Michigan Ave, Niagara Falls, NY 14305For SaleMLS ID #B1695238, MD Alamgir, Listing by: HUNT Real Estate ERA. NYSAMLSs
- $95,0003 bd1 ba1k sqft1847 Weston Ave, Niagara Falls, NY 14305For SaleMLS ID #B1692969, Ahnaf Tanim, Listing by: Iconic Real Estate. NYSAMLSs
- $99,0004 bd2 ba1.6k sqft1246 Calumet Ave, Niagara Falls, NY 14305For SaleMLS ID #B1700426, Dana Hollingsworth, Listing by: Century 21 North East. NYSAMLSs
- $85,0005 bd2 ba1.5k sqft1004 19th St, Niagara Falls, NY 14301For SaleMLS ID #B1701198, Mirza Rashid, Listing by: Iconic Real Estate. NYSAMLSs
- $109,9996 bd2 ba1.3k sqft445 18th St, Niagara Falls, NY 14303For SaleMLS ID #B1694528, Donivin Mclean Sr, Listing by: Keller Williams Realty WNY. NYSAMLSs
- $139,9004 bd1 ba1.3k sqft1459 Wyoming Ave, Niagara Falls, NY 14305For SaleMLS ID #B1676922, Janelle R Rohring, Listing by: Keller Williams Realty WNY. NYSAMLSs
- $105,0004 bd2 ba1.7k sqft3023 Orleans Ave, Niagara Falls, NY 14303For SaleMLS ID #B1689950, Tyler Ehde, Listing by: Century 21 North East. NYSAMLSs
- $73,0003 bd2 ba968 sqft1319 15th St, Niagara Falls, NY 14301For SaleMLS ID #B1665588, Lisa J Kresman, Listing by: Coldwell Banker Integrity Real Estate. NYSAMLSs
- $79,9992 bd1 ba728 sqft608 20th St, Niagara Falls, NY 14301For SaleMLS ID #B1678105, David Harris, Listing by: Iconic Real Estate. NYSAMLSs
- $94,9003 bd2 ba890 sqft2323 Mackenna Ave, Niagara Falls, NY 14303For SaleMLS ID #B1687070, Jason Vranic, Listing by: HUNT Real Estate ERA. NYSAMLSs
