Phenomenal 2 bed, 1 full bath two-story townhouse on a quiet street in Glendale Heights. Featuring updated finishes throughout and an exceptional layout. First floor- Living Room with updated floors. Dining room opens to the kitchen and living room. Kitchen with stainless steel appliances, updated countertops and all white cabinets complete with a beautiful backsplash. Second floor- Full Bathroom with tub/shower combo and updated tile work throughout. Spacious Bedrooms offer great closet space and primary bedroom leads out to a cozy balcony. In-Unit Washer/Dryer just outside the bedrooms for ultimate convenience. Large private outdoor space in the back with newer sod and pavers. Attached one-car garage with driveway for another parking spot. Easy access to transportation and highways. Ideally located near parks, schools, restaurants, shopping and all that Glendale Heights has to offer.
Contingent
$224,900
1957 Wildwood Cir, Glendale Heights, IL 60139
2beds
902sqft
Townhouse, Single Family Residence
Built in 1973
1,743 Square Feet Lot
$-- Zestimate®
$249/sqft
$235/mo HOA
What's special
Quiet streetUpdated finishes throughoutExceptional layoutUpdated countertopsAll white cabinetsBeautiful backsplash
- 16 days |
- 688 |
- 84 |
Zillow last checked:
Listing updated:
Listed by:
Nico Giannini 312-788-9379,
Triton Realty Group LLC
Source: MRED as distributed by MLS GRID,MLS#: 12720053
Facts & features
Interior
Bedrooms & bathrooms
- Bedrooms: 2
- Bathrooms: 1
- Full bathrooms: 1
Rooms
- Room types: Balcony/Porch/Lanai
Primary bedroom
- Level: Second
- Area: 165 Square Feet
- Dimensions: 11X15
Bedroom 2
- Level: Second
- Area: 99 Square Feet
- Dimensions: 9X11
Balcony porch lanai
- Level: Second
- Area: 18 Square Feet
- Dimensions: 6X3
Dining room
- Level: Main
- Area: 64 Square Feet
- Dimensions: 8X8
Kitchen
- Level: Main
- Area: 64 Square Feet
- Dimensions: 8X8
Living room
- Level: Main
- Area: 204 Square Feet
- Dimensions: 12X17
Heating
- Natural Gas, Forced Air
Cooling
- Central Air
Appliances
- Included: Range, Refrigerator, Washer, Dryer, Stainless Steel Appliance(s)
Features
- Basement: None
Interior area
- Total structure area: 0
- Total interior livable area: 902 sqft
Property
Parking
- Total spaces: 1
- Parking features: Yes, Garage Owned, Attached, Garage
- Attached garage spaces: 1
Accessibility
- Accessibility features: No Disability Access
Lot
- Size: 1,743 Square Feet
- Dimensions: 21x83
Details
- Parcel number: 0227204031
- Special conditions: None
Construction
Type & style
- Home type: Townhouse
- Property subtype: Townhouse, Single Family Residence
Materials
- Aluminum Siding
Condition
- New construction: No
- Year built: 1973
Utilities & green energy
- Sewer: Public Sewer
- Water: Lake Michigan, Public
Community & HOA
HOA
- Has HOA: Yes
- Services included: Insurance, Pool, Lawn Care, Snow Removal
- HOA fee: $235 monthly
Location
- Region: Glendale Heights
Financial & listing details
- Price per square foot: $249/sqft
- Tax assessed value: $59,181
- Annual tax amount: $4,853
- Date on market: 7/31/2026
- Ownership: Fee Simple w/ HO Assn.
Estimated market value
Not available
Estimated sales range
Not available
Not available
Price history
| Date | Event | Price |
|---|---|---|
| 8/4/2026 | Contingent | $224,900$249/sqft |
Source:  MRED as distributed by MLS GRID #12720053 Report a problem MRED as distributed by MLS GRID #12720053 Report a problem | ||
| 7/31/2026 | Listed for sale | $224,900+32.3%$249/sqft |
Source: MRED as distributed by MLS GRID #12720053 Report a problem | ||
| 5/19/2022 | Sold | $170,000+0.6%$188/sqft |
Source: MRED as distributed by MLS GRID #11345901 Report a problem | ||
| 4/10/2022 | Contingent | $169,000$187/sqft |
Source: MRED as distributed by MLS GRID #11345901 Report a problem | ||
| 4/1/2022 | Listed for sale | $169,000$187/sqft |
Source: MRED as distributed by MLS GRID #11345901 Report a problem | ||
| 3/25/2022 | Contingent | $169,000$187/sqft |
Source: MRED as distributed by MLS GRID #11345901 Report a problem | ||
| 3/23/2022 | Listed for sale | $169,000$187/sqft |
Source: MRED as distributed by MLS GRID #11345901 Report a problem | ||
| 3/16/2022 | Contingent | $169,000$187/sqft |
Source: MRED as distributed by MLS GRID #11345901 Report a problem | ||
| 3/12/2022 | Listed for sale | $169,000+46.7%$187/sqft |
Source: MRED as distributed by MLS GRID #11345901 Report a problem | ||
| 8/17/2018 | Listing removed | $115,182+107.5%$128/sqft |
Source: Auction.com Report a problem | ||
| 3/28/2018 | Listed for sale | -- |
Source: Auction.com Report a problem | ||
| 6/24/2011 | Sold | $55,500-8.1%$62/sqft |
Source: MRED as distributed by MLS GRID #07715271 Report a problem | ||
| 5/10/2011 | Price change | $60,400-2.4%$67/sqft |
Source: Chase Real Estate, LLC #07715271 Report a problem | ||
| 2/26/2011 | Listed for sale | $61,900$69/sqft |
Source: Chase Real Estate, LLC #07715271 Report a problem | ||
| 2/23/2011 | Pending sale | $61,900$69/sqft |
Source: Chase Real Estate, LLC #07715271 Report a problem | ||
| 2/17/2011 | Price change | $61,900-4.6%$69/sqft |
Source: Chase Real Estate, LLC #07715271 Report a problem | ||
| 1/23/2011 | Listed for sale | $64,900-23.6%$72/sqft |
Source: Chase Real Estate, LLC #07715271 Report a problem | ||
| 10/13/1998 | Sold | $85,000$94/sqft |
Source: Public Record Report a problem | ||
Public tax history
| Year | Property taxes | Tax assessment |
|---|---|---|
| 2024 | $4,628 +4.4% | $59,181 +9.4% |
| 2023 | $4,434 +7% | $54,120 +12.9% |
| 2022 | $4,142 +6% | $47,940 +5.2% |
| 2021 | $3,906 +4.1% | $45,550 +2.5% |
| 2020 | $3,752 +3.7% | $44,440 +4.1% |
| 2019 | $3,617 -11.3% | $42,710 -1.1% |
| 2018 | $4,079 +4.2% | $43,180 +7.9% |
| 2017 | $3,914 +5.2% | $40,020 +8.1% |
| 2016 | $3,721 +2.5% | $37,030 +7.1% |
| 2015 | $3,632 +137.5% | $34,560 +93.2% |
| 2014 | $1,529 -0.4% | $17,890 -3.3% |
| 2013 | $1,535 +10.9% | $18,500 |
| 2012 | $1,385 -56.5% | $18,500 -52.8% |
| 2011 | $3,184 -12.2% | $39,160 -19.1% |
| 2010 | $3,626 +1.1% | $48,430 -6.9% |
| 2009 | $3,585 +0.5% | $52,010 |
| 2008 | $3,567 +4.2% | $52,010 +5.3% |
| 2007 | $3,424 +0.7% | $49,390 +3.3% |
| 2006 | $3,399 +7.5% | $47,800 +6.6% |
| 2005 | $3,161 +7.7% | $44,840 +6.8% |
| 2004 | $2,936 +5.7% | $41,990 +10% |
| 2003 | $2,778 +21.4% | $38,170 +19.7% |
| 2002 | $2,289 +10.1% | $31,890 +9.1% |
| 2001 | $2,079 +4.4% | $29,240 +4.9% |
| 2000 | $1,992 | $27,870 |
Find assessor info on the county website
Monthly payment
Est. payment
Payment breakdown
Explore the cost of this home by adjusting the details. Changes won't be saved.Climate risks
Neighborhood: 60139
Nearby schools
GreatSchools rating
- 7/10Glenside Middle SchoolGrades: 5-8Distance: 1 mi
- 7/10Glenbard West High SchoolGrades: 9-12Distance: 3.6 mi
- 6/10Glen Hill Elementary SchoolGrades: K-4Distance: 1.6 mi
Schools provided by the listing agent
- District: 16
Source: MRED as distributed by MLS GRID. This data may not be complete. We recommend contacting the local school district to confirm school assignments for this home.
- $262,6003 bd1 ba1k sqft1955 Wildwood Cir, Glendale Heights, IL 60139Off Market
- $266,3003 bd1 ba1.2k sqft1959 Wildwood Cir, Glendale Heights, IL 60139Off Market
- $211,7002 bd1 ba988 sqft1953 Wildwood Cir, Glendale Heights, IL 60139Off Market
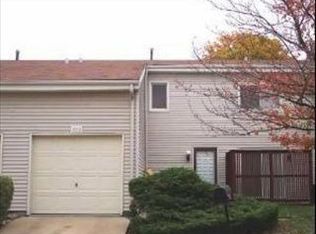
- $273,7003 bd1 ba1.2k sqft1961 Wildwood Cir, Glendale Heights, IL 60139Off Market
- $267,0003 bd2 ba1.2k sqft1951 Wildwood Cir, Glendale Heights, IL 60139Off Market
- $297,3003 bd2 ba1.2k sqft1940 S Brandon Dr, Glendale Heights, IL 60139Off Market
- $281,1003 bd1 ba1.2k sqft1941 Wildwood Cir, Glendale Heights, IL 60139Off Market
- $280,9003 bd1 ba1k sqft1936 S Brandon Dr, Glendale Heights, IL 60139Off Market
A local agent can set up tours, give advice and negotiate with sellers.
A local lender can help you make sure your offer is ready when you are.
Similar homes
- $213,5002 bd1 ba882 sqft419 Sidney Ave Unit C, Glendale Heights, IL 60139Price Change
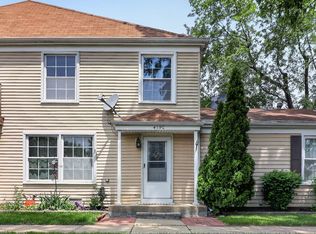 MLS ID #12709749, Sheila Zisk, HomeSmart Connect LLC. MRED as distributed by MLS GRID
 - $189,9002 bd1 ba882 sqft507 Darlene Ln Unit C, Glendale Heights, IL 60139New
 MLS ID #12723321, Beth Ciszek, Personal Touch Realty Inc. MRED as distributed by MLS GRID
 - $260,0002 bd1 ba1k sqft124 Fairlane Ct APT D, Bloomingdale, IL 60108New
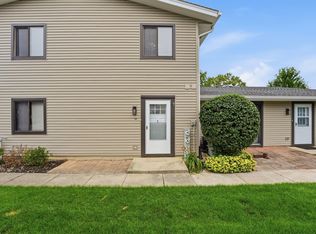 MLS ID #12729937, Mariya Artemyshyn, KOMAR. MRED as distributed by MLS GRID
 - $235,0002 bd1 ba1k sqft1437 Sutter Dr #1437, Hanover Park, IL 60133Price Change
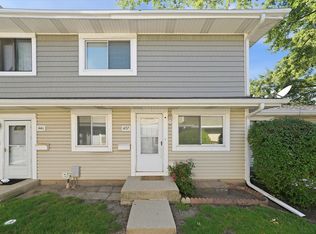 MLS ID #12697816, Monica Morales, Extreme Realty LLC. MRED as distributed by MLS GRID
 - $230,0002 bd2 ba986 sqft224 Foxhead Ct Unit B, Bolingbrook, IL 60440NewMLS ID #12722751, Marcy Tobin, ABR,CSC,SFR, @properties Christie's International Real Estate. MRED as distributed by MLS GRID
- $259,9992 bd2 ba1.2k sqft545 Alton Ct, Carol Stream, IL 60188ActiveMLS ID #12720762, Mike Musa, Keller Williams Preferred Rlty. MRED as distributed by MLS GRID
- $298,9002 bd1 ba1k sqft306 Milton Ct Unit B, Bloomingdale, IL 60108ActiveMLS ID #12693260, Linda Portillo, Coldwell Banker Realty. MRED as distributed by MLS GRID
- $300,0004 bd2 ba1.3k sqft527 Alton Ct, Carol Stream, IL 60188NewMLS ID #12730740, Abdelrahman Alyousef, Realty One Group Excel. MRED as distributed by MLS GRID
- $255,0003 bd2 ba1.1k sqft213 Glengarry Dr APT 211, Bloomingdale, IL 60108ActiveMLS ID #12717317, Heidi Bolger, Coldwell Banker Gladstone. MRED as distributed by MLS GRID
- $197,0002 bd2 ba845 sqft210 Klein Creek Ct APT 5E, Carol Stream, IL 60188ActiveMLS ID #12712046, Rutul Parekh, ARNI Realty Incorporated. MRED as distributed by MLS GRID
- $220,0002 bd2 ba884 sqft1726 Sessions Walk #1726, Hoffman Estates, IL 60169ActiveMLS ID #12643621, Daksha Patel, Berkshire Hathaway HomeServices Starck Real Estate. MRED as distributed by MLS GRID
- $279,0002 bd2 ba1.2k sqft627 Shaw Ct, Schaumburg, IL 60194Re-activatedMLS ID #12724250, Sylwester Gondek, Savvy Properties Inc. MRED as distributed by MLS GRID
- $249,0002 bd2 ba1k sqft7318 Winthrop Way Unit 4, Downers Grove, IL 60516ActiveMLS ID #12718038, Christopher Hochstedt, CNC,GRI, Exit Real Estate Partners. MRED as distributed by MLS GRID
- $279,9003 bd2 ba1.2k sqft6292 Fremont Dr, Hanover Park, IL 60133ActiveMLS ID #12702528, Stephanie Curran, HomeSmart Connect LLC. MRED as distributed by MLS GRID
- $239,9002 bd2 ba960 sqft342 Redwing Dr, Bolingbrook, IL 60440Price ChangeMLS ID #12676163, Randy Marshall, Keller Williams Premiere Properties. MRED as distributed by MLS GRID
- $295,0003 bd3 ba1.2k sqft9837 Garden Ct, Schiller Park, IL 60176NewMLS ID #12726855, Helen Paredes, @properties Christies International Real Estate. MRED as distributed by MLS GRID
- $255,0003 bd1 ba1.1k sqft711 N Columbine Ave, Lombard, IL 60148ActiveMLS ID #12675704, Sara Jaffe, Baird & Warner. MRED as distributed by MLS GRID
- $209,0002 bd1 ba900 sqft876 S Plum Grove Rd APT 208, Palatine, IL 60067ActiveMLS ID #12716910, Kim Alden, Compass. MRED as distributed by MLS GRID
- $249,9002 bd1 ba1k sqft2370 Abbeywood Dr APT B, Lisle, IL 60532NewMLS ID #12730051, John Wilt, CNC, Realstar Realty, Inc. MRED as distributed by MLS GRID
- $195,0002 bd1 ba880 sqft21 Fernwood Dr #21U, Bolingbrook, IL 60440NewMLS ID #12731118, Vaciliki Ress, Berkshire Hathaway HomeServices Chicago. MRED as distributed by MLS GRID
