Welcome to this exceptional custom estate nestled on over one acre in one of Buckeye's most sought-after and rapidly growing areas. Thoughtfully designed for both luxury and comfort, this elegant single-level residence offers 2,318 square feet of beautifully crafted living space, featuring 4 spacious bedrooms, 3 full bathrooms, and an oversized 3-car garage. Included are floor plans for a proposed detached casita, offering the potential for future guest accommodations or additional rental opportunities.
From the moment you arrive, you'll appreciate the home's impressive curb appeal, expansive lot, and the privacy that only an acre-plus property can provide. Inside, an open-concept floor plan is enhanced by elegant tile flooring throughout, soaring ceilings, and abundant natural light.
For sale
Price cut: $70K (8/13)
$780,000
1958 N 193rd Avenue, Buckeye, AZ 85396
4beds
2,318sqft
Single Family Residence
Built in 2025
1.15 Acres Lot
$-- Zestimate®
$336/sqft
$-- HOA
What's special
Over one acreOpen-concept floor planSoaring ceilingsAbundant natural lightExpansive lotImpressive curb appealElegant tile flooring throughout
- 76 days
- 596
- 38
Zillow last checked:
Listing updated:
Listed by:
Martha M Navarro 623-341-6345,
HomeSmart,
Maday Raygoza 602-708-4539,
HomeSmart
Source: ARMLS,MLS#: 7048331
Facts & features
Interior
Bedrooms & bathrooms
- Bedrooms: 4
- Bathrooms: 3
- Full bathrooms: 3
Primary bedroom
- Area: 221.24
- Dimensions: 15.02 x 14.73
Bedroom 2
- Area: 182.49
- Dimensions: 13.33 x 13.69
Heating
- Electric
Cooling
- Central Air, Ceiling Fan(s), Programmable Thmstat
Appliances
- Included: Dryer, Washer, Refrigerator, Dishwasher, Disposal, Electric Oven, Electric Cooktop
Features
- Pantry, High Speed Internet, Granite Counters, Double Vanity, Eat-in Kitchen, Kitchen Island, Full Bth Master Bdrm, Separate Shwr & Tub
- Flooring: Tile
- Has basement: No
- Has fireplace: No
Interior area
- Total structure area: 2,318
- Total interior livable area: 2,318 sqft
Video & virtual tour
Property
Parking
- Total spaces: 9
- Parking features: Garage, Open
- Garage spaces: 3
- Uncovered spaces: 6
Features
- Stories: 1
- Patio & porch: Patio
- Spa features: None
- Fencing: Back Yard,Block
Lot
- Size: 1.15 Acres
- Features: Dirt Front, Dirt Back, Synthetic Grass Back
Details
- Parcel number: 50267006D
Construction
Type & style
- Home type: SingleFamily
- Property subtype: Single Family Residence
Materials
- Wood Frame, Painted
- Roof: Tile
Condition
- Year built: 2025
Utilities & green energy
- Sewer: Septic Tank
- Water: City Water
Community & HOA
Community
- Security: Security System Owned
- Subdivision: S2 S2 SE4 NW4 SW4 EX W 325.55F & EX E 30F P/F 22-0311852
HOA
- Has HOA: No
- Services included: No Fees
Location
- Region: Buckeye
Financial & listing details
- Price per square foot: $336/sqft
- Tax assessed value: $157,300
- Annual tax amount: $1,218
- Date on market: 6/25/2026
- Cumulative days on market: 71 days
- Listing terms: Cash,Conventional,FHA,VA Loan
- Ownership: Fee Simple
Estimated market value
Not available
Estimated sales range
Not available
Not available
Price history
| Date | Event | Price |
|---|---|---|
| 8/13/2026 | Price change | $780,000-8.2%$336/sqft |
Source:  ARMLS #7048331 Report a problem ARMLS #7048331 Report a problem | ||
| 6/30/2026 | Listed for sale | $850,000$367/sqft |
Source: ARMLS #7048331 Report a problem | ||
Public tax history
| Year | Property taxes | Tax assessment |
|---|---|---|
| 2025 | $829 +3.3% | $23,595 +4.8% |
| 2024 | $803 +3.1% | $22,515 +168.6% |
| 2023 | $779 +335.8% | $8,382 +228.8% |
| 2022 | $179 | $2,549 |
Find assessor info on the county website
Monthly payment
Est. payment
Payment breakdown
Explore the cost of this home by adjusting the details. Changes won't be saved.Climate risks
Neighborhood: 85396
Nearby schools
Schools provided by the listing agent
- Elementary: Scott L Libby Elementary School
- Middle: Verrado Middle School
- High: Agua Fria High School
- District: Litchfield Elementary District
Source: ARMLS. This data may not be complete. We recommend contacting the local school district to confirm school assignments for this home.

Similar homes
- $799,0004 bd3 ba2.2k sqft19473 W OSBORN Road, Litchfield Park, AZ 85340For Sale
 MLS ID #7049197, Claudia Rabago, My Home Group Real Estate. ARMLS
 - $499,0004 bd5 ba2.1k sqft821 N 192ND Avenue, Buckeye, AZ 85326For Sale
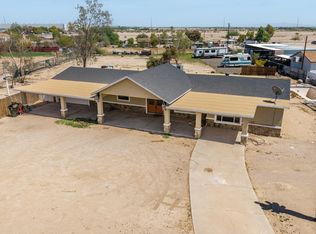 MLS ID #7076378, Christopher Purvis, eXp Realty. ARMLS
 - $755,0005 bd4 ba3.2k sqft20792 W Hamilton Street, Buckeye, AZ 85396For Sale
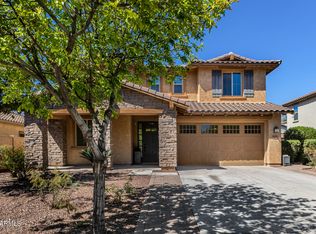 MLS ID #6986806, Claudia K Adam, HomeSmart. ARMLS
 - $779,9855 bd4 ba3k sqft30025 W ROOSEVELT Street, Buckeye, AZ 85396For Sale
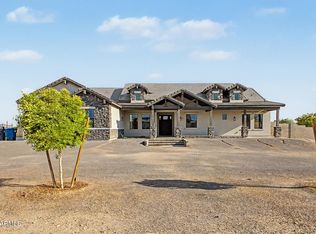 MLS ID #7043258, Juan Carlos Grimaldo, eXp Realty. ARMLS
