Nestled in a well-established neighborhood in the heart of San Antonio, this inviting home offers a rare opportunity to own a property with strong character, functional layout, and endless potential. Situated on a spacious lot, 1959 Emerald Mist features mature trees, a quiet residential setting, and convenient access to major highways, shopping, dining, and top local amenities. Inside, you'll find a well-designed floor plan with generous living spaces, ideal for both everyday living and entertaining. Natural light fills the home, highlighting its comfortable flow and livable design. The kitchen offers ample cabinet and counter space, ready for your personal updates or move-in use. Bedrooms are well-sized, providing flexibility for families, guests, or home office needs. The backyard presents a great opportunity for outdoor enjoyment, with room to create your ideal space-whether that's relaxing, entertaining, or future enhancements. This property is perfect for buyers looking to personalize a home, investors seeking value-add potential, or anyone wanting to be in a central San Antonio location. Conveniently located near: * Medical Center area * USAA and major employers * IH-10 and Loop 410 access * Shopping, dining, and entertainment Additional Notes: * Estate sale - no seller disclosure available * No survey on file A solid opportunity in a desirable area-schedule your showing today.
Pending
$325,000
1959 Emerald Mist, San Antonio, TX 78230
3beds
2,389sqft
:
Get pre-qualified$2,363/mo
Single Family Residence
Built in 1997
7,927 Square Feet Lot
$314,900 Zestimate®
$136/sqft
$25/mo HOA
What's special
Spacious lotGenerous living spacesWell-designed floor planMature treesQuiet residential setting
- 113 days |
- 244 |
- 9 |
Zillow last checked:
Listing updated:
Listed by:
Russell Berry TREC #509898 (817) 689-2888,
Great Western Realty
Source: LERA MLS,MLS#: 1957481
Facts & features
Interior
Bedrooms & bathrooms
- Bedrooms: 3
- Bathrooms: 2
- Full bathrooms: 2
Primary bedroom
- Features: Walk-In Closet(s), Ceiling Fan(s), Full Bath
- Area: 238
- Dimensions: 17 x 14
Bedroom 2
- Area: 182
- Dimensions: 14 x 13
Bedroom 3
- Area: 110
- Dimensions: 11 x 10
Primary bathroom
- Features: Tub/Shower Separate, Double Vanity, Soaking Tub
- Area: 120
- Dimensions: 12 x 10
Dining room
- Area: 130
- Dimensions: 13 x 10
Family room
- Area: 288
- Dimensions: 18 x 16
Kitchen
- Area: 165
- Dimensions: 15 x 11
Living room
- Area: 120
- Dimensions: 12 x 10
Heating
- Central, Electric
Cooling
- Central Air
Appliances
- Included: Range, Disposal, Dishwasher, Electric Water Heater
- Laundry: Washer Hookup, Dryer Connection
Features
- Two Living Area, Liv/Din Combo, Two Eating Areas, Utility Room Inside, 1st Floor Lvl/No Steps, Walk-In Closet(s), Master Downstairs, Ceiling Fan(s)
- Flooring: Ceramic Tile
- Has basement: No
- Has fireplace: No
- Fireplace features: Not Applicable
Interior area
- Total interior livable area: 2,389 sqft
Property
Parking
- Total spaces: 2
- Parking features: Two Car Garage, Garage Door Opener
- Garage spaces: 2
Features
- Levels: One
- Stories: 1
- Pool features: None
Lot
- Size: 7,927 Square Feet
- Features: Curbs, Sidewalks, Streetlights
Details
- Parcel number: 191590150670
Construction
Type & style
- Home type: SingleFamily
- Property subtype: Single Family Residence
Materials
- Brick
- Foundation: Slab
- Roof: Composition
Condition
- Pre-Owned
- New construction: No
- Year built: 1997
Utilities & green energy
- Sewer: Sewer System
- Water: Water System
- Utilities for property: City Garbage service
Community & HOA
Community
- Features: Playground, Jogging Trails
- Security: Smoke Detector(s)
- Subdivision: Huntington Place
HOA
- Has HOA: Yes
- HOA fee: $300 annually
- HOA name: HUNTINGTON PLACE HOME OWNERS ASSOCIATION
Location
- Region: San Antonio
Financial & listing details
- Price per square foot: $136/sqft
- Tax assessed value: $320,000
- Annual tax amount: $7,328
- Price range: $325K - $325K
- Date on market: 4/13/2026
- Cumulative days on market: 340 days
- Listing terms: Conventional,FHA,VA Loan,Cash
- Road surface type: Paved
Estimated market value
$314,900
$299,000 - $331,000
$2,046/mo
Price history
| Date | Event | Price |
|---|---|---|
| 7/15/2026 | Pending sale | $325,000$136/sqft |
Source:  LERA MLS #1957481 Report a problem LERA MLS #1957481 Report a problem | ||
| 5/17/2026 | Listed for sale | $325,000$136/sqft |
Source: LERA MLS #1957481 Report a problem | ||
| 5/13/2026 | Contingent | $325,000$136/sqft |
Source: LERA MLS #1957481 Report a problem | ||
| 4/26/2026 | Listed for sale | $325,000$136/sqft |
Source: LERA MLS #1957481 Report a problem | ||
| 4/21/2026 | Contingent | $325,000$136/sqft |
Source: LERA MLS #1957481 Report a problem | ||
| 4/13/2026 | Listed for sale | $325,000-7.1%$136/sqft |
Source: LERA MLS #1957481 Report a problem | ||
| 2/20/2026 | Listing removed | $350,000$147/sqft |
Source: LERA MLS #1885112 Report a problem | ||
| 9/30/2025 | Price change | $350,000-7.9%$147/sqft |
Source: LERA MLS #1885112 Report a problem | ||
| 7/18/2025 | Listed for sale | $380,000-13.6%$159/sqft |
Source: LERA MLS #1885112 Report a problem | ||
| 7/18/2025 | Listing removed | $440,000$184/sqft |
Source: LERA MLS #1878994 Report a problem | ||
| 6/26/2025 | Listed for sale | $440,000+17.3%$184/sqft |
Source: LERA MLS #1878994 Report a problem | ||
| 12/31/2021 | Listing removed | -- |
Source: LERA MLS #1559663 Report a problem | ||
| 9/14/2021 | Listed for sale | $375,000$157/sqft |
Source: LERA MLS #1559663 Report a problem | ||
Public tax history
| Year | Property taxes | Tax assessment |
|---|---|---|
| 2025 | $2,321 -25% | $320,000 -1.4% |
| 2024 | $3,093 -1.1% | $324,500 +10% |
| 2023 | $3,128 -32.9% | $295,000 +6.8% |
| 2022 | $4,664 +0.5% | $276,100 +10% |
| 2021 | $4,640 | $251,000 -1.5% |
| 2020 | $4,640 -0.6% | $254,720 +2.4% |
| 2019 | $4,666 | $248,870 +7.3% |
| 2018 | $4,666 +1.5% | $232,000 +6.9% |
| 2017 | $4,597 -19% | $217,000 -3.2% |
| 2016 | $5,678 +17.6% | $224,279 +10% |
| 2015 | $4,830 | $203,890 +9.2% |
| 2014 | $4,830 | $186,680 +6.5% |
| 2013 | -- | $175,220 +5.4% |
| 2012 | -- | $166,190 -0.9% |
| 2011 | -- | $167,720 -0.9% |
| 2010 | -- | $169,220 -4% |
| 2009 | -- | $176,280 -0.1% |
| 2008 | -- | $176,430 +19.8% |
| 2006 | -- | $147,270 |
| 2005 | -- | $147,270 |
| 2004 | -- | -- |
| 2003 | -- | -- |
| 2002 | -- | -- |
| 2001 | -- | -- |
| 2000 | -- | -- |
Find assessor info on the county website
Monthly payment
Est. payment
Payment breakdown
Explore the cost of this home by adjusting the details. Changes won't be saved.Climate risks
Neighborhood: Huntington Place
Nearby schools
GreatSchools rating
- 5/10Locke Hill Elementary SchoolGrades: PK-5Distance: 0.6 mi
- 6/10Hobby Middle SchoolGrades: 6-8Distance: 0.7 mi
- 6/10Clark High SchoolGrades: 9-12Distance: 0.6 mi
Schools provided by the listing agent
- Elementary: Locke Hill
- Middle: Hobby William P.
- High: Clark
- District: Northside
Source: LERA MLS. This data may not be complete. We recommend contacting the local school district to confirm school assignments for this home.
- $307,5003 bd2 ba1.8k sqft1963 Emerald Mist, San Antonio, TX 78230Off Market
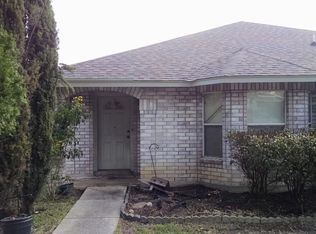
- $334,8003 bd2 ba2.1k sqft1955 Emerald Mist, San Antonio, TX 78230Off Market
- $355,1004 bd2 ba2.3k sqft1951 Emerald Mist, San Antonio, TX 78230Off Market
- $451,8004 bd3 ba3.4k sqft2003 Larco Way, San Antonio, TX 78230Off Market
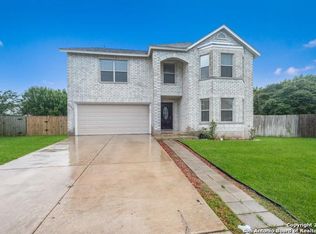
- $422,4004 bd2 ba2.8k sqft2002 Larco Way, San Antonio, TX 78230Off Market
- $396,9004 bd2 ba3.2k sqft1967 Emerald Mist, San Antonio, TX 78230Off Market
- $337,5003 bd2 ba2.4k sqft1966 Emerald Mist, San Antonio, TX 78230Off Market
- $330,8004 bd2 ba2k sqft1962 Emerald Mist, San Antonio, TX 78230Off Market
A local agent can set up tours, give advice and negotiate with sellers.
Similar homes
- $335,0003 bd2 ba1.9k sqft4219 RAMSGATE ST, San Antonio, TX 78230For Sale
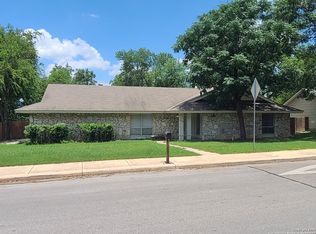
 MLS ID #2005651, Martin Valera TREC #419904, Home Options Real Estate. LERA MLS
 - $--3 bd2 ba1.2k sqft8207 Robin Hill Dr, San Antonio, TX 78230Auction
 Auction.com 2
 - $355,0003 bd2 ba2.1k sqft6337 Stable Farm, San Antonio, TX 78249For Sale
 MLS ID #2002078, Steven Koleno TREC #779766, Beycome Brokerage Realty LLC. LERA MLS
 - $--3 bd2 ba1.5k sqft8902 Laguna Fls, San Antonio, TX 78251Auction
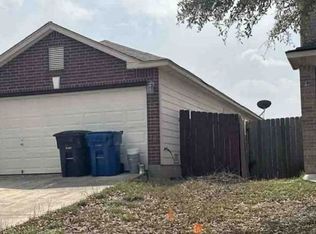 Xome
Xome - $--4 bd3 ba3.2k sqft15842 Secret Trl, San Antonio, TX 78247AuctionXome
- $319,9004 bd2 ba2k sqft9918 GAZELLE FRST, San Antonio, TX 78251For SaleMLS ID #2003842, Jeffrey Robillard TREC #687855, Newfound Real Estate. LERA MLS
- $--3 bd2 ba1.6k sqft430 Territory Oak, San Antonio, TX 78253AuctionXome
- $--3 bd3 ba2.2k sqft13851 Wondering Oak, San Antonio, TX 78247AuctionXome
- $259,0003 bd3 ba1.4k sqft7742 Nature Pass, San Antonio, TX 78249For SaleMLS ID #2004946, Flora Fen You TREC #540239, Youreka Real Estate, LLC. LERA MLS
- $295,0003 bd3 ba1.9k sqft5521 SAFFRON WAY, Leon Valley, TX 78238For SaleMLS ID #2003406, Florencio Villalpando TREC #488752, Keller Williams Summit. LERA MLS
- $--4 bd3 ba2.2k sqft12418 Revolver Run, San Antonio, TX 78254AuctionXome
- $345,0004 bd3 ba1.9k sqft10226 HOMBURG RNCH, Helotes, TX 78023For SaleMLS ID #1968534, Melissa Barrera Avila TREC #694439, Resi Realty, LLC. LERA MLS
- $320,0004 bd2 ba2.2k sqft202 SHALIMAR DR, Castle Hills, TX 78213For SaleMLS ID #1960877, Steven Hayden TREC #510826, eList REO LLC. LERA MLS
- $349,9994 bd2 ba1.9k sqft10406 Pecne Path, Helotes, TX 78023For SaleMLS ID #2002484, Spencer Skubik TREC #696149, Becker Properties, LLC. LERA MLS
- $320,0004 bd3 ba1.9k sqft9146 Landa, San Antonio, TX 78254For SaleMLS ID #2005481, Tatyana Sanchez TREC #731460, Texas Premier Realty. LERA MLS
- $--4 bd3 ba2.3k sqft7103 Phoebe Vw, San Antonio, TX 78252AuctionXome
- $--4 bd3 ba2k sqft6826 Luckey Tree, San Antonio, TX 78252AuctionXome
- $299,0003 bd2 ba1.6k sqft5407 Timbermont Drive, San Antonio, TX 78250For SaleMLS ID #1947025, Maricela Villalpando TREC #510992, LPT Realty, LLC. LERA MLS
- $--3 bd2 ba2k sqft4335 Somerville Bay, San Antonio, TX 78244AuctionAuction.com 4
- $--5 bd3 ba2.4k sqft7635 Coffee Ml, San Antonio, TX 78252AuctionXome
