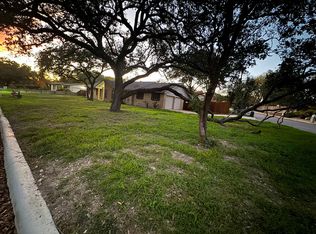
Tucked away in a peaceful, established neighborhood, this 3 bedroom 2 bath single-story home offers the perfect blend of comfort, space, and convenience. Ideally located in the heart of Castle Hills, you'll love being just minutes from the airport, downtown San Antonio, and the Medical Center, with quick and easy freeway access that makes daily commutes a breeze. Step inside to discover a thoughtfully designed layout with a natural flow that's perfect for both everyday living and entertaining. The spacious kitchen features abundant cabinet storage, a welcoming breakfast area, and opens seamlessly to the cozy family room anchored by a charming fireplace creating a warm and connected living space. Formal living and dining areas provide additional flexibility for gatherings, celebrations, or quiet evenings at home. Each bedroom is generously sized with ample closet space, offering comfort and functionality for everyone. Outside, the serene surroundings and quiet streets provide a true sense of retreat while still keeping you close to everything the city has to offer. This home is a rare find in an unbeatable location...check it out!
Foreclosure
Price cut: $20K (8/22)
Est. $300,000
202 SHALIMAR DR, Castle Hills, TX 78213
3beds
2,219sqft
Single Family Residence
Built in 1969
0.32 Acres Lot
$413,300 Zestimate®
$135/sqft
$-- HOA
What's special
Welcoming breakfast areaSpacious kitchenAbundant cabinet storage
- 136 days
- 1,082
- 87
Zillow last checked:
Listing updated:
Listed by:
Steven Hayden TREC #510826 (720) 270-2920,
eList REO LLC
Source: LERA MLS,MLS#: 1960877
Facts & features
Interior
Bedrooms & bathrooms
- Bedrooms: 3
- Bathrooms: 2
- Full bathrooms: 2
Primary bedroom
- Area: 240
- Dimensions: 15 x 16
Bedroom 2
- Area: 144
- Dimensions: 12 x 12
Bedroom 3
- Area: 132
- Dimensions: 11 x 12
Primary bathroom
- Features: Tub/Shower Separate, Double Vanity
- Area: 80
- Dimensions: 8 x 10
Dining room
- Area: 120
- Dimensions: 10 x 12
Kitchen
- Area: 168
- Dimensions: 12 x 14
Living room
- Area: 320
- Dimensions: 16 x 20
Heating
- Central, Electric, Natural Gas
Cooling
- Central Air, 3+ Window/Wall
Appliances
- Included: None
Features
- One Living Area, Liv/Din Combo, Eat-in Kitchen, Two Eating Areas, Breakfast Bar, Master Downstairs
- Flooring: Carpet, Ceramic Tile
- Has basement: No
- Number of fireplaces: 1
- Fireplace features: Living Room
Interior area
- Total interior livable area: 2,219 sqft
Property
Parking
- Total spaces: 1
- Parking features: One Car Garage, Attached
- Attached garage spaces: 1
Accessibility
- Accessibility features: Int Door Opening 32"+, Accessible Entrance, Grab Bars in Bathroom(s), No Carpet, Near Bus Line, No Stairs, First Floor Bath, Full Bath/Bed on 1st Flr
Features
- Levels: One
- Stories: 1
- Pool features: None
Lot
- Size: 0.32 Acres
Details
- Parcel number: 056826010231
Construction
Type & style
- Home type: SingleFamily
- Property subtype: Single Family Residence
Materials
- Stone
- Foundation: Slab
- Roof: Composition
Condition
- Pre-Owned
- New construction: No
- Year built: 1969
Utilities & green energy
- Sewer: Sewer System
Community & HOA
Community
- Features: None
- Subdivision: Castle Hills
Location
- Region: Castle Hills
Financial & listing details
- Price per square foot: $135/sqft
- Tax assessed value: $397,490
- Annual tax amount: $8,342
- Price range: $300K - $300K
- Date on market: 4/24/2026
- Cumulative days on market: 382 days
- Listing terms: Conventional,FHA,VA Loan,Cash
Foreclosure details
Estimated market value
$413,300
$393,000 - $434,000
$2,098/mo
Price history
| Date | Event | Price |
|---|---|---|
| 8/22/2026 | Price change | $300,000-6.3%$135/sqft |
Source:  LERA MLS #1960877 Report a problem LERA MLS #1960877 Report a problem | ||
| 7/28/2026 | Price change | $320,000-3%$144/sqft |
Source: LERA MLS #1960877 Report a problem | ||
| 6/2/2026 | Price change | $330,000-2.9%$149/sqft |
Source: LERA MLS #1960877 Report a problem | ||
| 4/24/2026 | Listed for sale | $340,000-9.3%$153/sqft |
Source: LERA MLS #1960877 Report a problem | ||
| 4/17/2026 | Listing removed | $375,000$169/sqft |
Source: LERA MLS #1893320 Report a problem | ||
| 2/9/2026 | Price change | $375,000-2.6%$169/sqft |
Source: LERA MLS #1893320 Report a problem | ||
| 1/16/2026 | Price change | $385,000-7.2%$174/sqft |
Source: LERA MLS #1893320 Report a problem | ||
| 12/16/2025 | Listed for sale | $415,000$187/sqft |
Source: LERA MLS #1893320 Report a problem | ||
| 12/13/2025 | Contingent | $415,000$187/sqft |
Source: LERA MLS #1893320 Report a problem | ||
| 11/7/2025 | Price change | $415,000-2.4%$187/sqft |
Source: LERA MLS #1893320 Report a problem | ||
| 8/16/2025 | Listed for sale | $425,000$192/sqft |
Source: LERA MLS #1893320 Report a problem | ||
| 7/11/2025 | Sold | -- |
Source: Public Record Report a problem | ||
| 6/4/2025 | Listing removed | $2,700$1/sqft |
Source: Zillow Rentals Report a problem | ||
| 5/20/2025 | Price change | $2,700+17.4%$1/sqft |
Source: Zillow Rentals Report a problem | ||
| 5/5/2025 | Listed for rent | $2,300$1/sqft |
Source: Zillow Rentals Report a problem | ||
| 4/5/2024 | Sold | -- |
Source: eXp Realty #105768915 Report a problem | ||
| 2/21/2024 | Pending sale | $425,000$192/sqft |
Source: LERA MLS #1674888 Report a problem | ||
| 2/6/2024 | Contingent | $425,000$192/sqft |
Source: LERA MLS #1674888 Report a problem | ||
| 1/3/2024 | Price change | $425,000-2.3%$192/sqft |
Source: LERA MLS #1674888 Report a problem | ||
| 12/22/2023 | Listed for sale | $435,000$196/sqft |
Source: LERA MLS #1674888 Report a problem | ||
| 11/7/2023 | Pending sale | $435,000$196/sqft |
Source: LERA MLS #1674888 Report a problem | ||
| 11/7/2023 | Contingent | $435,000$196/sqft |
Source: LERA MLS #1674888 Report a problem | ||
| 11/4/2023 | Listed for sale | $435,000-1.1%$196/sqft |
Source: LERA MLS #1674888 Report a problem | ||
| 10/27/2023 | Contingent | $440,000$198/sqft |
Source: LERA MLS #1674888 Report a problem | ||
| 8/18/2023 | Price change | $440,000-2.2%$198/sqft |
Source: LERA MLS #1674888 Report a problem | ||
| 4/15/2023 | Price change | $450,000-1.7%$203/sqft |
Source: LERA MLS #1674888 Report a problem | ||
| 3/23/2023 | Listed for sale | $458,000$206/sqft |
Source: LERA MLS #1674888 Report a problem | ||
| 2/27/2006 | Sold | -- |
Source: LERA MLS #574767 Report a problem | ||
| 2/18/2004 | Sold | -- |
Source: LERA MLS #473707 Report a problem | ||
Public tax history
| Year | Property taxes | Tax assessment |
|---|---|---|
| 2025 | $9,161 +9.8% | $397,490 +8.9% |
| 2024 | $8,343 | $365,170 0% |
| 2023 | -- | $365,180 +2.9% |
| 2022 | $8,643 | $355,000 +18.5% |
| 2021 | -- | $299,700 +3.2% |
| 2020 | -- | $290,390 +9.2% |
| 2019 | $6,692 | $266,000 +2.7% |
| 2018 | $6,692 +10.9% | $259,130 +12.2% |
| 2017 | $6,036 | $231,000 +2.7% |
| 2016 | -- | $224,940 +7.7% |
| 2015 | $5,154 | $208,790 +9.3% |
| 2014 | $5,154 | $190,950 +11.7% |
| 2013 | -- | $170,880 +4.2% |
| 2012 | -- | $163,980 -1.9% |
| 2011 | -- | $167,200 -1% |
| 2010 | -- | $168,830 +0.2% |
| 2009 | -- | $168,530 -7.4% |
| 2008 | -- | $181,900 +6% |
| 2007 | -- | $171,540 +14.8% |
| 2006 | -- | $149,460 +1.5% |
| 2005 | -- | $147,250 |
| 2004 | -- | -- |
| 2003 | -- | -- |
| 2002 | -- | -- |
| 2001 | -- | -- |
| 2000 | -- | -- |
Find assessor info on the county website
Monthly payment
Climate risks
Neighborhood: 78213
Nearby schools
Schools provided by the listing agent
- Elementary: Jackson Keller
- Middle: Nimitz
- High: Lee
- District: North East I.S.D.
Source: LERA MLS. This data may not be complete. We recommend contacting the local school district to confirm school assignments for this home.

Similar homes
- $248,0004 bd3 ba1.9k sqft819 Rosehill Dr, San Antonio, TX 78213Active

 MLS ID #5842314, Nicolas Atwood, ERA Experts. Unlock MLS
 - $330,0004 bd2 ba1.8k sqft6103 Forest Timber, San Antonio, TX 78240For Sale
 MLS ID #1948974, Jose Lopez TREC #496960, Premier Realty Group Platinum. LERA MLS
 - $315,0004 bd2 ba1.7k sqft521/523 Southtrail Drive, San Antonio, TX 78216For Sale
 MLS ID #1942351, Donna Crabtree TREC #512451, Sophus Properties, LLC. LERA MLS
 - $250,0003 bd2 ba1.2k sqft4908 TIMBER TRACE ST, San Antonio, TX 78250For Sale
 MLS ID #2014308, Silvia Sahagun TREC #723679, Realty Executives Of S.A.. LERA MLS
 - $284,9004 bd2 ba1.7k sqft3902 W Salinas, San Antonio, TX 78207For SaleMLS ID #2011465, Isaac Korrodi TREC #451467, Realty United. LERA MLS
- $275,0003 bd2 ba1.8k sqft10626 Horn Blvd, San Antonio, TX 78240For SaleMLS ID #1969069, Farah Nadela TREC #475171, Home Team of America. LERA MLS
- $250,0003 bd2 ba1.9k sqft8707 Tamarisk, San Antonio, TX 78240For SaleMLS ID #2008899, Joe Iley TREC #554437, Mission Real Estate Group. LERA MLS
- $295,0003 bd3 ba1.9k sqft5521 SAFFRON WAY, Leon Valley, TX 78238For SaleMLS ID #2003406, Florencio Villalpando TREC #488752, Keller Williams Summit. LERA MLS
- $365,0004 bd2 ba2.1k sqft14018 Gray Wing St, San Antonio, TX 78231For SaleMLS ID #2001096, Michael De Chene TREC #617181, AXIS Brokerage. LERA MLS
- $260,0003 bd2 ba1.4k sqft3643 MINTHILL DR, San Antonio, TX 78230For SaleMLS ID #2003449, Juan Serrano TREC #548535, Best Agents Real Estate Co LLC. LERA MLS
- $265,0003 bd2 ba1.9k sqft425 Driftwind, Windcrest, TX 78239For SaleMLS ID #1947405, Robert Wynn TREC #304807, Wynn-One Realty. LERA MLS
- $292,7003 bd3 ba3k sqft6823 Brave Way, San Antonio, TX 78256For SaleMLS ID #1949258, Joe Davalos TREC #304731, Davalos & Associates. LERA MLS
- $269,9003 bd2 ba1.2k sqft740 Rittiman Rd, Terrell Hills, TX 78209For SaleMLS ID #1965494, Joe Davalos TREC #304731, Davalos & Associates. LERA MLS
- $279,9003 bd3 ba2.2k sqft9638 Alderwood, San Antonio, TX 78250For SaleMLS ID #2006967, Mauricio Ruiz TREC #533435, Real Estate Amigo. LERA MLS
- $170,0002 bd2 ba1.1k sqft111 Edgebrook Ln, San Antonio, TX 78213For SaleMLS ID #1999580, Lauro Torres TREC #713684, eXp Realty. LERA MLS
- $290,0002 bd3 ba1.7k sqft5946 WOODRIDGE CV, San Antonio, TX 78249For SaleMLS ID #2000414, Hayden Flores TREC #812222, Reese Monroe Realty. LERA MLS
- $298,0004 bd3 ba2.5k sqft15818 TURFWAY PARK, Selma, TX 78154For SaleMLS ID #1997623, Tammy Lowe TREC #694671, Real Broker, LLC. LERA MLS
- $284,9004 bd2 ba1.7k sqft3210 Falcon Grove, San Antonio, TX 78247For SaleMLS ID #1957204, Sylvia Cuellar TREC #477470, TriPoint Realty LLC. LERA MLS
- $279,0003 bd2 ba1.8k sqft1606 De Valle, San Antonio, TX 78251For SaleMLS ID #2006570, Gerardo Parra TREC #646086, Galvan Wheeler. LERA MLS
- $259,9004 bd3 ba2.5k sqft135 Bright Trl, San Antonio, TX 78253For SaleMLS ID #2014153, Giovan Cavazos TREC #834333, Resi Realty, LLC. LERA MLS
