This stunning Regina model, constructed by JWM Residential, is complete and ready for sale! This exquisite pool home boasts ALL IMPACT WINDOWS AND SLIDERS allowing peace of mind during the next hurricane season. Come see the modern design and the array of desirable features that will capture your heart. Step inside and be greeted by an inviting open-concept living space, adorned with elegant tray ceilings that create a sense of spaciousness and comfort. The front porch offers ample room for seating, providing the perfect spot to unwind and soak in the surroundings. High-quality gray plank porcelain tile flows throughout the entire home, adding a touch of luxury to every corner. The kitchen is a chef's delight, featuring Leather finish Lether finish Stone countertops, a tasteful tile backsplash, and shaker cabinets with crown molding. Stainless steel Samsung appliances and a convenient walk-in pantry complete the picture, ensuring both style and functionality. The laundry room offers proper cabinets for added storage. The owner's suite bathroom is a private oasis, boasting dual vanities and private toilet facilities. The second bath offers a tub-shower combo for added convenience. Thoughtfully designed, the home includes a comprehensive ceiling fan and lighting fixture package, as well as energy-efficient LED recessed lighting in the kitchen, living room, and owner's suite. A Nest thermostat further enhances energy management. Outside, the front porch features a textured Spraycrete surface, adding to the overall aesthetic. The spacious garage, with its attractive epoxy chip floor finish, offers ample space for your vehicles and storage needs. Sliding glass doors open to the pool deck from both the living area and the owner's suite, seamlessly blending indoor and outdoor living. The screened pool deck, covered lanai enclosure, and luxurious Pebble-Tec finished concrete pool create the ultimate relaxation and entertainment space, measuring 43x20 feet, 29x10 feet, and 23x12 feet. The well-maintained yard is beautifully landscaped and fully irrigated with a RainBird system, ensuring a lush and vibrant outdoor environment. And that's not all - the builder has added many thoughtful extras that any homeowner will undoubtedly appreciate. Don't miss the opportunity to explore all that this exceptional home has to offer. Schedule your showing today!
New construction
Price cut: $9.9K (7/10)
$455,000
196 Arch Dr, Rotonda West, FL 33947
3beds
1,752sqft
:
Get pre-qualified$2,966/mo
Single Family Residence
Built in 2024
7,499 Square Feet Lot
$444,000 Zestimate®
$260/sqft
$8/mo HOA
What's special
Screened pool deckPool homeCovered lanai enclosureStainless steel samsung appliancesInviting open-concept living spaceElegant tray ceilingsNest thermostat
- 77 days |
- 198 |
- 13 |
Zillow last checked:
Listing updated:
Listed by:
Trevor Helton 513-315-0196,
COASTAL LIVING REALTY OF MANAT 941-685-3930
Source: Stellar MLS,MLS#: A4693062 Originating MLS: Sarasota - Manatee
Originating MLS: Sarasota - Manatee
Facts & features
Interior
Bedrooms & bathrooms
- Bedrooms: 3
- Bathrooms: 2
- Full bathrooms: 2
Primary bedroom
- Features: Ceiling Fan(s), Walk-In Closet(s)
- Level: First
- Area: 224 Square Feet
- Dimensions: 16x14
Bedroom 2
- Features: Ceiling Fan(s), Built-in Closet
- Level: First
- Area: 138.88 Square Feet
- Dimensions: 11.2x12.4
Bedroom 3
- Features: Ceiling Fan(s), Built-in Closet
- Level: First
- Area: 138.88 Square Feet
- Dimensions: 11.2x12.4
Kitchen
- Features: Ceiling Fan(s)
- Level: First
- Area: 168 Square Feet
- Dimensions: 14x12
Living room
- Features: Ceiling Fan(s)
- Level: First
- Area: 304 Square Feet
- Dimensions: 16x19
Heating
- Central
Cooling
- Central Air
Appliances
- Included: Dishwasher, Disposal, Microwave, Range, Refrigerator
- Laundry: Laundry Room
Features
- Ceiling Fan(s), High Ceilings, Open Floorplan
- Flooring: Porcelain Tile
- Has fireplace: No
Interior area
- Total structure area: 2,714
- Total interior livable area: 1,752 sqft
Video & virtual tour
Property
Parking
- Total spaces: 2
- Parking features: Garage - Attached
- Attached garage spaces: 2
- Details: Garage Dimensions: 21x24
Features
- Levels: One
- Stories: 1
- Exterior features: Irrigation System, Rain Gutters
- Has private pool: Yes
- Pool features: Gunite, In Ground, Lighting
Lot
- Size: 7,499 Square Feet
Details
- Parcel number: 412118204009
- Zoning: RSF5
- Special conditions: None
Construction
Type & style
- Home type: SingleFamily
- Property subtype: Single Family Residence
Materials
- Block, Stucco
- Foundation: Slab
- Roof: Shingle
Condition
- Completed
- New construction: Yes
- Year built: 2024
Utilities & green energy
- Sewer: Public Sewer
- Water: Public
- Utilities for property: Electricity Connected, Sewer Connected
Community & HOA
Community
- Pet fee: $0 monthly
- Subdivision: ROTONDA LAKES
HOA
- Has HOA: Yes
- HOA fee: $8 monthly
- HOA name: Rotonda Lakes HOA
Location
- Region: Rotonda West
Financial & listing details
- Price per square foot: $260/sqft
- Tax assessed value: $388,594
- Annual tax amount: $6,042
- Date on market: 5/8/2026
- Cumulative days on market: 78 days
- Listing terms: Cash,Conventional,FHA,VA Loan
- Ownership: Fee Simple
- Total actual rent: 0
- Electric utility on property: Yes
- Road surface type: Asphalt
Estimated market value
$444,000
$422,000 - $466,000
$2,568/mo
Price history
| Date | Event | Price |
|---|---|---|
| 7/10/2026 | Price change | $455,000-2.1%$260/sqft |
Source:  Stellar MLS #A4693062 Report a problem Stellar MLS #A4693062 Report a problem | ||
| 5/8/2026 | Listed for sale | $464,9000%$265/sqft |
Source: Stellar MLS #A4693062 Report a problem | ||
| 3/2/2026 | Listing removed | $465,000$265/sqft |
Source: Stellar MLS #A4601888 Report a problem | ||
| 4/23/2025 | Price change | $465,000-3.1%$265/sqft |
Source: Stellar MLS #A4601888 Report a problem | ||
| 6/24/2024 | Price change | $479,8000%$274/sqft |
Source: Stellar MLS #A4601888 Report a problem | ||
| 4/30/2024 | Price change | $479,900-2%$274/sqft |
Source: Stellar MLS #A4601888 Report a problem | ||
| 3/1/2024 | Listed for sale | $489,900+2478.4%$280/sqft |
Source: Stellar MLS #A4601888 Report a problem | ||
| 7/30/2021 | Sold | $19,000+72.7%$11/sqft |
Source: Stellar MLS #D6118952 Report a problem | ||
| 11/12/2003 | Sold | $11,000$6/sqft |
Source: Public Record Report a problem | ||
Public tax history
| Year | Property taxes | Tax assessment |
|---|---|---|
| 2025 | $6,043 +612.3% | $327,780 +1622.6% |
| 2024 | $848 +63.6% | $19,028 +10% |
| 2023 | $519 +13.3% | $17,298 +10% |
| 2022 | $458 +40.6% | $15,725 +117.6% |
| 2021 | $326 +2.7% | $7,225 +5% |
| 2020 | $317 +1.5% | $6,879 +10% |
| 2019 | $312 +2.2% | $6,254 +10% |
| 2018 | $305 | $5,685 -39.2% |
| 2017 | $305 +1.8% | $9,350 +99% |
| 2016 | $300 +6.7% | $4,698 +10% |
| 2015 | $281 +2.1% | $4,271 +10% |
| 2014 | $275 +305% | $3,883 +21% |
| 2013 | $68 +23.2% | $3,209 -37.1% |
| 2012 | $55 -36.5% | $5,100 |
| 2011 | $87 -7.8% | $5,100 -6.3% |
| 2010 | $94 -37.6% | $5,440 -41.8% |
| 2009 | $151 | $9,350 |
Find assessor info on the county website
Monthly payment
Est. payment
Payment breakdown
Explore the cost of this home by adjusting the details. Changes won't be saved.Climate risks
Neighborhood: 33947
Nearby schools
GreatSchools rating
- 6/10Myakka River Elementary SchoolGrades: PK-5Distance: 1.9 mi
- 7/10L. A. Ainger Middle SchoolGrades: 6-8Distance: 2.7 mi
- 5/10Lemon Bay High SchoolGrades: 9-12Distance: 5.4 mi
Schools provided by the listing agent
- Elementary: Myakka River Elementary
- Middle: L.A. Ainger Middle
- High: Lemon Bay High
Source: Stellar MLS. This data may not be complete. We recommend contacting the local school district to confirm school assignments for this home.
- $299,9004 bd2 ba1.9k sqft198 Arch Dr, Rotonda West, FL 33947New Construction

- $15,5507,405 Square Feet194 Arch Dr, Rotonda West, FL 33947Sold
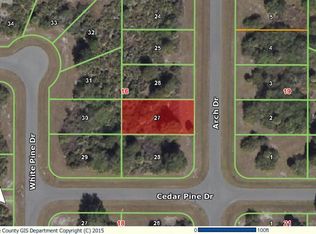
- $9,0017,853 Square Feet130 White Pine Dr, Rotonda West, FL 33947Off Market
- $338,4003 bd2 ba1.7k sqft200 Arch Dr, Rotonda West, FL 33947Off Market
- $328,4003 bd2 ba1.6k sqft128 White Pine Dr, Rotonda West, FL 33947Off Market
- $7,9003 bd2 ba1.6k sqft110 Cedar Pine Dr, ROTONDA WEST, FL 33947Off Market
- $319,3003 bd2 ba1.6k sqft192 Arch Dr, Rotonda West, FL 33947Off Market
- $555,0003 bd3 ba1.9k sqft132 White Pine Dr, Rotonda West, FL 33947Sold
A local agent can set up tours, give advice and negotiate with sellers.
A local lender can help you make sure your offer is ready when you are.
Similar homes
- $398,0003 bd3 ba1.9k sqft205 Redwood Rd, Rotonda West, FL 33947New Construction

 MLS ID #D6147614, Carla Stiver, PA, RE/MAX ALLIANCE GROUP. Stellar MLS
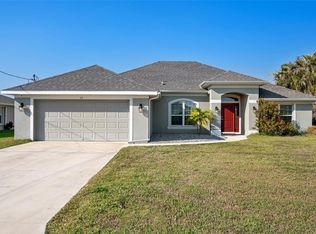
 - $479,0004 bd3 ba2.3k sqft17 White Marsh Ln, Rotonda West, FL 33947For Sale
 MLS ID #C7522770, Vadim Sizov, REAL ESTATE MAINSTREAM SERVICE. Stellar MLS
 - $449,0003 bd2 ba1.6k sqft8099 Walbert St, Port Charlotte, FL 33981For Sale
 MLS ID #D6134112, Alicia Hartland, MICHAEL SAUNDERS & COMPANY. Stellar MLS
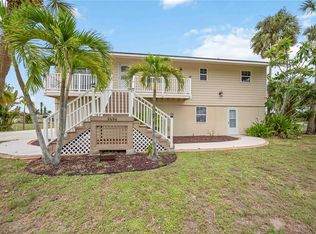
 - $389,0004 bd3 ba1.8k sqft9494 Rosebud Cir, Pt Charlotte, FL 33981For Sale
 MLS ID #C7528486, Heather Jorge Renner PLLC, KELLER WILLIAMS ISLAND LIFE REAL ESTATE. Stellar MLS
 - $399,0003 bd2 ba1.7k sqft141 Swan Dr, Rotonda West, FL 33947New ConstructionMLS ID #TB8498786, Jonathan Meyer, PA, REALNET FLORIDA REAL ESTATE. Stellar MLS
- $359,0004 bd3 ba2.2k sqft119 Long Meadow Ln, Rotonda West, FL 33947For SaleMLS ID #O6400126, Jonathon, PA McLeod, KELLER WILLIAMS ELITE REALTY. Stellar MLS
- $339,0004 bd2 ba1.7k sqft249 Rotonda Blvd W, Rotonda West, FL 33947For SaleMLS ID #C7526958, Oleg Lisitsyn, REALTY ONE GROUP MVP. Stellar MLS
- $389,0003 bd2 ba2k sqft19836 Midway Blvd, Port Charlotte, FL 33948For SaleMLS ID #C7527525, Meaghan Smith, RE/MAX PALM REALTY. Stellar MLS
- $499,9006 bd4 ba2.3k sqft49 Boundary Blvd APT B, Rotonda West, FL 33947For SaleMLS ID #C7528107, Traci Creighton, KELLER WILLIAMS ISLAND LIFE REAL ESTATE. Stellar MLS
- $309,9003 bd2 ba1.6k sqft12107 Brookside Ave, Port Charlotte, FL 33981New ConstructionMLS ID #A4695962, Trevor Helton, COASTAL LIVING REALTY OF MANAT. Stellar MLS
- $399,0003 bd3 ba1.6k sqft13353 Gorman Ave, Pt Charlotte, FL 33981New ConstructionMLS ID #D6145076, Maria Mora Munoz, PARADISE EXCLUSIVE REAL ESTATE. Stellar MLS
- $425,0003 bd3 ba1.6k sqft15089 Aldama Cir, Port Charlotte, FL 33981New ConstructionMLS ID #C7524147, Nick Demers, RE/MAX PALM REALTY. Stellar MLS
- $394,9003 bd2 ba1.7k sqft10443 Riverside Rd, Port Charlotte, FL 33981New ConstructionMLS ID #N6143277, Ronald Smith, KELLER WILLIAMS ISLAND LIFE REAL ESTATE. Stellar MLS
- $459,0003 bd2 ba1.6k sqft9171 Prospect Ave, Englewood, FL 34224For SaleMLS ID #TB8450470, Jonathan Meyer, PA, REALNET FLORIDA REAL ESTATE. Stellar MLS
- $530,0003 bd2 ba1.6k sqft13344 Gershwin Ln, Port Charlotte, FL 33981New ConstructionMLS ID #D6142389, Samir Djeralfia, MISSION ONE BUILDERS. Stellar MLS
- $435,0003 bd2 ba1.4k sqft1059 Madeira St, Port Charlotte, FL 33953For SaleMLS ID #TB8526178, Connie Lizaraso, LPT REALTY, LLC. Stellar MLS
- $448,9003 bd2 ba1.6k sqft89 Albritton St, Port Charlotte, FL 33953New ConstructionMLS ID #A4666193, Pavel Shal, PREFERRED SHORE LLC. Stellar MLS
- $399,9903 bd3 ba2.1k sqft8533 Gateway Ct, Englewood, FL 34224For SaleMLS ID #N6143495, Jon Maio, EXP REALTY LLC. Stellar MLS
- $419,0003 bd2 ba1.9k sqft3691 Sesame St, North Port, FL 34287For SaleMLS ID #A4696348, David Griffin, KELLER WILLIAMS ISLAND LIFE REAL ESTATE. Stellar MLS
- $315,0004 bd2 ba1.6k sqft218 Cayuga St, Port Charlotte, FL 33954For SaleMLS ID #C7528639, Alexis LaGreca Morales, MARINA PARK REALTY LLC. Stellar MLS
