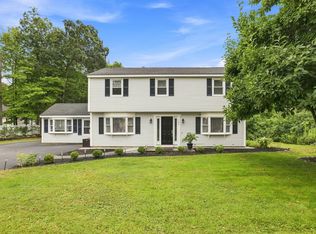
LOVELY, CHARMING BUNGALOW! Welcome to 196 Middlesex Street, located in the area commonly known as North Andover’s Library District. This inviting home offers hardwood floors, a warm gas-fireplaced living room, and a gorgeous kitchen with oak cabinetry and granite countertops, with plenty of space for cooking and gathering. Two first-floor bedrooms and a full bath provide convenient, flexible living space. Step outside to enjoy the fenced-in backyard, perfect for entertaining, gardening, play, or simply relaxing. Enjoy a convenient location close to the library, town center, parks, schools, shopping, dining, recreation, and local amenities. A wonderful opportunity to own a charming bungalow in a sought-after North Andover location!
For sale
$749,900
196 Middlesex St, North Andover, MA 01845
4beds
2,520sqft
Single Family Residence
Built in 1900
4,500 Square Feet Lot
$746,100 Zestimate®
$298/sqft
$-- HOA
What's special
Hardwood floorsTwo first-floor bedrooms
- 12 days
- 1,097
- 52
Zillow last checked:
Listing updated:
Listed by:
The Lucci Witte Team 978-733-8433,
William Raveis R.E. & Home Services 978-475-5100,
Sean Clark 978-764-9288
Source: MLS PIN,MLS#: 73580721
Facts & features
Interior
Bedrooms & bathrooms
- Bedrooms: 4
- Bathrooms: 2
- Full bathrooms: 2
Primary bedroom
- Features: Ceiling Fan(s), Flooring - Wall to Wall Carpet
- Level: Second
- Area: 308
- Dimensions: 14 x 22
Bedroom 2
- Features: Ceiling Fan(s), Flooring - Wall to Wall Carpet
- Level: Second
- Area: 399
- Dimensions: 19 x 21
Bedroom 3
- Features: Ceiling Fan(s), Flooring - Hardwood
- Level: First
- Area: 154
- Dimensions: 14 x 11
Bedroom 4
- Features: Flooring - Hardwood
- Level: First
- Area: 154
- Dimensions: 14 x 11
Primary bathroom
- Features: No
Bathroom 1
- Level: First
- Area: 70
- Dimensions: 10 x 7
Bathroom 2
- Level: Second
- Area: 80
- Dimensions: 10 x 8
Dining room
- Features: Ceiling Fan(s), Flooring - Hardwood, Wainscoting
- Level: First
- Area: 192
- Dimensions: 12 x 16
Kitchen
- Features: Ceiling Fan(s), Flooring - Hardwood, Kitchen Island, Lighting - Overhead
- Level: First
- Area: 322
- Dimensions: 14 x 23
Living room
- Features: Ceiling Fan(s), Flooring - Hardwood
- Level: First
- Area: 168
- Dimensions: 14 x 12
Heating
- Baseboard, Natural Gas
Cooling
- None
Appliances
- Included: Gas Water Heater, Water Heater, Range, Dishwasher, Microwave
- Laundry: In Basement, Electric Dryer Hookup, Washer Hookup
Features
- Flooring: Wood, Tile, Carpet
- Doors: Storm Door(s)
- Windows: Insulated Windows, Storm Window(s), Screens
- Basement: Full,Bulkhead,Sump Pump,Concrete,Unfinished
- Number of fireplaces: 1
- Fireplace features: Living Room
Interior area
- Total structure area: 2,520
- Total interior livable area: 2,520 sqft
- Finished area above ground: 2,520
Property
Parking
- Total spaces: 3
- Parking features: Paved Drive, Off Street, Paved
- Uncovered spaces: 3
Features
- Patio & porch: Porch, Patio
- Exterior features: Porch, Patio, Screens, Fenced Yard
- Fencing: Fenced
Lot
- Size: 4,500 Square Feet
Details
- Foundation area: 1410
- Parcel number: M:00014 B:00058 L:00000,2064661
- Zoning: R4
Construction
Type & style
- Home type: SingleFamily
- Architectural style: Bungalow
- Property subtype: Single Family Residence
Materials
- Frame
- Foundation: Stone
- Roof: Shingle
Condition
- Year built: 1900
Utilities & green energy
- Electric: Circuit Breakers
- Sewer: Public Sewer
- Water: Public
- Utilities for property: for Gas Range, for Electric Dryer, Washer Hookup
Community & HOA
Community
- Features: Public School
HOA
- Has HOA: No
Location
- Region: North Andover
Financial & listing details
- Price per square foot: $298/sqft
- Tax assessed value: $621,800
- Annual tax amount: $7,001
- Date on market: 9/25/2026
- Road surface type: Paved
Estimated market value
$746,100
$709,000 - $783,000
$3,559/mo
Price history
| Date | Event | Price |
|---|---|---|
| 9/22/2026 | Listed for sale | $749,900+114.3%$298/sqft |
Source: MLS PIN #73580721 Report a problem | ||
| 7/17/2003 | Sold | $349,900+227%$139/sqft |
Source: Public Record Report a problem | ||
| 4/16/1993 | Sold | $107,000$42/sqft |
Source: Public Record Report a problem | ||
Public tax history
| Year | Property taxes | Tax assessment |
|---|---|---|
| 2025 | $7,001 +6.1% | $621,800 +4.5% |
| 2024 | $6,596 +2.2% | $594,800 +12.8% |
| 2023 | $6,453 | $527,200 |
| 2022 | $6,453 +5.9% | $527,200 +22.6% |
| 2021 | $6,095 +3.1% | $430,100 |
| 2020 | $5,910 -5.3% | $430,100 -7.6% |
| 2019 | $6,244 -7.7% | $465,600 |
| 2018 | $6,765 +18.9% | $465,600 +16.8% |
| 2017 | $5,691 -0.1% | $398,500 -0.1% |
| 2016 | $5,694 +11.6% | $399,000 +12.6% |
| 2015 | $5,101 +0.8% | $354,500 +0.9% |
| 2014 | $5,061 +5% | $351,200 |
| 2013 | $4,818 +8.6% | $351,200 +10.2% |
| 2012 | $4,436 +2.9% | $318,700 |
| 2011 | $4,309 +5.4% | $318,700 -0.7% |
| 2010 | $4,090 -4.1% | $321,000 -11.5% |
| 2009 | $4,264 +0.6% | $362,600 -2.5% |
| 2008 | $4,240 +4.4% | $371,900 -4.3% |
| 2007 | $4,063 -0.8% | $388,800 +5.8% |
| 2006 | $4,094 +3.6% | $367,500 +7.1% |
| 2005 | $3,953 +6.6% | $343,100 +8.9% |
| 2004 | $3,707 +25.2% | $315,200 +39.7% |
| 2003 | $2,960 +10.7% | $225,600 +6.8% |
| 2002 | $2,674 +30.5% | $211,200 +53.7% |
| 2000 | $2,049 +31.9% | $137,400 +20.8% |
| 1996 | $1,553 | $113,700 |
Find assessor info on the county website
Monthly payment
Est. payment
Payment breakdown
Explore the cost of this home by adjusting the details. Changes won't be saved.Climate risks
Neighborhood: 01845
Nearby schools
Schools provided by the listing agent
- Elementary: Thomson Elementary School
- Middle: North Andover Middle School
- High: North Andover High School
Source: MLS PIN. This data may not be complete. We recommend contacting the local school district to confirm school assignments for this home.
- $628,1003 bd2 ba1.6k sqft200 Middlesex St, North Andover, MA 01845Off Market
- $788,3005 bd2 ba2.5k sqft190-192 Middlesex St, North Andover, MA 01845Off Market
- $625,6003 bd1 ba1.1k sqft20 Norman Rd, North Andover, MA 01845Off Market

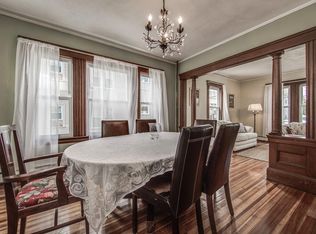
- $694,0003 bd2 ba1.9k sqft204 Middlesex St, North Andover, MA 01845Off Market
Similar homes
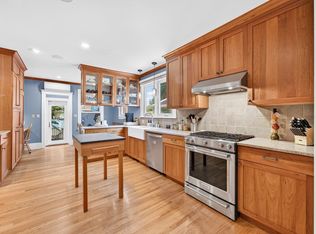
- $789,9004 bd2 ba2.2k sqft33 Union St, North Andover, MA 01845For Sale
 MLS ID #73579082, North Point Home Group, Compass. MLS PIN
 - $729,9003 bd2 ba2.2k sqft39 Adams Ave, North Andover, MA 01845For Sale
 MLS ID #73585588, Team Lillian Montalto, Lillian Montalto Signature Properties. MLS PIN
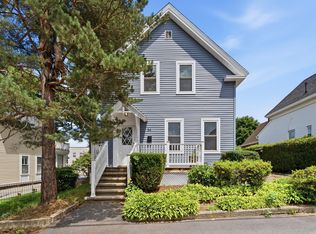
 - $787,5004 bd4 ba2k sqft24 Marblehead St, North Andover, MA 01845For Sale
 MLS ID #73543528, Dominion Okeke, Chinatti Realty Group, Inc.. MLS PIN
 - $835,0005 bd2 ba2.2k sqft186 Andover St, North Andover, MA 01845For Sale
 MLS ID #73573752, Windward & Main Realty Group, William Raveis R.E. & Home Services. MLS PIN
