Do you need room to park your toys? Then look no further. This home features a huge 28 by 80 foot RV storage space tucked behind the fence — perfect for your RV, boats, trailers, or all the extras — plus additional parking in the driveway and a three-car garage for the everyday vehicles. Inside, you'll find a very well-maintained home that's ready to welcome you. An east-facing patio offers plenty of shade for relaxing outdoors, and an extra bonus room provides the perfect space for a home office or family room — whatever you need it to be. The landscaping is neat, clean, and easy to maintain, so you can spend less time on yard work and more time enjoying your toys and your home. Move-in ready and waiting for you.
Pending
Price cut: $5.5K (9/28)
$539,500
196 Night Hawk Dr, Grand Junction, CO 81503
3beds
2baths
1,966sqft
Single Family Residence
Built in 2017
9,583 Square Feet Lot
$-- Zestimate®
$274/sqft
$18/mo HOA
What's special
Three-car garageVery well-maintained home
- 66 days
- 156
- 18
Zillow last checked:
Listing updated:
Listed by:
ANNA DERBY - ANNA AND ASSOCIATES 970-260-8362,
RE/MAX 4000, INC
Source: GJARA,MLS#: 20264180
Facts & features
Interior
Bedrooms & bathrooms
- Bedrooms: 3
- Bathrooms: 2
Rooms
- Room types: Bonus Room, Family Room, Game Room
Primary bedroom
- Level: Main
- Dimensions: 13.0x15.0
Bedroom 2
- Level: Main
- Dimensions: 11.4x11.8
Bedroom 3
- Level: Main
- Dimensions: 11.4x9.11
Dining room
- Level: Main
- Dimensions: 8.3x11.10
Family room
- Dimensions: NA
Kitchen
- Level: Main
- Dimensions: 11.6x10.10
Laundry
- Level: Main
- Dimensions: 7.11x5.0
Living room
- Level: Main
- Dimensions: 17.11x17.5
Other
- Level: Upper
- Dimensions: 21.8x14.0
Heating
- Forced Air
Cooling
- Central Air
Appliances
- Included: Dishwasher, Electric Oven, Electric Range, Disposal, Microwave, Refrigerator
- Laundry: Laundry Room
Features
- Ceiling Fan(s), Kitchen/Dining Combo, Main Level Primary, Pantry, Vaulted Ceiling(s), Walk-In Closet(s), Programmable Thermostat
- Flooring: Carpet, Luxury Vinyl, Luxury VinylPlank
- Has fireplace: No
- Fireplace features: None
Interior area
- Total structure area: 1,966
- Total interior livable area: 1,966 sqft
Video & virtual tour
Property
Parking
- Total spaces: 3
- Parking features: Attached, Garage, Garage Door Opener, RV Access/Parking
- Attached garage spaces: 3
Accessibility
- Accessibility features: Low Threshold Shower
Features
- Patio & porch: Covered, Patio
- Exterior features: Shed, Irrigation Sprinklers
- Fencing: Full,Privacy,Vinyl
Lot
- Size: 9,583 Square Feet
- Dimensions: 87 x 104 x 87 x 104
- Features: Cleared, Landscaped, Sprinkler System
Details
- Additional structures: Shed(s)
- Parcel number: 294332139038
- Zoning description: RL-4
Construction
Type & style
- Home type: SingleFamily
- Architectural style: Ranch
- Property subtype: Single Family Residence
Materials
- Stone, Stucco, Wood Frame
- Foundation: Slab
- Roof: Asphalt,Composition
Condition
- Year built: 2017
Utilities & green energy
- Sewer: Connected
- Water: Public
Community & HOA
Community
- Subdivision: Hawks Nest
HOA
- Has HOA: Yes
- Services included: Common Area Maintenance, Sprinkler
- HOA fee: $220 annually
Location
- Region: Grand Junction
- Elevation: 4600
Financial & listing details
- Price per square foot: $274/sqft
- Tax assessed value: $452,070
- Annual tax amount: $2,196
- Date on market: 8/20/2026
- Road surface type: Paved
Estimated market value
Not available
Estimated sales range
Not available
Not available
Price history
| Date | Event | Price |
|---|---|---|
| 10/19/2026 | Pending sale | $539,500$274/sqft |
Source: GJARA #20264180 Report a problem | ||
| 9/28/2026 | Price change | $539,500-1%$274/sqft |
Source: GJARA #20264180 Report a problem | ||
| 8/20/2026 | Listed for sale | $545,000+81.7%$277/sqft |
Source: GJARA #20264180 Report a problem | ||
| 3/3/2017 | Sold | $299,900$153/sqft |
Source: GJARA #683574 Report a problem | ||
Public tax history
| Year | Property taxes | Tax assessment |
|---|---|---|
| 2026 | $2,196 +7.7% | $30,740 -3.5% |
| 2025 | $2,038 +0.5% | $31,870 +4.7% |
| 2024 | $2,028 +18.8% | $30,450 -3.5% |
| 2023 | $1,707 +0.7% | $31,570 +44.7% |
| 2022 | $1,696 +2.2% | $21,820 -2.8% |
| 2021 | $1,659 | $22,450 -0.9% |
| 2020 | $1,659 +10% | $22,660 -0.7% |
| 2019 | $1,508 | $22,810 +15.1% |
| 2018 | $1,508 +344.2% | $19,820 |
| 2017 | $340 | $19,820 +466.3% |
| 2016 | $340 | $3,500 |
| 2015 | -- | $3,500 |
Find assessor info on the county website
Monthly payment
Est. payment
Payment breakdown
Explore the cost of this home by adjusting the details. Changes won't be saved.Climate risks
Neighborhood: 81503
Nearby schools
Schools provided by the listing agent
- Elementary: Mesa View
- Middle: Orchard Mesa
- High: Central
Source: GJARA. This data may not be complete. We recommend contacting the local school district to confirm school assignments for this home.
- $541,5004 bd3 ba2.3k sqft194 Night Hawk Dr, Grand Junction, CO 81503Off Market

- $469,7003 bd2 ba1.7k sqft199 Winter Hawk Dr, Grand Junction, CO 81503Off Market

- $499,5004 bd2 ba1.7k sqft198 Night Hawk Dr, Grand Junction, CO 81503Sold
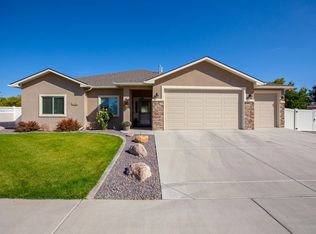
- $498,5004 bd2 ba2k sqft197 Winter Hawk Dr, Grand Junction, CO 81503Off Market
Similar homes
- $565,0004 bd2 ba2k sqft2977 Fairway View Dr, Grand Junction, CO 81503For Sale
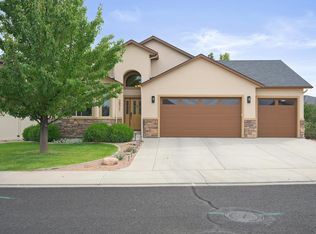 MLS ID #20264918, SHELLY CROSS, THE CHRISTI REECE GROUP. GJARA
- $--3 bd2 ba1.3k sqft2869 Rock Creek Dr, Grand Junction, CO 81503Auction
 ServiceLink Auction
- $540,0003 bd2 ba1.9k sqft173 Sunlight Dr, Grand Junction, CO 81503For Sale
 MLS ID #20264680, JOSEPH SILZELL, RE/MAX 4000, INC. GJARA
- $542,7704 bd2 ba1.9k sqft204 Vista Hills Dr, Grand Junction, CO 81503For Sale
 MLS ID #20263959, BRENDA SULLIVAN, BRAY REAL ESTATE. GJARA
