Discover an exceptional residential property at 196 St Andrews Court in Social Circle, GA. Constructed in 2005, this expansive 6,348 square foot residence is presented in great condition, offering an attractive bungalow-style exterior that harmonizes with its surroundings. The kitchen is thoughtfully designed with functionality and aesthetic appeal in mind, featuring double ovens, elegant stone counters, and both an island and a peninsula, facilitating both meal preparation and casual dining. Its open-plan design seamlessly integrates with the living room, fostering a cohesive environment for entertaining and daily life. The living room serves as a distinguished central gathering space, characterized by a prominent fireplace that provides a focal point. The architectural interest is further enhanced by a cathedral ceiling and a high, vaulted ceiling, which collectively create an expansive atmosphere. Decorative columns add a touch of classic elegance to the room's design. The main bedroom offers a spa bath & large closet. An additional private bedroom and bath are close enough for a nursery. Additional 2 bedrooms plus the Jack & Jill baths make this an ideal bedroom plan. The full, ready to finish basement has many possibilities. Outside, a private setting for relaxation and outdoor enjoyment. This property represents a refined opportunity for sophisticated living and warrants a personal viewing to fully appreciate its distinctive qualities.
Active
$750,000
196 Saint Andrews Ct, Social Circle, GA 30025
4beds
6,348sqft
Single Family Residence
Built in 2005
1.01 Acres Lot
$734,900 Zestimate®
$118/sqft
$-- HOA
What's special
Prominent fireplaceBungalow-style exteriorJack and jill bathsDouble ovensCathedral ceilingHigh vaulted ceilingElegant stone counters
- 23 days
- 198
- 8
Zillow last checked:
Listing updated:
Listed by:
Cindy Norton gacindy55@gmail.com,
Southern Classic Realtors
Source: GAMLS,MLS#: 10854522
Facts & features
Interior
Bedrooms & bathrooms
- Bedrooms: 4
- Bathrooms: 5
- Full bathrooms: 4
- 1/2 bathrooms: 1
- Main level bathrooms: 4
- Main level bedrooms: 4
Rooms
- Room types: Sun Room, Great Room, Laundry
Kitchen
- Features: Kitchen Island, Pantry, Solid Surface Counters, Breakfast Room
Heating
- Central
Cooling
- Central Air
Appliances
- Included: Dishwasher, Double Oven, Microwave
- Laundry: In Hall, Mud Room
Features
- Double Vanity, Master On Main Level, Separate Shower, Soaking Tub, Split Bedroom Plan, Tile Bath, Tray Ceiling(s), Walk-In Closet(s)
- Flooring: Hardwood
- Windows: Double Pane Windows
- Basement: Unfinished
- Number of fireplaces: 1
- Fireplace features: Factory Built, Family Room, Gas Log
- Common walls with other units/homes: No Common Walls
Interior area
- Total structure area: 6,348
- Total interior livable area: 6,348 sqft
- Finished area above ground: 3,174
- Finished area below ground: 3,174
Property
Parking
- Total spaces: 3
- Parking features: Attached
- Has attached garage: Yes
Features
- Levels: One
- Stories: 1
- Patio & porch: Patio
- Exterior features: Dock, Garden, Gas Grill
Lot
- Size: 1.01 Acres
- Features: Level, Sloped
- Residential vegetation: Grassed
Details
- Parcel number: NS08B009
- Other equipment: Intercom
Construction
Type & style
- Home type: SingleFamily
- Architectural style: Ranch,Traditional
- Property subtype: Single Family Residence
Materials
- Brick
- Roof: Composition
Condition
- Resale
- New construction: No
- Year built: 2005
Utilities & green energy
- Sewer: Septic Tank
- Water: Public
- Utilities for property: Electricity Available, Natural Gas Available, Phone Available, Water Available
Community & HOA
Community
- Features: None
- Security: Smoke Detector(s)
- Subdivision: ST ANDREWS
HOA
- Has HOA: Yes
- Services included: Reserve Fund
Location
- Region: Social Circle
Financial & listing details
- Price per square foot: $118/sqft
- Tax assessed value: $626,400
- Annual tax amount: $9,537
- Date on market: 10/2/2026
- Cumulative days on market: 23 days
- Listing agreement: Exclusive Right To Sell
- Listing terms: Cash,Conventional,VA Loan
- Electric utility on property: Yes
Estimated market value
$734,900
$698,000 - $772,000
$5,412/mo
Price history
| Date | Event | Price |
|---|---|---|
| 9/29/2026 | Listed for sale | $750,000+82.9%$118/sqft |
Source:  FMLS GA #7845659 Report a problem | ||
| 6/17/2025 | Listing removed | $3,250$1/sqft |
Source: FMLS GA #7554997 Report a problem | ||
| 4/6/2025 | Listed for rent | $3,250-7.1%$1/sqft |
Source: FMLS GA #7554997 Report a problem | ||
| 4/2/2025 | Listing removed | $3,500$1/sqft |
Source: FMLS GA #7507977 Report a problem | ||
| 1/12/2025 | Listed for rent | $3,500$1/sqft |
Source: FMLS GA #7507977 Report a problem | ||
| 1/12/2025 | Listing removed | $3,500$1/sqft |
Source: FMLS GA #7470777 Report a problem | ||
| 10/12/2024 | Listed for rent | $3,500$1/sqft |
Source: FMLS GA #7470777 Report a problem | ||
| 5/25/2023 | Listing removed | -- |
Source: GAMLS #10125068 Report a problem | ||
| 1/24/2023 | Listed for rent | $3,500+25%$1/sqft |
Source: GAMLS #10125068 Report a problem | ||
| 3/25/2021 | Listing removed | -- |
Source:  RE/MAX International Report a problem | ||
| 2/19/2021 | Listed for rent | $2,800 |
Source: RE/MAX International #8930074 Report a problem | ||
| 9/19/2020 | Listing removed | $2,800 |
Source: RE/MAX Legends #6739838 Report a problem | ||
| 3/6/2020 | Listed for rent | $2,800 |
Source: RE/MAX Legends #6691926 Report a problem | ||
| 5/26/2019 | Listing removed | $2,800 |
Source: RE/MAX Legends #8543377 Report a problem | ||
| 3/15/2019 | Listed for rent | $2,800+12% |
Source: RE/MAX Legends #8543377 Report a problem | ||
| 8/10/2017 | Listing removed | $2,500 |
Source: REMAX LEGENDS #5828184 Report a problem | ||
| 8/3/2017 | Listed for rent | $2,500 |
Source: REMAX LEGENDS #5828184 Report a problem | ||
| 6/13/2017 | Listing removed | $410,000$65/sqft |
Source: RE/MAX Legends #8168409 Report a problem | ||
| 4/12/2017 | Listing removed | $2,500 |
Source: REMAX LEGENDS #5828184 Report a problem | ||
| 4/12/2017 | Listed for sale | $410,000-1.2%$65/sqft |
Source: RE/MAX LEGENDS #8168409 Report a problem | ||
| 4/3/2017 | Listed for rent | $2,500+25% |
Source: REMAX LEGENDS #5828184 Report a problem | ||
| 5/12/2016 | Listing removed | $2,000 |
Source: RE/MAX Legends #7619472 Report a problem | ||
| 5/7/2016 | Listing removed | $415,000$65/sqft |
Source: RE/MAX Legends #7619401 Report a problem | ||
| 4/8/2016 | Price change | $415,000+1.2%$65/sqft |
Source: RE/MAX Legends #7619401 Report a problem | ||
| 2/27/2016 | Listed for sale | $410,000+1.2%$65/sqft |
Source: RE/MAX Legends #7550289 Report a problem | ||
| 8/17/2006 | Sold | $405,000$64/sqft |
Source: Public Record Report a problem | ||
Public tax history
| Year | Property taxes | Tax assessment |
|---|---|---|
| 2024 | $8,913 +1.5% | $250,560 +3.2% |
| 2023 | $8,779 +13.8% | $242,800 +16.9% |
| 2022 | $7,712 +16.7% | $207,720 +17.7% |
| 2021 | $6,607 +1.5% | $176,440 +3.3% |
| 2020 | $6,508 +4.2% | $170,880 +5.2% |
| 2019 | $6,248 +10.8% | $162,480 +5.9% |
| 2018 | $5,641 +237% | $153,480 +7.6% |
| 2017 | $1,674 +10.2% | $142,600 +6.3% |
| 2016 | $1,519 +15.7% | $134,160 +14.9% |
| 2015 | $1,313 | $116,760 +6.2% |
| 2014 | $1,313 | $109,960 |
| 2013 | -- | -- |
| 2012 | -- | -- |
| 2011 | -- | -- |
| 2010 | -- | -- |
| 2009 | -- | -- |
| 2008 | -- | -- |
| 2007 | -- | -- |
| 2006 | -- | $260,245 +603.4% |
| 2005 | -- | $37,000 |
| 2004 | -- | $37,000 +13.8% |
| 2003 | -- | $32,500 |
| 2002 | -- | $32,500 |
| 2001 | -- | $32,500 |
Find assessor info on the county website
Monthly payment
Est. payment
Payment breakdown
Explore the cost of this home by adjusting the details. Changes won't be saved.Climate risks
Neighborhood: 30025
Nearby schools
Schools provided by the listing agent
- Elementary: Social Circle
- Middle: Social Circle
- High: Social Circle
Source: GAMLS. This data may not be complete. We recommend contacting the local school district to confirm school assignments for this home.
- $507,2004 bd4 ba3.1k sqft196 Saint Andrews Ct #0, Social Circle, GA 30025Off Market

- $587,6005 bd4 ba2.7k sqft208 Saint Andrews Ct, Social Circle, GA 30025Off Market

- $688,9005 bd4 ba3.5k sqft184 Saint Andrews Ct, Social Circle, GA 30025Off Market

- $571,400-- bd3 ba3.1k sqft220 Saint Andrews Ct, Social Circle, GA 30025Off Market
Similar homes
- $749,9005 bd3 ba3.6k sqft207 E Hightower Trl, Social Circle, GA 30025Active
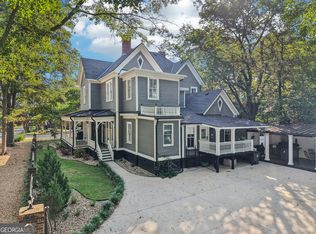
 MLS ID #10728238, Samantha Brown, Keller Williams Realty Atl. Partners. GAMLS
- $699,0004 bd4 ba4.3k sqft400 River Cove Rd, Social Circle, GA 30025Active
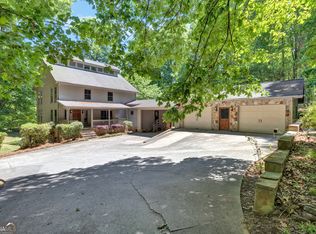 MLS ID #10759307, Christie L Phillips, Keller Williams Premier. GAMLS
- $674,9005 bd5 ba4.8k sqft165 River Cove Rdg, Social Circle, GA 30025Active
 MLS ID #10784529, Robin Shearouse, Southern Classic Realtors. GAMLS
- $825,0004 bd3 ba4.1k sqft542 Knox Chapel Rd, Social Circle, GA 30025Active
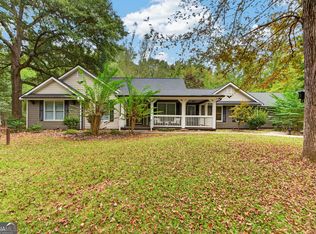 MLS ID #10773504, Valerie Brutti, Ansley RE|Christie's Int'l RE. GAMLS
- $675,0005 bd5 ba3.4k sqft35 Cornish Trace Dr, Covington, GA 30014ActiveMLS ID #10856534, Katrina Wall, Keller Williams Atlanta Perimeter. GAMLS
- $796,5884 bd4 ba3.2k sqft301 Shepherds Trce, Oxford, GA 30054ActiveGAMLS
- $399,0004 bd4 ba3.3k sqft239 Wedowee Rd, Social Circle, GA 30025ActiveMLS ID #10738692, Tim Dabney, Keller Williams Premier. GAMLS
- $990,0004 bd6 ba4.9k sqft582 Knox Chapel Rd, Social Circle, GA 30025ActiveMLS ID #10773348, Valerie Brutti, Ansley RE|Christie's Int'l RE. GAMLS
- $655,0004 bd3 ba3.2k sqft45 Walnut Ln, Covington, GA 30014ActiveMLS ID #10793598, Julie Wynn, Southern Classic Realtors. GAMLS
- $785,0004 bd5 ba5.7k sqft2112 Meadowood Cv, Monroe, GA 30655ActiveMLS ID #10663352, Gina DiResta, Broker Builders. GAMLS
- $745,0005 bd4 ba3.2k sqft719 Clubside Dr, Monroe, GA 30655ActiveMLS ID #10855865, Ginny E Vanoostrom, Algin Realty, Inc.. GAMLS
- $614,9003 bd4 ba3.9k sqft585 P J East Rd, Covington, GA 30014ActiveMLS ID #10878616, Kristin Cochell, Unlock Realty Group. GAMLS
- $749,0004 bd4 ba4k sqft1102 Emory St, Oxford, GA 30054ActiveMLS ID #10804343, Cathy Dobbs, Agents Realty LLC. GAMLS
- $689,9006 bd6 ba5.8k sqft40 Waterside Pl, Oxford, GA 30054ActiveMLS ID #10825623, Cherry Chaney, Joe Stockdale Real Estate. GAMLS
- $545,0004 bd4 ba3.5k sqft5 Whipporwill Dr, Oxford, GA 30054ActiveMLS ID #10876790, Angela Aull, HomeSmart. GAMLS
- $750,0003 bd4 ba4.2k sqft155 Highlands Forest Ln, Oxford, GA 30054ActiveMLS ID #10839346, Jerry W Robertson, Keller Williams Realty Atl. Partners. GAMLS
- $795,0003 bd5 ba4.7k sqft625 W Lake Dr, Oxford, GA 30054ActiveMLS ID #10781073, Meredith Azar, American Realty Professionals. GAMLS
- $779,0003 bd2 ba3.2k sqft12621 Highway 142, Oxford, GA 30054ActiveMLS ID #10821866, Jenna Cann, Self Property Advisors. GAMLS
- $725,0005 bd4 ba3.5k sqft6104 Floyd St NE, Covington, GA 30014ActiveMLS ID #10832041, Jami Purser, Purser Realty. GAMLS
- $725,0005 bd5 ba4k sqft3010 Kari Brook Ln, Monroe, GA 30655ActiveMLS ID #10796879, Carole S Queen, Keller Williams Realty Atl. Partners. GAMLS
