This three car garage five bedroom and three bathroom great energy efficient home built by Ryland, is situated on a spacious lot with low maintenance landscaping in the Durbin Crossing community, which offers a choice of two fully-appointed clubhouses, featuring resort-style pools with a kid-pleasing water feature and slide, as well as plays capes, a grown-up fitness center, athletic fields, tennis and basketball courts, catering kitchens and more! You'll feel like you're on vacation every day.
Enjoy the luxury of this spacious two story home well thought floor plan with raised ceilings. From its eat-in kitchen with oversized island with breakfast bar, tile back splash, 42'' maple cabinets w/crown molding, under cabinet lighting, silestone counter tops and stainless steel appliances, opening to dining area and family room. Tile floors from kitchen to dining area, it's downstairs den/study/fifth bedroom, downstairs full bath and garage access door. Carpet floor and crown molding in family room and separate open plan lounge and dining room.
Upstairs features the spacious master suite and oversized walk in closet. Spa-like master bath offers a garden tub, separate shower with dual shower head and a double vanity. There is room for everyone with its other 3 upstairs bedrooms, third full bathroom and loft/bonus room. The upstairs laundry room includes cabinets.
A covered lanai (over 400 sq ft) with oversized screened area overlooks a large park-like backyard which is bordered by a pond with lush nature preserve background.
Pre-foreclosure
Est. $558,000
196 Tollerton Ave, Saint Johns, FL 32259
5beds
3,293sqft
SingleFamily
Built in 2010
8,712 Square Feet Lot
$558,000 Zestimate®
$169/sqft
$4/mo HOA
Overview
- 143 days |
- 34 |
- 2 |
Facts & features
Interior
Bedrooms & bathrooms
- Bedrooms: 5
- Bathrooms: 3
- Full bathrooms: 3
Heating
- Other, Electric
Cooling
- Central
Appliances
- Included: Dishwasher, Garbage disposal, Microwave, Range / Oven, Refrigerator
Features
- Flooring: Tile, Carpet
- Has fireplace: No
Interior area
- Total interior livable area: 3,293 sqft
Property
Parking
- Total spaces: 3
- Parking features: Garage
Features
- Exterior features: Stucco
- Has view: Yes
- View description: Water
- Has water view: Yes
- Water view: Water
Lot
- Size: 8,712 Square Feet
Details
- Parcel number: 0096353420
Construction
Type & style
- Home type: SingleFamily
Materials
- Wood
- Foundation: Concrete
- Roof: Composition
Condition
- Year built: 2010
Community & HOA
Community
- Features: Fitness Center
HOA
- Has HOA: Yes
- HOA fee: $4 monthly
Location
- Region: Saint Johns
Financial & listing details
- Price per square foot: $169/sqft
- Tax assessed value: $478,610
- Annual tax amount: $6,664
Visit our professional directory to find a foreclosure specialist in your area that can help with your home search.
Find a foreclosure agentForeclosure details
Estimated market value
$558,000
$530,000 - $586,000
$3,606/mo
Price history
| Date | Event | Price |
|---|---|---|
| 3/24/2021 | Listing removed | -- |
Source: Owner Report a problem | ||
| 8/29/2014 | Sold | $310,000-4.6%$94/sqft |
Source:  realMLS #717714 Report a problem realMLS #717714 Report a problem | ||
| 5/20/2014 | Price change | $325,000-3%$99/sqft |
Source: Owner Report a problem | ||
| 2/26/2014 | Listed for sale | $335,000+25.4%$102/sqft |
Source: Owner Report a problem | ||
| 1/26/2010 | Sold | $267,116$81/sqft |
Source: Public Record Report a problem | ||
Public tax history
| Year | Property taxes | Tax assessment |
|---|---|---|
| 2025 | $6,664 +9.3% | $312,589 +2.9% |
| 2024 | $6,095 +1.8% | $303,779 +3% |
| 2023 | $5,986 +4.2% | $294,931 +3% |
| 2022 | $5,745 +1.6% | $286,341 +3% |
| 2021 | $5,655 +1.4% | $278,001 +1.4% |
| 2020 | $5,576 -1.1% | $274,163 +2.3% |
| 2019 | $5,638 | $267,999 +1.9% |
| 2018 | $5,638 +0.9% | $263,002 +2.1% |
| 2017 | $5,587 | $257,593 -0.9% |
| 2016 | $5,587 -0.2% | $259,864 +3.8% |
| 2015 | $5,598 +9.4% | $250,462 +10.3% |
| 2014 | $5,115 | $227,026 +8.3% |
| 2013 | -- | $209,697 +1.7% |
| 2012 | -- | $206,192 +0.3% |
| 2011 | -- | $205,645 |
Find assessor info on the county website
Monthly payment
Climate risks
Neighborhood: 32259
Nearby schools
GreatSchools rating
- 10/10Patriot Oaks AcademyGrades: K-8Distance: 1.1 mi
- 9/10Creekside High SchoolGrades: 8-12Distance: 0.5 mi
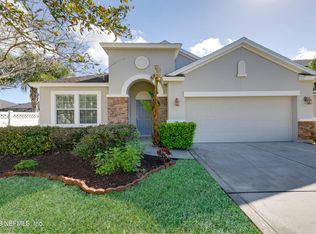
- $514,1005 bd3 ba2.5k sqft200 Tollerton Ave, Saint Johns, FL 32259Off Market
- $392,0003 bd2 ba1.6k sqft192 Tollerton Ave, Saint Johns, FL 32259Sold

- $489,0004 bd3 ba2.4k sqft188 Tollerton Ave, Saint Johns, FL 32259Sold
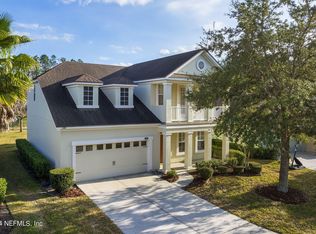
- $500,8004 bd2 ba2.1k sqft101 Woodfield Ln, Saint Johns, FL 32259Off Market
- $497,0004 bd2 ba2.1k sqft105 Woodfield Ln, Saint Johns, FL 32259Off Market
- $558,5004 bd3 ba2.5k sqft193 Tollerton Ave, Saint Johns, FL 32259Off Market
- $502,0004 bd3 ba2.5k sqft109 Woodfield Ln, Saint Johns, FL 32259Off Market
- $490,0003 bd2 ba1.8k sqft197 Tollerton Ave, Saint Johns, FL 32259Sold
Similar homes
- $565,0004 bd3 ba2.5k sqft1681 FENTON Avenue, St. Johns, FL 32259For Sale
 MLS ID #2157680, SHELBY S HOLMES. realMLS
 - $499,9005 bd3 ba2.5k sqft221 TOLLERTON Avenue, St. Johns, FL 32259For Sale
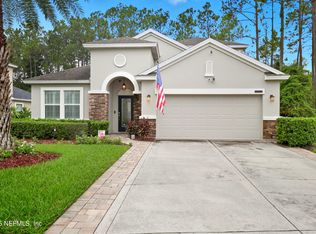 MLS ID #2113034, PATRISHA J HOBBIE. realMLS
 - $565,0005 bd4 ba2.8k sqft40 LORD BYRON Court, St. Johns, FL 32259For Sale
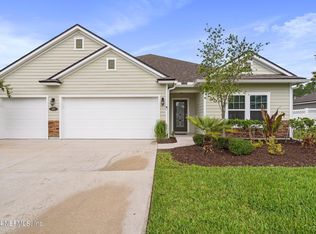 MLS ID #2157466, JOSH ORTAGUS. realMLS
 - $579,9004 bd3 ba2.4k sqft409 STARLIS Place, St. Johns, FL 32259For Sale
 MLS ID #2157855, Victoria Sykes. realMLS
 - $597,0004 bd4 ba2.8k sqft157 LONGWOOD Street, St. Johns, FL 32259For SaleMLS ID #2141125, REBECCA A EVERS. realMLS
- $524,0004 bd3 ba3k sqft305 CARRIAGE HILL Court, St. Johns, FL 32259For SaleMLS ID #2108461, GRACE MCCURRY. realMLS
- $619,9005 bd3 ba2.9k sqft1684 FENTON Avenue, St. Johns, FL 32259For SaleMLS ID #2153602, JOSHUA CURTIS NOGOWSKI. realMLS
- $525,0004 bd3 ba2.3k sqft709 KINGS COLLEGE Drive, St. Johns, FL 32259For SaleMLS ID #2156606, SHAUNA CLARK. realMLS
- $545,0004 bd4 ba2.4k sqft35 SPEY BAY Court, St. Johns, FL 32259For SaleMLS ID #2146591, SHONDA CAMPANARO. realMLS
- $489,0004 bd2 ba2.2k sqft733 W KINGS COLLEGE Drive, St. Johns, FL 32259For SaleMLS ID #2157541, PATRICIA HATCH. realMLS
- $460,0004 bd3 ba2k sqft27 WILLOW WINDS Parkway, St. Johns, FL 32259For SaleMLS ID #2157637, SYDNEY RAGUSA. realMLS
- $675,0005 bd3 ba2.9k sqft276 ELLSWORTH Circle, St. Johns, FL 32259For SaleMLS ID #2155480, HEATHER STOLL. realMLS
- $674,9005 bd4 ba3.1k sqft3220 CHESTNUT Court, St. Johns, FL 32259For SaleMLS ID #2156912, VICKY BAILEY. realMLS
- $550,0004 bd3 ba2.3k sqft1844 W WINDY Way, St. Johns, FL 32259For SaleMLS ID #2153712, SERGIO BARAHONA. realMLS
- $604,9006 bd4 ba2.8k sqft236 ELLSWORTH Circle, St. Johns, FL 32259For SaleMLS ID #2149179, JOSHUA CURTIS NOGOWSKI. realMLS
- $619,9004 bd3 ba3.1k sqft200 HUNTSTON Way, St. Johns, FL 32259For SaleMLS ID #2152951, DEANNA FOERMAN. realMLS
- $695,0005 bd5 ba3.5k sqft116 Quail Creek Cir, Saint Johns, FL 32259For SaleMLS ID #263174, Sena Baker, First Coast Realty of Jacksonville Inc. St Augustine St Johns County BOR
- $479,0004 bd3 ba2.2k sqft28 FOREST EDGE Drive, St. Johns, FL 32259For SaleMLS ID #2156773, MICHAEL JOSEPH. realMLS
- $687,4004 bd4 ba2.7k sqft24 CUPCAKE Court, St. Johns, FL 32259For SaleMLS ID #2149805, JESSICA SHEARER. realMLS
- $565,0004 bd4 ba2.2k sqft1477 STILLWATER Boulevard, St. Johns, FL 32259For SaleMLS ID #2157017, Michael Morris. realMLS
