SUPER SHARP 5 bedroom, 3 bathroom walkout ranch on a little over an acre! The main living area is an open floorplan boasting an extra high ceiling, brazilian cherry hardwood flooring and a stunning custom stone surrounding the wood stove, all flooded with beautiful natural light. SS appliances, a multi level island with loads of storage and an area for seating, and granite countertops grace the kitchen which also has a walk in pantry. You will LOVE the 4 seasons room which has a cathedral ceiling and walks out onto the lovely and very private deck overlooking the backyard. 3 bedrooms, the laundry room, and 2 full baths round out the main floor. The lower level is a walk out - featuring a large rec/family room, 2 additional bedrooms and another full bath. Additionally there is a sizable storage and work room and outside, there is a covered patio area and a storage room for lawn equipment complete with an overhead door. There are large front and back landscaped yards surrounded by mature trees offering you the utmost in privacy all around. Other notes: New roof in 2025, added insulation in the attic, whole house generator hookup and transfer panel, fingerprint and code deadbolt at garage entry, and reverse osmosis and remineralization water drinking system.
Accepting backups
$439,900
1960 Deerwood Cir, Dewitt, MI 48820
5beds
3,708sqft
:
Get pre-qualified$3,162/mo
Single Family Residence
Built in 2003
1.15 Acres Lot
$446,900 Zestimate®
$119/sqft
$-- HOA
What's special
- 35 days |
- 1,354 |
- 78 |
Zillow last checked:
Listing updated:
Listed by:
Emily Lott 517-282-9953,
RE/MAX Real Estate Professionals 517-321-8255
Source: Greater Lansing AOR,MLS#: 296909
Facts & features
Interior
Bedrooms & bathrooms
- Bedrooms: 5
- Bathrooms: 3
- Full bathrooms: 3
Primary bedroom
- Level: First
- Area: 195 Square Feet
- Dimensions: 15 x 13
Bedroom 2
- Level: First
- Area: 110 Square Feet
- Dimensions: 11 x 10
Bedroom 3
- Level: First
- Area: 144 Square Feet
- Dimensions: 12 x 12
Dining room
- Description: COMBO
- Level: First
- Area: 0 Square Feet
- Dimensions: 0 x 0
Kitchen
- Level: First
- Area: 351 Square Feet
- Dimensions: 27 x 13
Living room
- Level: First
- Area: 459 Square Feet
- Dimensions: 27 x 17
Heating
- Forced Air, Natural Gas
Cooling
- Central Air
Appliances
- Included: Dishwasher, Disposal, Dryer, Gas Water Heater, Humidifier, Oven, Range Hood, Refrigerator, Stainless Steel Appliance(s), Vented Exhaust Fan, Washer, Water Heater, Water Softener
- Laundry: In Hall, Laundry Closet, Main Level
Features
- Cathedral Ceiling(s), Ceiling Fan(s), Double Closet, Eat-in Kitchen, Entrance Foyer, Granite Counters, High Speed Internet, Kitchen Island, Open Floorplan, Pantry
- Flooring: Hardwood, Vinyl
- Basement: Daylight,Finished,Full,Walk-Out Access
- Has fireplace: Yes
- Fireplace features: Living Room, Stone, Wood Burning
Interior area
- Total structure area: 3,708
- Total interior livable area: 3,708 sqft
- Finished area above ground: 1,860
- Finished area below ground: 1,848
Property
Parking
- Total spaces: 2
- Parking features: Attached, Driveway, Garage, Garage Door Opener, Garage Faces Side, Parking Pad
- Attached garage spaces: 2
- Has uncovered spaces: Yes
Features
- Levels: One
- Stories: 1
- Patio & porch: Deck, Front Porch
- Exterior features: Garden
Lot
- Size: 1.15 Acres
- Dimensions: 150 x 334
- Features: Back Yard, Cul-De-Sac, Front Yard, Garden, Landscaped, Level, Many Trees, Private, Rectangular Lot, Wooded, Corner Lot
Details
- Foundation area: 1848
- Parcel number: 1905000340004600
- Zoning description: Zoning
Construction
Type & style
- Home type: SingleFamily
- Architectural style: Ranch
- Property subtype: Single Family Residence
Materials
- Brick, Vinyl Siding
- Roof: Shingle
Condition
- Year built: 2003
Utilities & green energy
- Sewer: Septic Tank
- Water: Well
Community & HOA
Community
- Subdivision: None
Location
- Region: Dewitt
Financial & listing details
- Price per square foot: $119/sqft
- Tax assessed value: $426,400
- Annual tax amount: $6,350
- Date on market: 6/24/2026
- Listing terms: VA Loan,Cash,Conventional,FHA
- Road surface type: Concrete, Paved
Estimated market value
$446,900
$425,000 - $469,000
$3,085/mo
Price history
| Date | Event | Price |
|---|---|---|
| 6/30/2026 | Listed for sale | $439,900$119/sqft |
Source:  Greater Lansing AOR #296909 Report a problem Greater Lansing AOR #296909 Report a problem | ||
| 6/29/2026 | Contingent | $439,900$119/sqft |
Source: Greater Lansing AOR #296909 Report a problem | ||
| 6/24/2026 | Listed for sale | $439,900+31.3%$119/sqft |
Source: Greater Lansing AOR #296909 Report a problem | ||
| 10/23/2020 | Sold | $335,000+2.3%$90/sqft |
Source: Greater Lansing AOR #249564 Report a problem | ||
| 9/14/2020 | Pending sale | $327,500$88/sqft |
Source: RE/MAX Real Estate Professionals #249564 Report a problem | ||
| 9/10/2020 | Listed for sale | $327,500$88/sqft |
Source: RE/MAX Real Estate Pros Dewitt #249564 Report a problem | ||
Public tax history
| Year | Property taxes | Tax assessment |
|---|---|---|
| 2025 | $6,162 | $213,200 +11.4% |
| 2024 | -- | $191,300 +12.7% |
| 2023 | -- | $169,800 +8.8% |
| 2022 | -- | $156,100 +5.4% |
| 2021 | -- | $148,100 +11% |
| 2020 | $3,898 +4.1% | $133,400 +4.1% |
| 2019 | $3,746 +2.4% | $128,200 +5.1% |
| 2018 | $3,660 +5.1% | $122,000 +2.6% |
| 2017 | $3,483 | $118,900 +4.8% |
| 2016 | $3,483 | $113,500 +6.9% |
| 2015 | $3,483 | $106,200 +8.3% |
| 2011 | -- | $98,100 -13.6% |
| 2009 | -- | $113,500 -17% |
| 2008 | -- | $136,700 |
| 2007 | -- | $136,700 +9% |
| 2006 | -- | $125,400 +3.6% |
| 2005 | -- | $121,100 |
| 2004 | -- | -- |
Find assessor info on the county website
Monthly payment
Est. payment
Payment breakdown
Explore the cost of this home by adjusting the details. Changes won't be saved.Climate risks
Neighborhood: 48820
Nearby schools
GreatSchools rating
- 5/10Bath Elementary SchoolGrades: PK-5Distance: 4.3 mi
- 7/10Bath Middle SchoolGrades: 6-8Distance: 4.3 mi
- 9/10Bath High SchoolGrades: 9-12Distance: 4.6 mi
Schools provided by the listing agent
- High: Bath
Source: Greater Lansing AOR. This data may not be complete. We recommend contacting the local school district to confirm school assignments for this home.
- $311,9003 bd2 ba1.7k sqft11866 Wood Rd, Dewitt, MI 48820Off Market
- $404,0005 bd4 ba3.3k sqft11840 Wood Rd, Dewitt, MI 48820Sold
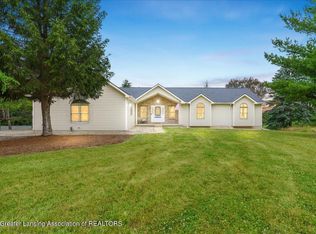
- $328,400-- bd-- ba-- sqft11840 Wood Rd, Dewitt, MI 48820Off Market
- $347,0003 bd2 ba1.6k sqft11902 Wood Rd, Dewitt, MI 48820Off Market
- $320,6003 bd2 ba1.6k sqft11902 Wood Rd, Dewitt, MI 48820Off Market
- $403,4003 bd2 ba2.1k sqft11867 Wood Rd, Dewitt, MI 48820Off Market
- $446,6003 bd3 ba2.2k sqft1945 E Howe Rd, Dewitt, MI 48820Off Market
- $410,9003 bd2 ba2.4k sqft1945 E Howe Rd, Dewitt, MI 48820Off Market
A local agent can set up tours, give advice and negotiate with sellers.
Similar homes
- $496,0004 bd4 ba2.9k sqft3397 Hidden Ridge Dr, Dewitt, MI 48820For Sale
 MLS ID #297435, Missy Lord, RE/MAX Real Estate Professionals Dewitt. Greater Lansing AOR
 - $619,9004 bd3 ba3.2k sqft4115 W Howe Rd, Dewitt, MI 48820For Sale
 MLS ID #297163, Diana Green, EXP Realty - Lansing. Greater Lansing AOR
 - $329,9003 bd3 ba2k sqft1225 Sandhill Dr, Dewitt, MI 48820For Sale
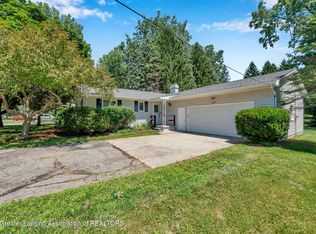 MLS ID #297402, Mark Holcomb, Century 21 Affiliated. Greater Lansing AOR
 - $420,0004 bd4 ba3.4k sqft2212 Beechnut Trl, Holt, MI 48842For Sale
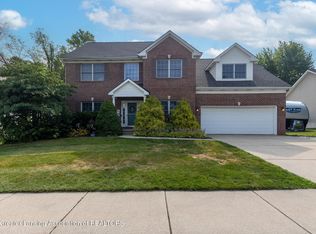 MLS ID #297800, Brock Fletcher, Keller Williams Realty Lansing. Greater Lansing AOR
 - $289,9004 bd2 ba2.3k sqft606 Locust St, Dewitt, MI 48820For SaleMLS ID #295152, Lisa Ann Cain, Berkshire Hathaway HomeServices. Greater Lansing AOR
- $425,0004 bd3 ba3.1k sqft3910 Bayberry Ln, Lansing, MI 48911For SaleMLS ID #296915, Genia Beckman, Century 21 Affiliated. Greater Lansing AOR
- $399,9004 bd3 ba2.9k sqft1682 Woodside Dr, East Lansing, MI 48823For SaleMLS ID #297267, David A. Barone, RE/MAX Real Estate Professionals. Greater Lansing AOR
- $419,0004 bd3 ba3.4k sqft3930 Camperdown Dr, Lansing, MI 48911For SaleMLS ID #297049, Nicole Kitzmiller, Howard Hanna Real Estate Executives. Greater Lansing AOR
- $399,0004 bd3 ba2.7k sqft5996 Patriots Way, East Lansing, MI 48823For SaleMLS ID #297266, Kalyn M HoughBlack, RE/MAX Real Estate Professionals. Greater Lansing AOR
- $425,0004 bd2 ba3.2k sqft12092 Rupp Rd, Grand Ledge, MI 48837For SaleMLS ID #297125, Brian Kasper, Century 21 Affiliated. Greater Lansing AOR
- $639,9004 bd4 ba3.6k sqft16500 Sanctuary Cir, East Lansing, MI 48823For SaleMLS ID #297772, Dana Costello, Berkshire Hathaway HomeServices. Greater Lansing AOR
- $430,0005 bd4 ba3.5k sqft3890 Sheldrake Ave, Okemos, MI 48864For SaleMLS ID #296788, Matthew E Hayhow, RE/MAX Real Estate Professionals. Greater Lansing AOR
- $489,0004 bd3 ba2.8k sqft9103 Bridge St, Dimondale, MI 48821For SaleMLS ID #296169, Laura Ann DeLong, DeLong and Co.. Greater Lansing AOR
- $399,9004 bd3 ba2k sqft666 Gunson St, East Lansing, MI 48823For SaleMLS ID #297200, Mykayla Anne Fenska, Home Towne Real Estate. Greater Lansing AOR
- $390,0004 bd4 ba2.6k sqft6030 Horizon Dr, East Lansing, MI 48823For SaleMLS ID #297415, Alison Alfredson, Berkshire Hathaway HomeServices. Greater Lansing AOR
- $500,0003 bd3 ba3k sqft10289 Lafayette Ln, Dimondale, MI 48821For SaleMLS ID #297581, Lisa Kay Vermetti, Keller Williams Realty Lansing. Greater Lansing AOR
- $399,9004 bd3 ba3.6k sqft1726 W Lenawee St, Lansing, MI 48915For SaleMLS ID #296629, Marci Murphy, Keller Williams Realty Lansing. Greater Lansing AOR
- $449,9003 bd3 ba2.3k sqft1515 E Haslett Rd, Williamston, MI 48895For SaleMLS ID #296631, Mario R Baldino, RE/MAX Real Estate Professionals. Greater Lansing AOR
- $490,0004 bd4 ba3.9k sqft1812 Schoolhouse Rd, Lansing, MI 48917For SaleMLS ID #296377, Frank McGillis, RE/MAX Real Estate Professionals. Greater Lansing AOR
- $560,0005 bd4 ba3.7k sqft1223 Mizzen Dr, Okemos, MI 48864For SaleMLS ID #297803, Linda Holmes, Berkshire Hathaway HomeServices. Greater Lansing AOR
