Beautifully updated and move-in ready, this three-bedroom, two-bath ranch with a one-car garage offers stylish finishes, quality updates, and an unbeatable location within walking distance of downtown Northbrook. Rich dark oak flooring flows seamlessly throughout the main level. The beautifully remodeled kitchen features white raised-panel cabinetry with crown molding, granite countertops, a glass tile backsplash, stainless steel appliances, and a peninsula with a breakfast bar overlooking the dining and living rooms-perfect for everyday living and entertaining. The inviting living room is accented by elegant wainscoting and a charming corner window that fills the space with natural light. The updated main-level bathroom features a heated ceramic tile floor, gray raised-panel vanity with a quartz countertop, dual undermount porcelain sinks, a Kohler toilet, and a tub/shower with a ceramic tile surround. The finished lower level expands the living space with a spacious family room and a private office that could easily serve as a fourth bedroom. The beautifully remodeled lower-level bathroom offers a ceramic tile floor, white shaker-style vanity with a porcelain sink, matte black fixtures, and a stunning walk-in subway tile shower with a frameless glass door. The unfinished portion of the basement provides ample space for the laundry area, utility room, workshop, and additional storage. Step outside to a fully fenced backyard with a mature tree line that provides exceptional privacy. The composite deck offers the perfect setting for outdoor entertaining and relaxing. Recent updates include: basement bathroom remodel (2020), water heater (2020), roof and gutters (2020), composite deck (2020), first-floor bathroom remodel (2019), water softener (2019), exterior paint (2019), windows (2019), front door (2019), kitchen remodel (2018), interior doors and trim (2018), electrical panel (2018), driveway (2018), and fence (2018). Ideally located just a short walk from vibrant downtown Northbrook, this exceptional home offers convenient access to shopping, dining, parks, and the Metra station.
Contingent
$600,000
1960 Redwood Ln, Northbrook, IL 60062
4beds
1,116sqft
:
Get pre-qualified$4,519/mo
Single Family Residence
Built in 1956
8,028 Square Feet Lot
$-- Zestimate®
$538/sqft
$-- HOA
What's special
Stylish finishesUpdated main-level bathroomBeautifully remodeled lower-level bathroomQuality updatesBeautifully remodeled kitchenElegant wainscotingGranite countertops
- 15 days |
- 756 |
- 35 |
Zillow last checked:
Listing updated:
Listed by:
Jackson Sanderson 847-373-9153,
Berkshire Hathaway HomeServices Chicago
Source: MRED as distributed by MLS GRID,MLS#: 12691169
Facts & features
Interior
Bedrooms & bathrooms
- Bedrooms: 4
- Bathrooms: 2
- Full bathrooms: 2
Rooms
- Room types: No additional rooms
Primary bedroom
- Features: Flooring (Hardwood), Window Treatments (Plantation Shutters)
- Level: Main
- Area: 110 Square Feet
- Dimensions: 11X10
Bedroom 2
- Features: Flooring (Hardwood), Window Treatments (Blinds)
- Level: Main
- Area: 130 Square Feet
- Dimensions: 13X10
Bedroom 3
- Features: Flooring (Hardwood), Window Treatments (Curtains/Drapes)
- Level: Main
- Area: 110 Square Feet
- Dimensions: 11X10
Bedroom 4
- Features: Flooring (Carpet)
- Level: Basement
- Area: 176 Square Feet
- Dimensions: 16X11
Dining room
- Features: Flooring (Hardwood), Window Treatments (Blinds)
- Level: Main
- Area: 130 Square Feet
- Dimensions: 10X13
Family room
- Features: Flooring (Carpet)
- Level: Basement
- Area: 286 Square Feet
- Dimensions: 13X22
Kitchen
- Features: Kitchen (Island), Flooring (Hardwood)
- Level: Main
- Area: 143 Square Feet
- Dimensions: 11X13
Living room
- Features: Flooring (Hardwood), Window Treatments (Blinds)
- Level: Main
- Area: 169 Square Feet
- Dimensions: 13X13
Heating
- Natural Gas, Forced Air
Cooling
- Central Air
Appliances
- Included: Range, Microwave, Dishwasher, Refrigerator, Washer, Dryer, Disposal, Humidifier
- Laundry: Gas Dryer Hookup, Sink
Features
- 1st Floor Bedroom, 1st Floor Full Bath
- Flooring: Hardwood
- Windows: Skylight(s), Insulated Windows
- Basement: Finished,Full
Interior area
- Total structure area: 0
- Total interior livable area: 1,116 sqft
Property
Parking
- Total spaces: 1
- Parking features: Asphalt, Garage Door Opener, Yes, Garage Owned, Attached, Garage
- Attached garage spaces: 1
- Has uncovered spaces: Yes
Accessibility
- Accessibility features: No Disability Access
Features
- Stories: 1
- Patio & porch: Deck
Lot
- Size: 8,028 Square Feet
- Dimensions: 56X133X69X132
Details
- Parcel number: 04101130260000
- Special conditions: None
- Other equipment: Water-Softener Owned, TV-Cable
Construction
Type & style
- Home type: SingleFamily
- Architectural style: Ranch
- Property subtype: Single Family Residence
Materials
- Brick, Wood Siding
- Foundation: Concrete Perimeter
- Roof: Asphalt
Condition
- New construction: No
- Year built: 1956
Details
- Builder model: RANCH
Utilities & green energy
- Electric: Circuit Breakers
- Sewer: Public Sewer
- Water: Lake Michigan
Community & HOA
Community
- Features: Park, Curbs, Sidewalks, Street Paved
HOA
- Services included: None
Location
- Region: Northbrook
Financial & listing details
- Price per square foot: $538/sqft
- Tax assessed value: $395,090
- Annual tax amount: $7,877
- Date on market: 7/9/2026
- Ownership: Fee Simple
Estimated market value
Not available
Estimated sales range
Not available
Not available
Price history
| Date | Event | Price |
|---|---|---|
| 7/12/2026 | Contingent | $600,000$538/sqft |
Source:  MRED as distributed by MLS GRID #12691169 Report a problem MRED as distributed by MLS GRID #12691169 Report a problem | ||
| 7/9/2026 | Listed for sale | $600,000+44.6%$538/sqft |
Source: MRED as distributed by MLS GRID #12691169 Report a problem | ||
| 4/17/2018 | Sold | $415,000$372/sqft |
Source: MRED as distributed by MLS GRID #09844922 Report a problem | ||
| 2/17/2018 | Pending sale | $415,000$372/sqft |
Source: @properties #09844922 Report a problem | ||
| 2/14/2018 | Listed for sale | $415,000+12.2%$372/sqft |
Source: @properties #09844922 Report a problem | ||
| 8/3/2015 | Sold | $370,000+0.3%$332/sqft |
Source: MRED as distributed by MLS GRID #08948648 Report a problem | ||
| 6/15/2015 | Pending sale | $369,000$331/sqft |
Source: Berkshire Hathaway HomeServices KoenigRubloff Realty Group #08948648 Report a problem | ||
| 6/10/2015 | Listed for sale | $369,000$331/sqft |
Source: Berkshire Hathaway HomeServices KoenigRubloff #08948648 Report a problem | ||
Public tax history
| Year | Property taxes | Tax assessment |
|---|---|---|
| 2024 | -- | $39,509 +0% |
| 2023 | $8,268 +3.4% | $39,508 |
| 2022 | $7,997 +21.1% | $39,508 +49.5% |
| 2021 | $6,604 +2% | $26,435 |
| 2020 | $6,472 +3% | $26,435 -9% |
| 2019 | $6,284 +10.3% | $29,050 +4.6% |
| 2018 | $5,699 +2.4% | $27,770 |
| 2017 | $5,565 -30% | $27,770 -25% |
| 2016 | $7,948 +45.5% | $37,042 +60.7% |
| 2015 | $5,462 +29.4% | $23,056 |
| 2014 | $4,221 -16.5% | $23,056 |
| 2013 | $5,057 +75.7% | $23,056 -7% |
| 2012 | $2,878 +6.3% | $24,791 |
| 2011 | $2,707 +15.1% | $24,791 |
| 2010 | $2,353 +10.7% | $24,791 -33.6% |
| 2009 | $2,125 +1.3% | $37,344 -7% |
| 2008 | $2,099 -36.9% | $40,155 |
| 2007 | $3,327 -4.8% | $40,155 +30.8% |
| 2006 | $3,494 +41% | $30,696 |
| 2005 | $2,479 -3.7% | $30,696 |
| 2004 | $2,574 -13.4% | $30,696 +36.4% |
| 2003 | $2,972 +2.7% | $22,504 |
| 2002 | $2,893 +12.5% | $22,504 |
| 2001 | $2,572 +3.2% | $22,504 +30.1% |
| 2000 | $2,493 +2.8% | $17,292 |
| 1999 | $2,426 | $17,292 |
Find assessor info on the county website
Monthly payment
Est. payment
Payment breakdown
Explore the cost of this home by adjusting the details. Changes won't be saved.Climate risks
Neighborhood: 60062
Nearby schools
GreatSchools rating
- 8/10Greenbriar Elementary SchoolGrades: K-5Distance: 0.4 mi
- 9/10Northbrook Junior High SchoolGrades: 6-8Distance: 1 mi
- 10/10Glenbrook North High SchoolGrades: 9-12Distance: 1.7 mi
Schools provided by the listing agent
- Elementary: Greenbriar Elementary School
- Middle: Northbrook Junior High School
- High: Glenbrook North High School
- District: 28
Source: MRED as distributed by MLS GRID. This data may not be complete. We recommend contacting the local school district to confirm school assignments for this home.
- $479,2003 bd1 ba1.1k sqft1966 Redwood Ln, Northbrook, IL 60062Off Market
- $450,0003 bd2 ba1.3k sqft1954 Redwood Ln, Northbrook, IL 60062Sold

- $1,307,4005 bd5 ba3.2k sqft2000 Redwood Ln, Northbrook, IL 60062Off Market
- $460,0003 bd1 ba2.2k sqft1965 Thornwood Ln, Northbrook, IL 60062Sold
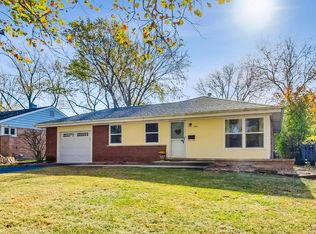
- $507,4003 bd1 ba1.1k sqft1948 Redwood Ln, Northbrook, IL 60062Off Market
- $531,2003 bd1 ba1.2k sqft1971 Thornwood Ln, Northbrook, IL 60062Off Market
- $458,0003 bd1 ba967 sqft1959 Thornwood Ln, Northbrook, IL 60062Sold
- $640,0003 bd2 ba1.8k sqft2001 Thornwood Ln, Northbrook, IL 60062Sold
A local agent can set up tours, give advice and negotiate with sellers.
A local lender can help you make sure your offer is ready when you are.
Similar homes
- $519,9003 bd2 ba1.1k sqft1704 Maple Ave, Northbrook, IL 60062Active
 MLS ID #12671057, Vadim Shmushkovich, Keller Williams North Shore West. MRED as distributed by MLS GRID
 - $585,0004 bd3 ba1.5k sqft9414 Ozanam Ave, Morton Grove, IL 60053Active
 MLS ID #12704872, Danny Lewis, Baird & Warner. MRED as distributed by MLS GRID
 - $539,0005 bd3 ba1.4k sqft7845 N Nora Ave, Niles, IL 60714New
 MLS ID #12711977, Danielle Dowell, Berkshire Hathaway HomeServices Chicago. MRED as distributed by MLS GRID
 - $650,0004 bd2 ba1.2k sqft1901 Newton Ave, Park Ridge, IL 60068New
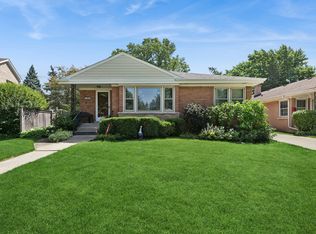 MLS ID #12684513, Dave Blum, Baird & Warner. MRED as distributed by MLS GRID
 - $625,0003 bd3 ba1.4k sqft257 Latrobe Ave, Northfield, IL 60093NewMLS ID #12709173, Dinny Dwyer, Compass. MRED as distributed by MLS GRID
- $615,0004 bd2 ba1.5k sqft1430 E Emmerson Ln, Mount Prospect, IL 60056ActiveMLS ID #12703108, Katarzyna Wasik, HomeSmart Connect LLC. MRED as distributed by MLS GRID
- $665,0003 bd2 ba1.1k sqft2662 Crawford Ave, Evanston, IL 60201NewMLS ID #12714964, Mary H Cutler, Redfin Corporation. MRED as distributed by MLS GRID
- $575,0004 bd2 ba1.4k sqft239 Nora Ave, Glenview, IL 60025ActiveMLS ID #12666415, Renata Zelinskaya, @properties Christie's International Real Estate. MRED as distributed by MLS GRID
- $619,0003 bd2 ba1.4k sqft532 N Redfield Ct, Park Ridge, IL 60068ActiveMLS ID #12708606, Pepa Filtcheva, @properties Christie's International Real Estate. MRED as distributed by MLS GRID
- $629,0004 bd2 ba1.2k sqft209 Raymond Ave, Barrington, IL 60010ActiveMLS ID #12687136, Kate Fanselow, Compass. MRED as distributed by MLS GRID
- $795,0004 bd2 ba1.6k sqft2531 Glenview Rd, Glenview, IL 60025ActiveMLS ID #12698887, Linda Emme, Keller Williams Thrive. MRED as distributed by MLS GRID
- $659,0004 bd2 ba1.6k sqft5810 N East Circle Ave, Chicago, IL 60631Price ChangeMLS ID #12696724, Daniel Pyne, Pyne Properties, LLC. MRED as distributed by MLS GRID
- $629,0003 bd2 ba1.4k sqft7519 Kolmar Ave, Skokie, IL 60076ActiveMLS ID #12696226, Goldie Nelson, JMG Real Estate. MRED as distributed by MLS GRID
- $399,0003 bd2 ba1k sqft1005 E Lilac Dr, Palatine, IL 60074NewMLS ID #12709584, Jennifer Lussow, @properties Christie's International Real Estate. MRED as distributed by MLS GRID
- $515,0004 bd2 ba1.6k sqft600 Thompson Blvd, Buffalo Grove, IL 60089ActiveMLS ID #12695205, Lindsey Kaplan, @properties Christie's International Real Estate. MRED as distributed by MLS GRID
- $580,0003 bd2 ba1.1k sqft236 Monument Ave, Barrington, IL 60010ActiveMLS ID #12628131, Kinga Korpacz, ABR,BPOR,CRS,E-PRO,GRI,RSPS,SFR,SRS, Exit Realty Redefined. MRED as distributed by MLS GRID
- $525,0003 bd1 ba1.1k sqft800 Hunter Rd, Glenview, IL 60025ActiveMLS ID #12675384, Andrea Miller, @properties Christie's International Real Estate. MRED as distributed by MLS GRID
- $539,9003 bd2 ba1.5k sqft5 S Waterman Ave, Arlington Heights, IL 60004ActiveMLS ID #12684742, Dessi Vukov, CSC, Berkshire Hathaway HomeServices Starck Real Estate. MRED as distributed by MLS GRID
- $499,0004 bd2 ba1.5k sqft311 Harding Ave, Libertyville, IL 60048Re-activatedMLS ID #12668400, Jeffrey Sklar, Beycome Brokerage Realty LLC. MRED as distributed by MLS GRID
- $550,0002 bd2 ba1.5k sqft464 Park Barrington Dr, Barrington, IL 60010NewMLS ID #12707582, Ilona Leber, Baird & Warner. MRED as distributed by MLS GRID
