Refined living awaits in this custom-built brick home situated on a beautiful 5-acre lot, offering privacy and tranquility while remaining conveniently close to all that Statesboro has to offer. This thoughtfully designed one-story home features a split floor plan with 4 bedrooms, 3 baths and abundant storage. The spacious primary suite and second bedroom each offer an en-suite bath and walk-in closet, making the layout ideal for multi-generational living. Recent updates include new LVP flooring throughout the common areas, a one-year-old wall oven, brand-new refrigerator and fresh interior paint. Additional features include a generous laundry/mud room with utility closet, two water heaters, two 1,000-gallon septic tanks, and a three-year-old water softener and purification system. Step outside to enjoy the peaceful surroundings from one of the home's inviting porches or patios. Durable steel tube columns provide added strength and stability while complementing the home's timeless appeal. The expansive acreage offers plenty of room for outdoor entertaining, recreational activities, ATVs, four-wheelers and enjoying the beauty of nature. A standout feature of the property is the two-year-old 30' x 36' workshop, ideal for hobbies, projects, or additional storage. The workshop is equipped with a 220V welding receptacle and two 50-amp plugs, providing convenient options for an RV or generator. Georgia Southern fans will appreciate the back patio stairs which came from the original Georgia Southern Stadium. With its spacious layout, thoughtful updates, extensive workshop, and peaceful 5-acre setting, this exceptional property offers the perfect blend of comfort, privacy, functionality, and country living with convenient access to Statesboro.
For sale
$549,900
1960 W C Hodges Road, Statesboro, GA 30461
4beds
2,553sqft
Single Family Residence
Built in 2008
5 Acres Lot
$534,200 Zestimate®
$215/sqft
$-- HOA
What's special
Spacious primary suiteCustom-built brick homeSplit floor planInviting porches or patiosDurable steel tube columnsEn-suite bathTwo water heaters
- 31 days
- 498
- 51
Zillow last checked:
Listing updated:
Listed by:
Rebecca Messinger 912-996-5187,
Bodaford Realty LLC
Source: Hive MLS,MLS#: SA362794 Originating MLS: Savannah Multi-List Corporation
Originating MLS: Savannah Multi-List CorporationFacts & features
Interior
Bedrooms & bathrooms
- Bedrooms: 4
- Bathrooms: 3
- Full bathrooms: 3
Heating
- Central, Electric
Cooling
- Central Air, Electric
Appliances
- Included: Electric Water Heater
- Laundry: Washer Hookup, Dryer Hookup, Laundry Room
Features
- Main Level Primary
- Common walls with other units/homes: No Common Walls
Interior area
- Total interior livable area: 2,553 sqft
Video & virtual tour
Property
Parking
- Parking features: Detached, Garage, Other, Rear/Side/Off Street, RV Access/Parking, Storage
- Has garage: Yes
Features
- Patio & porch: Covered, Patio, Porch, Front Porch
- Has view: Yes
- View description: Panoramic, Trees/Woods
Lot
- Size: 5 Acres
- Features: Sprinkler System, Wooded
Details
- Additional structures: Workshop
- Parcel number: 087 000020 005
- Zoning: Ag-5
- Special conditions: Standard
Construction
Type & style
- Home type: SingleFamily
- Architectural style: Traditional
- Property subtype: Single Family Residence
Materials
- Brick
- Roof: Asphalt
Condition
- Year built: 2008
Utilities & green energy
- Electric: 220 Volts
- Sewer: Septic Tank
- Water: Shared Well
- Utilities for property: Underground Utilities
Community & HOA
HOA
- Has HOA: No
Location
- Region: Statesboro
Financial & listing details
- Price per square foot: $215/sqft
- Date on market: 8/24/2026
- Cumulative days on market: 31 days
- Listing agreement: Exclusive Right To Sell
- Listing terms: Cash,Conventional,1031 Exchange,FHA,VA Loan
- Ownership type: Homeowner/Owner
- Road surface type: Paved
Estimated market value
$534,200
$507,000 - $561,000
$2,628/mo
Price history
| Date | Event | Price |
|---|---|---|
| 8/24/2026 | Listed for sale | $549,900+27.9%$215/sqft |
Source:  Hive MLS #SA362794 Report a problem Hive MLS #SA362794 Report a problem | ||
| 6/12/2023 | Contingent | $430,000$168/sqft |
Source:  GAMLS #20103374 Report a problem GAMLS #20103374 Report a problem | ||
| 6/3/2023 | Price change | $430,000-2.1%$168/sqft |
Source:  Hive MLS #288728 Report a problem Hive MLS #288728 Report a problem | ||
| 5/9/2023 | Listed for sale | $439,000$172/sqft |
Source: GAMLS #20103374 Report a problem | ||
| 5/9/2023 | Contingent | $439,000-0.9%$172/sqft |
Source: Hive MLS #283258 Report a problem | ||
| 3/25/2023 | Listed for sale | $443,000$174/sqft |
Source: Hive MLS #283258 Report a problem | ||
| 2/21/2023 | Pending sale | $443,000$174/sqft |
Source: GAMLS #20103374 Report a problem | ||
| 2/21/2023 | Contingent | $443,000$174/sqft |
Source: Hive MLS #283258 Report a problem | ||
| 2/14/2023 | Listed for sale | $443,000$174/sqft |
Source: Hive MLS #283258 Report a problem | ||
Public tax history
Tax history is unavailable.
Monthly payment
Est. payment
Payment breakdown
Explore the cost of this home by adjusting the details. Changes won't be saved.Climate risks
Neighborhood: 30461
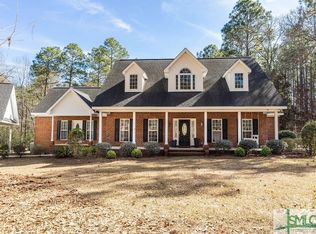
Similar homes
- $550,0004 bd3 ba2.7k sqft330 Maria Sorrell Rd, Statesboro, GA 30461Active

 MLS ID #10856713, Tim Montgomery, BHHS Kennedy Realty. GAMLS
 - $525,0004 bd4 ba2.3k sqft399 Creekside Cv, Statesboro, GA 30461Active
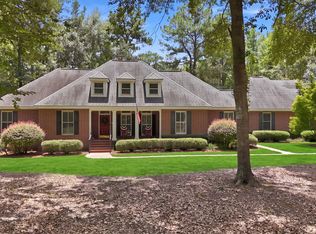 MLS ID #10824181, Britt Hendrix, Raines Realty Group. GAMLS
 - $489,9004 bd3 ba2.3k sqft5283 Old River Rd N, Statesboro, GA 30461Active
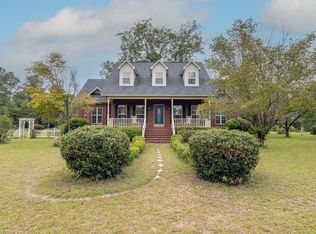 MLS ID #10853695, Patricia A Hirsch, ERA Hirsch Real Estate Team. GAMLS
 - $619,9004 bd3 ba2.9k sqft817 Lakeview Rd, Statesboro, GA 30461Active
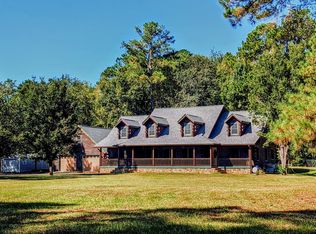 MLS ID #10849515, Kimberly Gaschel, How Bout Them Properties, LLC. GAMLS
 - $529,9004 bd4 ba3.2k sqft2707 Water Wheel Way, Statesboro, GA 30461ActiveMLS ID #10839903, Anna Clifton, Next Move Real Estate. GAMLS
- $592,5004 bd4 ba3.2k sqft228 Woodrum Rd N, Statesboro, GA 30461ActiveMLS ID #10817435, Greyson Everett Kennedy, BHHS Kennedy Realty. GAMLS
- $520,0003 bd2 ba2.1k sqft863 Effingham Hwy, Sylvania, GA 30467ActiveMLS ID #10875640, Jack Frankhouser III, Green Hill Land & Forestry. GAMLS
- $519,9004 bd3 ba2.4k sqft200 Ray Howell Ln, Statesboro, GA 30461ActiveMLS ID #10767138, Lindsay Peeples, Statesboro Real Estate & Investments. GAMLS
- $649,9004 bd4 ba2.7k sqft1062 Franklin Rd, Statesboro, GA 30461ActiveMLS ID #10807364, Jamie Canady, Next Move Real Estate. GAMLS
- $380,0004 bd2 ba2.4k sqft9002 Oakfield Dr, Statesboro, GA 30461ActiveMLS ID #10834150, James Lawson Jr., BHHS Kennedy Realty. GAMLS
- $359,9004 bd2 ba2.3k sqft514 Fox Court Path, Statesboro, GA 30461ActiveMLS ID #10856091, Jaime G Marsh, Next Move Real Estate. GAMLS
- $529,9004 bd3 ba3k sqft439 Dover Rd, Sylvania, GA 30467ActiveMLS ID #10796481, Larry K Williams, ERA Hirsch Real Estate Team. GAMLS
- $784,0004 bd3 ba2.8k sqft146 Rolling Hills Rd, Statesboro, GA 30461ActiveMLS ID #10858323, Amy Cowart, Great GA Realty, LLC. GAMLS
- $359,0004 bd3 ba3.2k sqft915 N Main St, Statesboro, GA 30458ActiveMLS ID #10867652, William R Webb, Weichert Realtors-Webb & Associates. GAMLS
- $339,9004 bd2 ba1.9k sqft205 Mossberg Cir, Statesboro, GA 30461ActiveMLS ID #10837345, Jose Manuel Moya Chavez, Virtual Properties Realty.com. GAMLS
- $349,0005 bd3 ba2.5k sqft1005 Chase Ct, Statesboro, GA 30461ActiveMLS ID #10788075, Paul Newman, Statesboro Real Estate & Investments. GAMLS
- $350,0004 bd3 ba3.6k sqft721 Jackie Hart Rd, Statesboro, GA 30461ActiveMLS ID #10763645, Michelle Franklin, Statesboro Real Estate & Investments. GAMLS
- $330,0003 bd2 ba1.7k sqft123 Sweet Briar Trl, Statesboro, GA 30461ActiveMLS ID #10840813, Delores Lawrence, Rawls Realty Inc.. GAMLS
