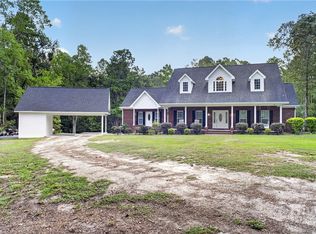
Beautifully maintained 4-bedroom, 3-bath home situated on over 6 acres in a peaceful country setting with NO HOA. This property offers an exceptional combination of comfortable living space, acreage, storage, and outdoor amenities. The welcoming foyer opens to a spacious great room featuring hardwood floors and a fireplace. Hardwood flooring continues into the large country kitchen, which offers abundant cabinetry and counter space, a center island, and a breakfast area overlooking the front drive and mature landscaping. The formal dining room features chair rail and beadboard detailing and can easily serve as a separate den, TV room, or flex space. The primary suite features new carpet, a large walk-in closet, and a private bath with double vanities, separate shower, Jacuzzi tub, and private water closet. The laundry room offers additional cabinetry and counter space, and the washer and dryer remain. Upstairs features an office, two additional bedrooms with walk-in closets and extra storage, and Jack-and-Jill-style bathroom access. Enjoy views of the expansive backyard from the sunroom overlooking an impressive collection of outdoor amenities, including a 30x30 workshop, an 18x35 RV shelter with both 30- and 50-amp electrical hookups, a 20x24 chicken enclosure with two chicken coops - chickens included! Also has a stocked koi pond and a gazebo. The property features a fig tree, a producing pear tree, a grape arbor, and plenty of room for gardening, animals, recreation, or simply enjoying the privacy of over six acres. Additional features include a roof approximately 5 years old, new carpet in the downstairs bedrooms, new stove, fresh interior paint downstairs, a 30-foot storage container, a termite bond, and a home warranty. A unique property offering acreage, privacy, versatile living space, and outstanding outdoor features - all with no HOA.
Active
$489,900
5283 Old River Rd N, Statesboro, GA 30461
4beds
2,335sqft
Single Family Residence
Built in 1995
6.34 Acres Lot
$476,900 Zestimate®
$210/sqft
$-- HOA
What's special
Stocked koi pondHardwood floorsNew stoveCenter islandFresh interior paint downstairsJack-and-jill-style bathroom accessLarge country kitchen
- 8 days
- 1,280
- 39
Likely to sell faster than
Zillow last checked:
Listing updated:
Listed by:
Patricia A Hirsch 912-690-0924,
ERA Hirsch Real Estate Team
Source: GAMLS,MLS#: 10853695
Facts & features
Interior
Bedrooms & bathrooms
- Bedrooms: 4
- Bathrooms: 3
- Full bathrooms: 3
- Main level bathrooms: 2
- Main level bedrooms: 2
Rooms
- Room types: Foyer, Great Room, Laundry, Office, Sun Room
Dining room
- Features: Separate Room
Kitchen
- Features: Breakfast Area, Kitchen Island, Pantry
Heating
- Central, Electric
Cooling
- Ceiling Fan(s), Central Air, Electric
Appliances
- Included: Dishwasher, Dryer, Electric Water Heater, Oven/Range (Combo), Refrigerator, Washer
- Laundry: In Hall, Other
Features
- Bookcases, Double Vanity, High Ceilings, Master On Main Level, Separate Shower, Split Bedroom Plan, Vaulted Ceiling(s), Walk-In Closet(s)
- Flooring: Carpet, Hardwood, Laminate, Vinyl
- Basement: None
- Attic: Pull Down Stairs
- Number of fireplaces: 1
- Fireplace features: Gas Log
Interior area
- Total structure area: 2,335
- Total interior livable area: 2,335 sqft
- Finished area above ground: 2,335
- Finished area below ground: 0
Video & virtual tour
Property
Parking
- Total spaces: 2
- Parking features: Attached, Garage, Garage Door Opener, RV/Boat Parking, Side/Rear Entrance
- Has attached garage: Yes
Features
- Levels: Two
- Stories: 2
- Patio & porch: Porch
- Has spa: Yes
- Spa features: Bath
Lot
- Size: 6.34 Acres
- Features: Level, Private
Details
- Parcel number: 118B000016 000
Construction
Type & style
- Home type: SingleFamily
- Architectural style: Brick 4 Side
- Property subtype: Single Family Residence
Materials
- Brick
- Roof: Composition
Condition
- Resale
- New construction: No
- Year built: 1995
Details
- Warranty included: Yes
Utilities & green energy
- Sewer: Septic Tank
- Water: Well
- Utilities for property: Electricity Available, High Speed Internet, Water Available
Community & HOA
Community
- Features: None
- Subdivision: None
HOA
- Has HOA: No
- Services included: None
Location
- Region: Statesboro
Financial & listing details
- Price per square foot: $210/sqft
- Tax assessed value: $463,500
- Annual tax amount: $3,946
- Date on market: 9/25/2026
- Cumulative days on market: 9 days
- Listing agreement: Exclusive Right To Sell
- Electric utility on property: Yes
Estimated market value
$476,900
$453,000 - $501,000
$2,643/mo
Price history
| Date | Event | Price |
|---|---|---|
| 9/26/2026 | Listed for sale | $489,900+71.9%$210/sqft |
Source:  GAMLS #10853695 Report a problem GAMLS #10853695 Report a problem | ||
| 5/4/2006 | Sold | $285,000$122/sqft |
Source: Public Record Report a problem | ||
Public tax history
| Year | Property taxes | Tax assessment |
|---|---|---|
| 2025 | $3,946 +12.6% | $185,400 +13.4% |
| 2024 | $3,506 +10.6% | $163,480 +19.9% |
| 2023 | $3,170 +32.1% | $136,400 +16.1% |
| 2022 | $2,400 +11.2% | $117,508 +13.2% |
| 2021 | $2,159 -1.9% | $103,830 +7.8% |
| 2020 | $2,200 -0.2% | $96,325 -0.2% |
| 2019 | $2,205 +11.9% | $96,543 +10.8% |
| 2018 | $1,971 +1.2% | $87,100 +3% |
| 2017 | $1,949 +1.8% | $84,552 +3.4% |
| 2016 | $1,915 +0.8% | $81,786 +0.4% |
| 2015 | $1,901 +0% | $81,436 |
| 2014 | $1,901 | $81,436 |
| 2013 | -- | -- |
| 2012 | -- | -- |
| 2011 | -- | -- |
| 2010 | -- | -- |
| 2009 | -- | $102,720 |
| 2008 | -- | $102,720 -2.4% |
| 2007 | -- | $105,240 +38% |
| 2006 | -- | $76,280 |
| 2005 | -- | $76,280 |
Find assessor info on the county website
Monthly payment
Est. payment
Payment breakdown
Explore the cost of this home by adjusting the details. Changes won't be saved.Climate risks
Neighborhood: 30461
Nearby schools
Schools provided by the listing agent
- Elementary: Mill Creek
- Middle: Langston Chapel
- High: Statesboro
Source: GAMLS. This data may not be complete. We recommend contacting the local school district to confirm school assignments for this home.
- $68,0003 bd2 ba-- sqft5223 Old River Rd N, Statesboro, GA 30461Off Market
- $240,1003 bd2 ba1.4k sqft5349 Old River Rd N, Statesboro, GA 30461Off Market
- $10,7003 bd2 ba1.2k sqft5316 Old River Rd N, Statesboro, GA 30461Off Market
- $356,3003 bd2 ba2.5k sqft5399 Old River Rd N, Statesboro, GA 30461Off Market
Similar homes
- $550,0004 bd3 ba2.7k sqft330 Maria Sorrell Rd, Statesboro, GA 30461Active

 MLS ID #10856713, Tim Montgomery, BHHS Kennedy Realty. GAMLS
 - $549,9004 bd3 ba2.5k sqft1960 W C Hodges Road, Statesboro, GA 30461For Sale
 MLS ID #SA362794, Rebecca Messinger, Bodaford Realty LLC. Hive MLS
 - $525,0004 bd4 ba2.3k sqft399 Creekside Cv, Statesboro, GA 30461Active
 MLS ID #10824181, Britt Hendrix, Raines Realty Group. GAMLS
 - $529,9004 bd4 ba2.7k sqft1201 E Hampton Dr, Statesboro, GA 30461Active
 MLS ID #10823998, Jarlene Johnson, ERA Southeast Coastal. GAMLS
 - $549,0004 bd4 ba3.2k sqft2707 Water Wheel Way, Statesboro, GA 30461ActiveMLS ID #10839903, Anna Clifton, Next Move Real Estate. GAMLS
- $479,9004 bd3 ba2.2k sqft133 Windmill Plantation Dr, Statesboro, GA 30461ActiveMLS ID #10804245, Chelsey R Pevey, Keller Williams Realty Coastal. GAMLS
- $399,0004 bd4 ba2.1k sqft205 Youngblood Rd, Statesboro, GA 30461ActiveMLS ID #10855973, Charles James, Weichert Realtors-Webb & Associates. GAMLS
- $649,9004 bd4 ba2.7k sqft1062 Franklin Rd, Statesboro, GA 30461ActiveMLS ID #10807364, Jamie Canady, Next Move Real Estate. GAMLS
- $359,9004 bd2 ba2.3k sqft514 Fox Court Path, Statesboro, GA 30461ActiveMLS ID #10856091, Jaime G Marsh, Next Move Real Estate. GAMLS
- $529,9004 bd3 ba2.4k sqft1677 Cleary Rd, Brooklet, GA 30415ActiveMLS ID #10849830, Lindsay Peeples, Statesboro Real Estate & Investments. GAMLS
- $619,9004 bd3 ba2.9k sqft817 Lakeview Rd, Statesboro, GA 30461ActiveMLS ID #10849515, Kimberly Gaschel, How Bout Them Properties, LLC. GAMLS
- $435,0003 bd3 ba2.6k sqft230 Woodrum Rd N, Statesboro, GA 30461ActiveMLS ID #10832074, Everett Kennedy, BHHS Kennedy Realty. GAMLS
- $524,9004 bd3 ba2.4k sqft200 Ray Howell Ln, Statesboro, GA 30461ActiveMLS ID #10767138, Lindsay Peeples, Statesboro Real Estate & Investments. GAMLS
- $380,0004 bd2 ba2.4k sqft9002 Oakfield Dr, Statesboro, GA 30461ActiveMLS ID #10834150, James Lawson Jr., BHHS Kennedy Realty. GAMLS
- $592,5004 bd4 ba3.2k sqft228 Woodrum Rd N, Statesboro, GA 30461ActiveMLS ID #10817435, Greyson Everett Kennedy, BHHS Kennedy Realty. GAMLS
- $384,9004 bd3 ba2.6k sqft302 Brighton Way, Statesboro, GA 30461ActiveMLS ID #10836665, Lina Berrios, Real Broker, LLC. GAMLS
- $467,0005 bd4 ba3.4k sqft1615 Stanford Dr, Statesboro, GA 30458Active Under ContractMLS ID #10723379, Geoffrey Watson, eXp Realty. GAMLS
- $529,9004 bd3 ba3k sqft439 Dover Rd, Sylvania, GA 30467ActiveMLS ID #10796481, Larry K Williams, ERA Hirsch Real Estate Team. GAMLS
- $339,9004 bd2 ba1.9k sqft205 Mossberg Cir, Statesboro, GA 30461ActiveMLS ID #10837345, Jose Manuel Moya Chavez, Virtual Properties Realty.com. GAMLS
- $319,0005 bd2 ba1.5k sqft77 B Stubbs Rd, Statesboro, GA 30461ActiveMLS ID #10857976, Charles W Rockett III, Coldwell Banker Conner Realty. GAMLS
