Summer starts here! Nestled in the highly desirable Lexington Hills community, this spacious 5-bedroom, 3.5-bath home offers room for everyone and a backyard you'll never want to leave. The functional floor plan features three bedrooms upstairs, including the primary suite, while the finished basement adds two additional bedrooms, a full bath, and utility room—perfect for guests, teens, hobbies, or a home office. The heart of the home opens to an incredible backyard oasis complete with a sparkling pool, lush landscaping, and an impressive automatic safety cover that's strong enough to walk on for added peace of mind. Situated on a generous .21-acre lot with mature trees, you'll enjoy both privacy and plenty of space to entertain, relax, and make memories. Located in sought-after Lexington Hills, you'll love the neighborhood ponds, walking paths, parks, and the convenient access to downtown Eagle's restaurants, shopping, and community events. This is the perfect blend of comfortable living, outdoor fun, and an unbeatable location. Updates - furnace, water heater, ***polybutelene pipes replaced. This is a great opportunity and move-in ready!
Pending
$710,000
1961 E Shalimar Dr, Eagle, ID 83616
5beds
4baths
2,402sqft
:
Get pre-qualified$4,393/mo
Single Family Residence
Built in 1992
9,583 Square Feet Lot
$709,400 Zestimate®
$296/sqft
$81/mo HOA
What's special
- 19 days |
- 937 |
- 90 |
Likely to sell faster than
Zillow last checked:
Listing updated:
Listed by:
Mary Puccio Off:208-866-2707,
Keller Williams Realty Boise,
Tracy Nelson 208-631-8272,
Keller Williams Realty Boise
Source: IMLS,MLS#: 98992815
Facts & features
Interior
Bedrooms & bathrooms
- Bedrooms: 5
- Bathrooms: 4
Primary bedroom
- Level: Upper
Bedroom 2
- Level: Upper
Bedroom 3
- Level: Upper
Bedroom 4
- Level: Lower
Bedroom 5
- Level: Lower
Family room
- Level: Main
Kitchen
- Level: Main
Living room
- Level: Main
Heating
- Forced Air, Natural Gas
Cooling
- Central Air, Ductless/Mini Split
Appliances
- Included: Gas Water Heater, Tank Water Heater, Dishwasher, Disposal, Microwave, Oven/Range Freestanding, Refrigerator, Washer, Dryer
Features
- Bath-Master, Formal Dining, Family Room, Central Vacuum Plumbed, Walk-In Closet(s), Walk In Shower, Breakfast Bar, Number of Baths Upper Level: 2, Number of Baths Below Grade: 1
- Flooring: Hardwood, Tile, Carpet
- Has basement: No
- Number of fireplaces: 1
- Fireplace features: One
Interior area
- Total structure area: 2,402
- Total interior livable area: 2,402 sqft
- Finished area above ground: 1,757
- Finished area below ground: 645
Property
Parking
- Total spaces: 3
- Parking features: Attached, Driveway
- Attached garage spaces: 3
- Has uncovered spaces: Yes
Features
- Levels: Two Story w/ Below Grade
- Patio & porch: Covered Patio/Deck
- Has private pool: Yes
- Pool features: In Ground, Pool, Private
- Fencing: Full,Wood
- Waterfront features: Pond Community
Lot
- Size: 9,583 Square Feet
- Features: Standard Lot 6000-9999 SF, Garden, Irrigation Available, Sidewalks, Auto Sprinkler System, Drip Sprinkler System, Full Sprinkler System, Pressurized Irrigation Sprinkler System
Details
- Parcel number: R5241350630
Construction
Type & style
- Home type: SingleFamily
- Property subtype: Single Family Residence
Materials
- Frame, Masonry, Wood Siding
- Roof: Composition
Condition
- Year built: 1992
Utilities & green energy
- Water: Public
- Utilities for property: Sewer Connected, Broadband Internet
Community & HOA
Community
- Subdivision: Lexington Hills
HOA
- Has HOA: Yes
- HOA fee: $243 quarterly
Location
- Region: Eagle
Financial & listing details
- Price per square foot: $296/sqft
- Tax assessed value: $596,900
- Annual tax amount: $1,700
- Date on market: 7/6/2026
- Listing terms: Cash,Conventional,FHA,VA Loan
- Ownership: Fee Simple
Estimated market value
$709,400
$674,000 - $745,000
$4,674/mo
Price history
Price history is unavailable.
Public tax history
| Year | Property taxes | Tax assessment |
|---|---|---|
| 2025 | $1,882 -4.2% | $596,900 +1.7% |
| 2024 | $1,964 -15.1% | $587,000 +4.3% |
| 2023 | $2,313 +14.8% | $562,800 -12.5% |
| 2022 | $2,014 +14.8% | $643,000 +39.4% |
| 2021 | $1,754 -9.8% | $461,100 +41.6% |
| 2020 | $1,945 +16.2% | $325,700 +7% |
| 2019 | $1,674 +9.6% | $304,500 +15.5% |
| 2018 | $1,527 -40.5% | $263,700 +9.3% |
| 2017 | $2,567 | $241,300 +6.3% |
| 2016 | $2,567 | $226,900 -3.8% |
| 2015 | $2,567 -0.2% | $235,900 +36.4% |
| 2012 | $2,572 +156.3% | $173,000 |
| 2011 | $1,004 -6.1% | $173,000 -9.8% |
| 2010 | $1,069 -29.5% | $191,800 -18.4% |
| 2009 | $1,516 +73.4% | $235,000 -26.4% |
| 2007 | $874 -10.5% | $319,200 +30.8% |
| 2006 | $977 +17.8% | $244,100 +33.8% |
| 2003 | $830 +4.7% | $182,400 +1.8% |
| 2002 | $792 +12% | $179,200 +2.6% |
| 2001 | $707 | $174,600 |
Find assessor info on the county website
Monthly payment
Est. payment
Payment breakdown
Explore the cost of this home by adjusting the details. Changes won't be saved.Climate risks
Neighborhood: 83616
Nearby schools
GreatSchools rating
- 9/10Eagle Elementary School Of ArtsGrades: PK-5Distance: 1.1 mi
- 10/10Eagle Middle SchoolGrades: 6-8Distance: 0.7 mi
- 10/10Eagle High SchoolGrades: 9-12Distance: 1.2 mi
Schools provided by the listing agent
- Elementary: Seven Oaks
- Middle: Eagle Middle
- High: Eagle
- District: West Ada School District
Source: IMLS. This data may not be complete. We recommend contacting the local school district to confirm school assignments for this home.

- $--5.538 AcresLOT 5 W Stabler Ln, Eagle, ID 83616Sold
- $--3 bd2 ba1.5k sqft125 E Flagstone Ln, Eagle, ID 83616Sold
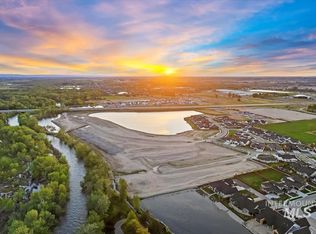
- $--0.31 Acres776 S Ptolemy Ln, Eagle, ID 83616Sold
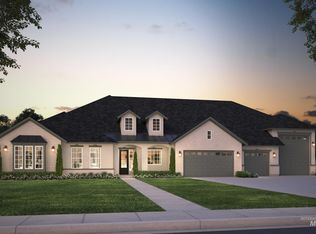
- $--3 bd5 ba3.6k sqft2968 N Ajax Ave, Eagle, ID 83616Sold
- $--4 bd5 ba4k sqft3052 N Ajax Ave, Eagle, ID 83616Sold
- $--5 bd4 ba3.8k sqft4587 W Clear Field Dr, Eagle, ID 83616Sold
- $--3 bd2 ba2k sqft1423 N Willowick Ave, Eagle, ID 83616Sold
- $--5 bd4 ba3.2k sqft919 N Creekwater Ave, Eagle, ID 83616Sold
A local agent can set up tours, give advice and negotiate with sellers.
A local lender can help you make sure your offer is ready when you are.
Similar homes
- $715,0004 bd4 ba2.8k sqft2468 E Heathfield Ct, Eagle, ID 83616Active
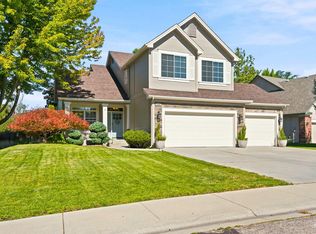 MLS ID #98991703, Carey Farmer, Group One Sotheby's Int'l Realty. IMLS
 - $689,0004 bd3 ba3.2k sqft1116 N Eagle Hills Way, Eagle, ID 83616Active
 MLS ID #98985390, Lauron Steinmann, Silvercreek Realty Group. IMLS
 - $699,9004 bd2 ba2.2k sqft2074 N Foudy Ave, Eagle, ID 83616Active
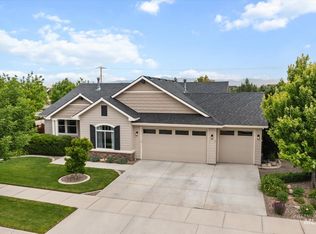 MLS ID #98989036, Daniel Markley, Passport Realty. IMLS
 - $640,0003 bd2 ba1.8k sqft830 E Thunderbird Ct, Eagle, ID 83616Active
 MLS ID #98991869, Denise Thiry, Keller Williams Realty Boise. IMLS
 - $749,9994 bd4 ba2.7k sqft365 N Tullshire Ave, Eagle, ID 83616ActiveMLS ID #98977574, Alex Bobo, Silvercreek Realty Group. IMLS
- $749,9005 bd3 ba2.7k sqft5120 N Diamond Creek Ave, Meridian, ID 83646ActiveMLS ID #98992162, Joseph Martinez, Silvercreek Realty Group. IMLS
- $719,0005 bd3 ba2.4k sqft2305 E Locust Ln, Nampa, ID 83686NewMLS ID #98994917, Jennifer Coughlin-jones, Silvercreek Realty Group. IMLS
- $515,0003 bd2 ba1.2k sqft371 S Harlan Pl, Eagle, ID 83616ActiveMLS ID #98989752, Heather Ferguson, Point Realty LLC. IMLS
- $975,0005 bd3 ba3k sqft1354 W Overlake Ct, Eagle, ID 83616ActiveMLS ID #98983591, Denise Thiry, Keller Williams Realty Boise. IMLS
- $899,0004 bd3 ba2.9k sqft2598 E Greenbrook Dr, Eagle, ID 83616ActiveMLS ID #98982277, Elizabeth Elfering, Equity Northwest Real Estate. IMLS
- $569,0004 bd3 ba2.6k sqft5326 N Isla Ave, Meridian, ID 83646ActiveMLS ID #98994811, Eva Hoopes, Silvercreek Realty Group. IMLS
- $734,0004 bd3 ba2.6k sqft10251 W Cranberry Ct, Boise, ID 83704ActiveMLS ID #98988046, Wendi Bandurraga, Group One Sotheby's Int'l Realty. IMLS
- $630,0004 bd3 ba2.7k sqft5264 N Schumann Ave, Meridian, ID 83646ActiveMLS ID #98990832, Lauren Mikowski, Silvercreek Realty Group. IMLS
- $620,0004 bd3 ba2.5k sqft792 W Bird Wing Dr, Meridian, ID 83646ActiveMLS ID #98993667, Karen Spalding, Equity Northwest Real Estate. IMLS
- $794,0004 bd3 ba2.5k sqft844 W Tida St, Meridian, ID 83646ActiveMLS ID #98992627, Alissa Gamble, Keller Williams Realty Boise. IMLS
- $644,9004 bd3 ba3.1k sqft4421 N Tempest Way, Meridian, ID 83642ActiveMLS ID #98989585, Arrow Tallman, Keller Williams Realty Boise. IMLS
- $650,0004 bd3 ba2.1k sqft4501 Marvel Ln, Emmett, ID 83617ActiveMLS ID #98992971, Angelie Hoxie, Powered-By. IMLS
- $699,9994 bd4 ba3.5k sqft507 Triumph Dr, Middleton, ID 83644ActiveMLS ID #98993619, Janelle Anderson, Fathom Realty. IMLS
- $599,0004 bd3 ba2.6k sqft2856 W Lost Rapids Dr, Meridian, ID 83642ActiveMLS ID #98993243, Ryan Wallace, Silvercreek Realty Group. IMLS
- $814,9005 bd3 ba2.8k sqft8155 W Burntree Ct, Boise, ID 83704ActiveMLS ID #98992993, Jennifer Lecompte, Keller Williams Realty Boise. IMLS
