Experience elevated living in the coveted Lyons Gate community of Gilbert. Set on an expansive 14,476 sq ft lot, nearly one-third of an acre, this exquisite six-bedroom, four-bath estate offers refined comfort at every turn. Soaring ceilings, plantation shutters, and a formal dining room create an elegant first impression, while multiple living areas and generous storage provide exceptional versatility. The oversized chef's kitchen is a showpiece, featuring stainless steel appliances, double dishwashers, a butler's pantry, soft water system, and reverse osmosis. Tile floors grace the main living spaces, with plush carpeting in the bedrooms for added comfort, and freshly installed epoxy flooring in the garage completes the package. Retreat to the lavish primary suite complete with a sitting area, pre-wired surround sound, and a spa-inspired bath boasting dual vanities, a soaking tub, and a walk-in closet. Outdoors, enjoy resort-style living with a sparkling play pool, lush landscaping with turf installed in 2023, expansive covered patios front and back, RV gate, and a four-car tandem garage. Fresh exterior paint (Feb 2026) and a newer water heater (2023) add peace of mind. This is luxury without compromise. Come and experience its allure for yourself!
Pending
Price cut: $1K (6/26)
$1,099,000
1961 S PONDEROSA Drive, Gilbert, AZ 85295
6beds
4,716sqft
:
Get pre-qualified$6,408/mo
Single Family Residence
Built in 2013
0.33 Acres Lot
$-- Zestimate®
$233/sqft
$80/mo HOA
What's special
Sparkling play poolRv gateSoft water systemLavish primary suiteSoaring ceilingsFresh exterior paintReverse osmosis
- 103 days |
- 904 |
- 50 |
Zillow last checked:
Listing updated:
Listed by:
Jonah Khoshaba 602-413-1620,
Realty ONE Group
Source: ARMLS,MLS#: 6986928
Facts & features
Interior
Bedrooms & bathrooms
- Bedrooms: 6
- Bathrooms: 4
- Full bathrooms: 4
Heating
- Natural Gas
Cooling
- Central Air, Ceiling Fan(s)
Appliances
- Included: Dryer, Washer, Reverse Osmosis, Refrigerator, Built-in Microwave, Dishwasher, Disposal, Gas Range, Gas Cooktop, Built-In Gas Oven
- Laundry: Upper Level
Features
- Pantry, High Speed Internet, Granite Counters, Double Vanity, Upstairs, Eat-in Kitchen, Kitchen Island, Full Bth Master Bdrm, Separate Shwr & Tub
- Flooring: Carpet, Tile
- Windows: Double Pane Windows
- Has basement: No
- Has fireplace: No
Interior area
- Total structure area: 4,716
- Total interior livable area: 4,716 sqft
Video & virtual tour
Property
Parking
- Total spaces: 8
- Parking features: Attached, RV Gate
- Attached garage spaces: 4
- Uncovered spaces: 4
Features
- Stories: 2
- Patio & porch: Covered
- Has private pool: Yes
- Pool features: Outdoor Pool, Play Pool
- Spa features: None
- Fencing: Block
Lot
- Size: 0.33 Acres
- Features: Gravel/Stone Front, Synthetic Grass Frnt, Synthetic Grass Back
Details
- Parcel number: 30439883
Construction
Type & style
- Home type: SingleFamily
- Property subtype: Single Family Residence
Materials
- Stucco, Wood Frame, Stone
- Roof: Tile
Condition
- Year built: 2013
Details
- Builder name: Woodside Homes
Utilities & green energy
- Sewer: Public Sewer
- Water: City Water
Community & HOA
Community
- Features: Pool, Community Spa, Community Spa Htd, Playground, Biking/Walking Path
- Subdivision: LYONS GATE PHASE 7
HOA
- Has HOA: Yes
- Services included: Maintenance Grounds
- HOA fee: $80 monthly
- HOA name: Lyons Gate
- HOA phone: 602-437-4777
Location
- Region: Gilbert
Financial & listing details
- Price per square foot: $233/sqft
- Tax assessed value: $767,000
- Annual tax amount: $4,600
- Date on market: 2/25/2026
- Cumulative days on market: 103 days
- Listing terms: Cash,Conventional,VA Loan
- Ownership: Fee Simple
Estimated market value
Not available
Estimated sales range
Not available
Not available
Price history
| Date | Event | Price |
|---|---|---|
| 7/22/2026 | Pending sale | $1,099,000$233/sqft |
Source:  ARMLS #6986928 Report a problem ARMLS #6986928 Report a problem | ||
| 6/26/2026 | Price change | $1,099,000-0.1%$233/sqft |
Source: ARMLS #6986928 Report a problem | ||
| 6/25/2026 | Listed for sale | $1,100,000-4.3%$233/sqft |
Source: ARMLS #6986928 Report a problem | ||
| 5/5/2026 | Listing removed | $1,150,000$244/sqft |
Source: ARMLS #6986928 Report a problem | ||
| 2/25/2026 | Listed for sale | $1,150,000+130%$244/sqft |
Source: ARMLS #6986928 Report a problem | ||
| 3/7/2014 | Sold | $500,000$106/sqft |
Source: Public Record Report a problem | ||
Public tax history
| Year | Property taxes | Tax assessment |
|---|---|---|
| 2025 | $4,450 -5.6% | $76,700 +0.7% |
| 2024 | $4,713 -0.3% | $76,170 +46.3% |
| 2023 | $4,729 +1.7% | $52,065 +1.5% |
| 2022 | $4,651 -2.5% | $51,300 +8.5% |
| 2021 | $4,769 +3.5% | $47,260 +1.6% |
| 2020 | $4,608 +4.1% | $46,510 +7.3% |
| 2019 | $4,428 | $43,360 +2.1% |
| 2018 | $4,428 +4% | $42,470 +1.1% |
| 2017 | $4,258 +14.9% | $42,000 -2.4% |
| 2016 | $3,706 +0.7% | $43,030 +3.7% |
| 2015 | $3,679 | $41,500 +13.8% |
| 2014 | -- | $36,480 +612.5% |
| 2013 | -- | $5,120 -43.7% |
| 2009 | -- | $9,098 -18.2% |
| 2008 | -- | $11,120 |
Find assessor info on the county website
Monthly payment
Est. payment
Payment breakdown
Explore the cost of this home by adjusting the details. Changes won't be saved.Climate risks
Neighborhood: Lyon's Gate
Nearby schools
GreatSchools rating
- 9/10Higley Traditional AcademyGrades: PK-8Distance: 0.4 mi
- 9/10Williams Field High SchoolGrades: 8-12Distance: 0.5 mi
- 6/10Cooley Middle SchoolGrades: 6-8Distance: 1.2 mi
Schools provided by the listing agent
- Elementary: Higley Traditional Academy
- Middle: Cooley Middle School
- High: Williams Field High School
- District: Higley Unified School District
Source: ARMLS. This data may not be complete. We recommend contacting the local school district to confirm school assignments for this home.
- $897,3005 bd5 ba4.3k sqft1951 S Ponderosa Dr, Gilbert, AZ 85295Off Market

- $952,900-- bd5 ba4.3k sqft3561 E Loma Vista St, Gilbert, AZ 85295Off Market
- $812,5004 bd4 ba3.3k sqft3564 E Loma Vista St, Gilbert, AZ 85295Off Market

- $794,7004 bd4 ba3.6k sqft1941 S Ponderosa Dr, Gilbert, AZ 85295Off Market
- $821,8004 bd3 ba3.3k sqft3551 E Loma Vista St, Gilbert, AZ 85295Off Market
- $606,7004 bd2 ba2.2k sqft1966 S Arroyo Ln, Gilbert, AZ 85295Off Market
- $746,000-- bd3 ba2.7k sqft3542 E Loma Vista St, Gilbert, AZ 85295Off Market
- $559,900-- bd2 ba2.1k sqft1954 S Arroyo Ln, Gilbert, AZ 85295Off Market
A local agent can set up tours, give advice and negotiate with sellers.
Similar homes
- $1,015,0006 bd5 ba4.2k sqft2601 S ROANOKE Street, Gilbert, AZ 85295For Sale
 MLS ID #7057105, Grace Schroeder, My Home Group Real Estate. ARMLS
 - $899,9005 bd3 ba3.3k sqft1961 S PHEASANT Drive, Gilbert, AZ 85295For Sale
 MLS ID #7036887, Teddy Shonka, HomeSmart. ARMLS
 - $1,300,0005 bd4 ba4.7k sqft2950 E COMSTOCK Drive, Gilbert, AZ 85296For Sale
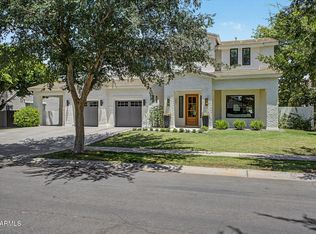 MLS ID #7043425, Aimee N. Lunt, RE/MAX Fine Properties. ARMLS
 - $1,249,0006 bd5 ba4.5k sqft3314 E AZALEA Drive, Gilbert, AZ 85298For Sale
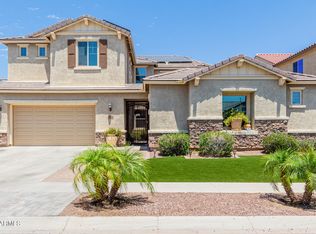 MLS ID #6934361, Shannon Hatting, My Home Group Real Estate. ARMLS
 - $1,300,0005 bd5 ba5.1k sqft3022 E WILDHORSE Drive, Gilbert, AZ 85297For SaleMLS ID #6971852, Jessica Y Bang, HomeSmart. ARMLS
- $945,0005 bd4 ba4k sqft3019 S LARKSPUR Street, Gilbert, AZ 85295For SaleMLS ID #7012579, Adam B Coe, Delex Realty. ARMLS
- $1,158,0004 bd3 ba3.4k sqft3785 E STRAWBERRY Drive, Gilbert, AZ 85298For SaleMLS ID #6998647, Jason LaFlesch, Results Realty. ARMLS
- $895,0004 bd4 ba4k sqft3135 E ATHENA Court, Gilbert, AZ 85297For SaleMLS ID #7023362, Simon Hoffmann, My Home Group Real Estate. ARMLS
- $1,100,0004 bd3 ba3.2k sqft3738 E RIOPELLE Avenue, Gilbert, AZ 85298For SaleMLS ID #6972191, Brandon J. Switzer, eXp Realty. ARMLS
- $1,125,0004 bd4 ba4.1k sqft20137 E VIA DEL PALO --, Queen Creek, AZ 85142For SaleMLS ID #7013368, Kim Espinoza, Good Oak Real Estate. ARMLS
- $970,0005 bd4 ba4.1k sqft3955 E INDIGO BAY Court, Gilbert, AZ 85234For SaleMLS ID #7004192, Sherry A Gijon, LPT Realty, LLC. ARMLS
- $1,150,0004 bd3 ba2.9k sqft1289 E PALO BLANCO Way, Gilbert, AZ 85296For SaleMLS ID #6962087, Susan M Seiber, eXp Realty. ARMLS
- $889,9006 bd5 ba4.7k sqft1308 E FLAMINGO Court, Gilbert, AZ 85297For SaleMLS ID #6995096, Rodney Faria, West USA Realty. ARMLS
- $879,0004 bd4 ba4.5k sqft6233 S ROCHESTER Drive, Gilbert, AZ 85298For SaleMLS ID #7056058, Kathy L Akins, Realty ONE Group. ARMLS
- $775,0004 bd4 ba2.9k sqft4331 E WHEATON Street, Gilbert, AZ 85295For SaleMLS ID #7005033, Ryan Hatcher, Keller Williams Integrity First Realty. ARMLS
- $1,199,9003 bd4 ba3.4k sqft3781 E CHESTNUT Lane, Gilbert, AZ 85298For SaleMLS ID #6957540, Stacia Ehlen, RE/MAX Signature. ARMLS
- $959,0005 bd4 ba4.2k sqft19828 S 190TH Street, Queen Creek, AZ 85142For SaleMLS ID #7004958, Lona M King, Queen Creek Real Estate. ARMLS
- $829,9004 bd3 ba2.7k sqft2552 S JACOB Street, Gilbert, AZ 85295For SaleMLS ID #7001887, Scott L Dunnett, Russ Lyon Sotheby's International Realty. ARMLS
- $872,0005 bd4 ba3.7k sqft4355 S ROCK Street, Gilbert, AZ 85297For SaleMLS ID #7026498, Lenore Primrose, My Home Group Real Estate. ARMLS
- $1,150,0003 bd3 ba3.3k sqft6834 S JACQUELINE Way, Gilbert, AZ 85298For SaleMLS ID #7021899, James Brett Yarbrough, ProSmart Realty. ARMLS
