Welcome to this beautiful custom-built home in a convenient Elkhorn location. Just a few minutes away from Methodist hospital, the new Costco, and the upcoming upscale retail development Avenue One, which includes plans for a pedestrian bridge that would put it within walking distance.
This tall, two-story home with a loft—making it a partial third story—boasts a grand stone fireplace with custom woodwork, an open floor plan, and a spacious living room that connects to an informal dining room and a gourmet kitchen with custom-made birch cabinets, double ovens, and granite countertops.
The master bedroom features another stone fireplace and a sitting area, along with two large walk-in closets. The master bathroom includes a whirlpool tub and a jetted shower, paired with custom cabinetry and granite countertops. All bedrooms have good-sized closets and large windows. A Jack and Jill bathroom connects two of the bedrooms for convenience, while another bedroom has its own en-suite bathroom.
The finished basement offers an in-law quarters or space for adult children, complete with a wet bar, fridge, custom cabinetry with granite countertops, a bathroom, and a theater room for your entertainment needs.
You can enjoy warm evenings in the raised gazebo overlooking the beautifully landscaped yard. The three-car garage provides plenty of storage space.
This home is truly one-of-a-kind, built with a vision in mind. The quality of workmanship should not be overlooked.
Licensed buyer’s agents only. The home is open for viewing from 5–7 PM on weekdays and 2–5 PM on weekends. Please text at least 3 hours prior to your desired viewing time.
Pending
$749,000
19618 Franklin St, Elkhorn, NE 68022
5beds
4,436sqft
:
Get pre-qualified$5,424/mo
Single Family Residence
Built in 2007
0.27 Acres Lot
$-- Zestimate®
$169/sqft
$63/mo HOA
What's special
Beautifully landscaped yardOpen floor planInformal dining roomGranite countertopsDouble ovens
- 101 days |
- 120 |
- 4 |
Listed by:
Property Owner (402) 915-1978
Facts & features
Interior
Bedrooms & bathrooms
- Bedrooms: 5
- Bathrooms: 6
- Full bathrooms: 5
- 1/2 bathrooms: 1
Heating
- Forced air, Gas
Cooling
- Central
Appliances
- Included: Dishwasher, Garbage disposal, Microwave, Range / Oven, Refrigerator
Features
- Two Story Entry, LL Daylight Windows, Wetbar, Whirlpool, 9'+ Ceiling, Ceiling Fan, Skylight, Jack and Jill Bath
- Flooring: Tile, Carpet, Hardwood
- Basement: Finished
- Has fireplace: Yes
Interior area
- Total interior livable area: 4,436 sqft
Property
Parking
- Total spaces: 3
- Parking features: Garage - Attached
Features
- Exterior features: Stone, Stucco
Lot
- Size: 0.27 Acres
Details
- Parcel number: 1014312226
Construction
Type & style
- Home type: SingleFamily
- Property subtype: Single Family Residence
Materials
- Frame
- Foundation: Concrete
- Roof: Composition
Condition
- New construction: No
- Year built: 2007
Community & HOA
HOA
- Has HOA: Yes
- HOA fee: $63 monthly
Location
- Region: Elkhorn
Financial & listing details
- Price per square foot: $169/sqft
- Tax assessed value: $702,000
- Annual tax amount: $11,832
- Date on market: 4/15/2026
Estimated market value
Not available
Estimated sales range
Not available
$3,560/mo
Price history
| Date | Event | Price |
|---|---|---|
| 5/16/2026 | Pending sale | $749,000$169/sqft |
Source: Owner Report a problem | ||
| 4/15/2026 | Listed for sale | $749,000+1.9%$169/sqft |
Source: Owner Report a problem | ||
| 11/3/2025 | Listing removed | $735,000$166/sqft |
Source:  GPRMLS #22530328 Report a problem GPRMLS #22530328 Report a problem | ||
| 10/21/2025 | Price change | $735,000-1.3%$166/sqft |
Source: GPRMLS #22530328 Report a problem | ||
| 9/4/2025 | Listed for sale | $745,000+34.2%$168/sqft |
Source: GPRMLS #22525121 Report a problem | ||
| 1/4/2021 | Sold | $555,000-3.5%$125/sqft |
Source: GPRMLS #22026375 Report a problem | ||
| 11/7/2020 | Price change | $575,000-3.4%$130/sqft |
Source: Nebraska Realty #22026375 Report a problem | ||
| 10/21/2020 | Listed for sale | $595,000+41.7%$134/sqft |
Source: Nebraska Realty #22026375 Report a problem | ||
| 12/29/2010 | Sold | $420,000$95/sqft |
Source: GPRMLS #21019857 Report a problem | ||
Public tax history
| Year | Property taxes | Tax assessment |
|---|---|---|
| 2025 | $11,832 +4.4% | $702,000 +8% |
| 2024 | $11,335 -24% | $649,800 |
| 2023 | $14,908 +14% | $649,800 +30.5% |
| 2022 | $13,080 -1.2% | $497,900 |
| 2021 | $13,242 -0.6% | $497,900 |
| 2020 | $13,323 +14.9% | $497,900 +15.6% |
| 2019 | $11,600 -3.8% | $430,700 |
| 2018 | $12,060 +2.6% | $430,700 |
| 2017 | $11,757 | $430,700 +2.4% |
| 2016 | $11,757 -0.4% | $420,600 |
| 2015 | $11,800 | $420,600 |
| 2014 | -- | $420,600 +12% |
| 2013 | -- | $375,700 -9.8% |
| 2012 | -- | $416,400 +5.1% |
| 2011 | -- | $396,300 +15.1% |
| 2009 | $5,998 | $344,300 -37.1% |
| 2008 | -- | $547,600 |
Find assessor info on the county website
Monthly payment
Est. payment
Payment breakdown
Explore the cost of this home by adjusting the details. Changes won't be saved.Climate risks
Neighborhood: Elkhorn
Nearby schools
GreatSchools rating
- 10/10West Dodge Station Elementary SchoolGrades: PK-5Distance: 1.2 mi
- 8/10Elkhorn Middle SchoolGrades: 6-8Distance: 1.1 mi
- 9/10Elkhorn High SchoolGrades: 9-12Distance: 0.3 mi
Schools provided by the listing agent
- Elementary: West Dodge Station
- Middle: Elkhorn
- High: Elkhorn
- District: Elkhorn
Source: The MLS. This data may not be complete. We recommend contacting the local school district to confirm school assignments for this home.
- $666,3005 bd5 ba4.2k sqft19614 Franklin St, Elkhorn, NE 68022Off Market
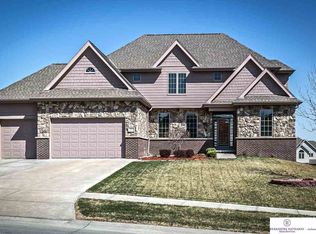
- $652,1002 bd4 ba2k sqft19617 Decatur St, Elkhorn, NE 68022Off Market
- $650,0005 bd5 ba3.8k sqft19613 Decatur St, Elkhorn, NE 68022Sold
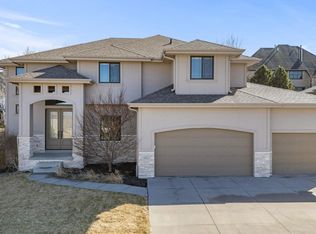
- $676,0005 bd5 ba4.4k sqft1609 N 197th St, Elkhorn, NE 68022Off Market

- $788,8006 bd-- ba5.1k sqft19610 Franklin St, Elkhorn, NE 68022Off Market
- $650,0004 bd5 ba3.1k sqft1710 N 197th St, Elkhorn, NE 68022Sold
- $365,8003 bd2 ba1.7k sqft10815 N Franklin St, Omaha, NE 68154Off Market
- $699,2005 bd4 ba2.6k sqft19609 Decatur St, Elkhorn, NE 68022Off Market
A local agent can set up tours, give advice and negotiate with sellers.
A local lender can help you make sure your offer is ready when you are.
Similar homes
- $545,5004 bd4 ba2.4k sqft18954 Pratt St, Elkhorn, NE 68022For Sale

 MLS ID #22621058, Peter Jacobus, Elkhorn Realty Group. GPRMLS
 - $625,0005 bd4 ba3.1k sqft19209 Taylor Cir, Elkhorn, NE 68022For Sale
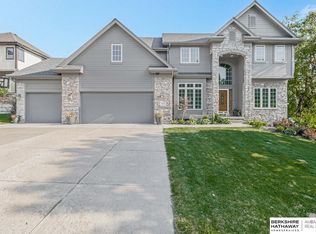 MLS ID #22620213, Price Wilson, BHHS Ambassador Real Estate. GPRMLS
 - $600,0005 bd4 ba3.6k sqft19511 Harney St, Elkhorn, NE 68022For Sale
 MLS ID #22619475, Laura Hanson, BHHS Ambassador Real Estate. GPRMLS
 - $634,9974 bd3 ba3.2k sqft2549 N 187th Ave, Elkhorn, NE 68022For Sale
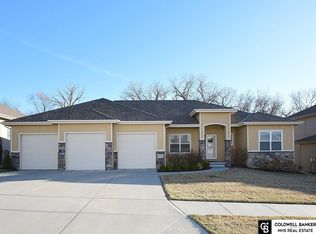 MLS ID #22609277, Rachel Langford, Coldwell Banker NHS RE. GPRMLS
 - $550,0003 bd3 ba3.2k sqft18419 Izard Cir, Elkhorn, NE 68022For SaleMLS ID #22618285, Jeffrey Hagel, Jeff Hagel Broker. GPRMLS
- $485,0004 bd3 ba3.1k sqft19921 Farnam St, Elkhorn, NE 68022For SaleMLS ID #22618242, Kiely Sindelar, JMJ Realty, LLC. GPRMLS
- $675,0004 bd5 ba4.6k sqft1519 S 192nd Avenue Cir, Omaha, NE 68130For SaleMLS ID #22616515, Brittney McAllister, Realty ONE Group Sterling. GPRMLS
- $674,9004 bd4 ba3.6k sqft3923 S 193rd Cir, Omaha, NE 68130For SaleMLS ID #22618633, Carey Wilcox, Nebraska Realty. GPRMLS
- $675,0004 bd3 ba3.7k sqft17318 Redman Cir, Omaha, NE 68116For SaleMLS ID #22618712, Mary Novak, BHHS Ambassador Real Estate. GPRMLS
- $899,9005 bd5 ba5.4k sqft3855 S 177th Ave, Omaha, NE 68130For SaleMLS ID #22620030, Shari Grimes, BHHS Ambassador Real Estate. GPRMLS
- $682,5195 bd5 ba2.9k sqft5401 191st St, Elkhorn, NE 68022New ConstructionGPRMLS
- $645,0004 bd6 ba3.3k sqft18408 Polk St, Omaha, NE 68135For Sale By Owner
- $638,0004 bd5 ba4.3k sqft18422 Ontario St, Omaha, NE 68130For SaleMLS ID #22612379, Sue Kuhl, BHHS Ambassador Real Estate. GPRMLS
- $795,0005 bd3 ba3.4k sqft15339 Gilder Ave, Bennington, NE 68007For SaleMLS ID #22619088, Cindy Kinzey, BHHS Ambassador Real Estate. GPRMLS
- $429,9003 bd4 ba3.1k sqft18884 Mason Plz, Elkhorn, NE 68022For SaleMLS ID #22618534, TJ Scott, Scott Real Estate Service Inc. GPRMLS
- $925,0004 bd3 ba3.7k sqft5823 S 238th St, Elkhorn, NE 68022For SaleMLS ID #22612746, Mark Wehner II, BHHS Ambassador Real Estate. GPRMLS
- $500,0005 bd4 ba3.4k sqft4222 N 175th St, Omaha, NE 68116For SaleMLS ID #22620523, Steve Minino, Realty ONE Group Sterling. GPRMLS
- $675,0004 bd5 ba4.6k sqft7413 N 116th Avenue Cir, Omaha, NE 68142For SaleMLS ID #22613599, Mike Story, NP Dodge RE Sales Inc 86Dodge. GPRMLS
- $1,090,0005 bd4 ba4.5k sqft5702 S 239th St, Elkhorn, NE 68022For SaleMLS ID #22618040, Nico Marasco, BHHS Ambassador Real Estate. GPRMLS
- $545,0004 bd3 ba3.3k sqft9504 S 179th St, Omaha, NE 68136For SaleMLS ID #22620872, Rachel Skradski Luhrs, BHHS Ambassador Real Estate. GPRMLS
