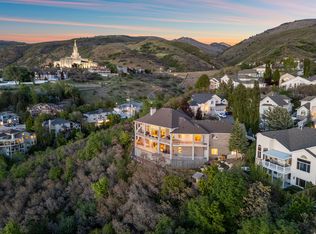
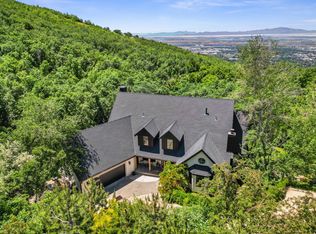
Luxury Maple Hills Home Near Mueller Park Canyon, where luxury, space, nature, and location come together. From the hillside location to the incredible amenities, everything about this Maple Hills property is a step above the rest. As you enter the foyer, you'll be greeted by vaulted ceilings and a grand staircase that exemplify the quality craftsmanship found throughout the home. Hardwood floors and expansive windows enhance the flowing, natural atmosphere in each space. Every detail has been accounted for in the perfectly appointed kitchen: a built-in refrigerator/freezer, a Thermador professional range, designer cabinetry, and an oversized island with ample storage and seating. The adjacent family room offers views of the incredible tree-lined backyard. Retreat to the upper level for ultimate relaxation in the primary suite, which features a private balcony. The ensuite features a deep soaking tub, separate shower, and large walk-in closet. Three additional bedrooms, each with walk-in closets and adjoining bathrooms, complete this level. The lower level offers even more room to spread out with a large family room, kitchenette, two additional bedrooms, and a bathroom. A large unfinished flex room provides exceptional versatility for a craft room, exercise space, storage, or future theater room. An additional storage room, along with extensive built-in storage shelving that stays, makes organization easy. Outside, a fully-fenced backyard with mature trees is perfect for relaxing and entertaining. Top it all off with an oversized garage and workshop. Hop on the area's most desirable hiking and biking trails right up the road. This home offers the rare opportunity to enjoy a peaceful, wooded setting while remaining conveniently close to shopping, dining, and downtown Salt Lake City-25 minutes away.
Accepting backups
$1,650,000
1963 S Maple Hollow Way E, Bountiful, UT 84010
7beds
7,949sqft
Single Family Residence
Built in 1989
0.37 Acres Lot
$1,645,000 Zestimate®
$208/sqft
$-- HOA
What's special
Tree-lined backyardHillside locationOversized garage and workshopThermador professional rangeGrand staircasePerfectly appointed kitchenHardwood floors
- 7 days |
- 463 |
- 20 |
Zillow last checked:
Listing updated:
Listed by:
Kristilyn Farr 801-673-7149,
Niche Homes
Source: UtahRealEstate.com,MLS#: 2178825
Facts & features
Interior
Bedrooms & bathrooms
- Bedrooms: 7
- Bathrooms: 5
- Full bathrooms: 3
- 3/4 bathrooms: 2
- Main level bedrooms: 1
Rooms
- Room types: Master Bathroom, Den/Office, Second Kitchen, Updated Kitchen
Heating
- Central, Gas Stove, >= 95% efficiency
Cooling
- Central Air, Ceiling Fan(s)
Appliances
- Included: Portable Dishwasher, Microwave, Range Hood, Refrigerator, Water Softener Owned, Double Oven, Gas Range, Built-In Range, Humidifier
- Laundry: Electric Dryer Hookup, Gas Dryer Hookup
Features
- Separate Bath/Shower, Central Vacuum, Walk-In Closet(s), Vaulted Ceiling(s), Granite Counters
- Flooring: Carpet, Hardwood, Travertine
- Doors: French Doors
- Windows: Blinds, Part, Plantation Shutters, Window Coverings, Bay Window(s), Double Pane Windows, Stained Glass Windows
- Basement: Daylight,Full
- Number of fireplaces: 3
- Fireplace features: Gas Log
Interior area
- Total structure area: 7,949
- Total interior livable area: 7,949 sqft
- Finished area above ground: 5,250
- Finished area below ground: 2,294
Property
Parking
- Total spaces: 3
- Parking features: Open, RV Access/Parking
- Attached garage spaces: 3
- Has uncovered spaces: Yes
Accessibility
- Accessibility features: Accessible Hallway(s), Ground Level, Single Level Living
Features
- Levels: Two
- Stories: 3
- Entry location: Ground Level
- Patio & porch: Covered, Porch, Patio, Covered Patio, Open Porch, Open Patio
- Exterior features: Attic Fan, Balcony, Entry (Foyer), Lighting, Basketball Standard
- Fencing: Full
- Has view: Yes
- View description: Mountain(s)
Lot
- Size: 0.37 Acres
- Features: Curb & Gutter, Sprinkler: Auto-Full, Gentle Sloping
- Topography: Terrain,Terrain Grad Slope
- Residential vegetation: Fruit Trees, Landscaping: Full, Mature Trees, Pines, Terraced Yard, Vegetable Garden
Details
- Additional structures: Workshop, Gazebo
- Parcel number: 050820040
- Zoning description: Single-Family
- Other equipment: Workbench
Construction
Type & style
- Home type: SingleFamily
- Property subtype: Single Family Residence
Materials
- Brick, Stucco
- Roof: Asphalt
Condition
- Blt./Standing
- New construction: No
- Year built: 1989
Utilities & green energy
- Sewer: Public Sewer, Sewer: Public
- Water: Culinary
- Utilities for property: Natural Gas Connected, Electricity Connected, Sewer Connected, Water Connected
Community & HOA
Community
- Security: Fire Alarm
- Subdivision: Maple Hills
HOA
- Has HOA: No
Location
- Region: Bountiful
Financial & listing details
- Price per square foot: $208/sqft
- Annual tax amount: $7,556
- Date on market: 7/22/2026
- Listing terms: Cash,Conventional,FHA,VA Loan
- Inclusions: Basketball Standard, Ceiling Fan, Dishwasher: Portable, Gazebo, Humidifier, Microwave, Range, Range Hood, Refrigerator, Water Softener: Own, Window Coverings, Workbench
- Acres allowed for irrigation: 0
- Electric utility on property: Yes
- Road surface type: Paved
Estimated market value
$1,645,000
$1.56M - $1.73M
$2,566/mo
Price history
| Date | Event | Price |
|---|---|---|
| 8/14/2026 | Listed for sale | $1,650,000$208/sqft |
Source:  UtahRealEstate.com #2178825 Report a problem UtahRealEstate.com #2178825 Report a problem | ||
Public tax history
Tax history is unavailable.
Monthly payment
Est. payment
Payment breakdown
Explore the cost of this home by adjusting the details. Changes won't be saved.Climate risks
Neighborhood: 84010
Nearby schools
GreatSchools rating
- 9/10Valley View SchoolGrades: PK-6Distance: 1.7 mi
- 7/10Mueller Park Junior High SchoolGrades: 7-9Distance: 1.1 mi
- 6/10Bountiful High SchoolGrades: 10-12Distance: 1.9 mi
Schools provided by the listing agent
- Elementary: Bountiful
- Middle: Mueller Park
- High: Bountiful
- District: Davis
Source: UtahRealEstate.com. This data may not be complete. We recommend contacting the local school district to confirm school assignments for this home.
- $1,148,5004 bd4 ba300 sqft2011 Maple Hollow Way, Bountiful, UT 84010Off Market
- $1,277,1005 bd4 ba5.1k sqft1984 E 2070 S, Bountiful, UT 84010Off Market
- $948,7006 bd3 ba391 sqft1989 Maple Hollow Way, Bountiful, UT 84010Off Market
- $870,8005 bd4 ba508 sqft2079 S 2000 E, Bountiful, UT 84010Off Market
- $--5 bd4 ba3.8k sqft2014 Ridgehill Dr, Bountiful, UT 84010Sold
- $1,387,3007 bd4 ba7.9k sqft1963 Maple Hollow Way, Bountiful, UT 84010Off Market
- $807,8004 bd2 ba177 sqft1968 Ridgehill Dr, Bountiful, UT 84010Off Market
- $895,5004 bd4 ba3.8k sqft2015 Ridgehill Dr, Bountiful, UT 84010Off Market
A local agent can set up tours, give advice and negotiate with sellers.
Similar homes
- $1,548,0006 bd6 ba7.2k sqft908 S Fremont Rd, Bountiful, UT 84010For Sale
 MLS ID #2156178, Sue Benson, RE/MAX Associates. UtahRealEstate.com
 - $1,425,0005 bd5 ba7k sqft88 S Moss Hill Dr E, Bountiful, UT 84010For Sale
 MLS ID #2167628, Michael Perry, Real Broker, LLC. UtahRealEstate.com
 - $1,099,0007 bd5 ba4.9k sqft2692 S Grand Oak Cir E, Bountiful, UT 84010For Sale
 MLS ID #2159265, Jacob Wiseman, RE/MAX Associates. UtahRealEstate.com
 - $2,000,0006 bd5 ba6.3k sqft407 Hidden Lake Dr, Bountiful, UT 84010For Sale

 MLS ID #12603137, Jacquelin Perry, Summit Sotheby's International Realty Sugarhouse. PCBR
 - $1,895,0005 bd5 ba5.8k sqft3252 Sunset Hollow Dr, Bountiful, UT 84010For SaleMLS ID #2149366, Evan Morris, Gurr Real Estate Utah, LLC. UtahRealEstate.com
- $1,225,0005 bd4 ba5.8k sqft1350 Canyon Park Rd, Bountiful, UT 84010For SaleMLS ID #2160075, Cari Johnson, Coldwell Banker Realty (Davis County). UtahRealEstate.com
- $949,9004 bd3 ba4.5k sqft1979 S Cave Hollow Way, Bountiful, UT 84010For SaleMLS ID #2168891, Sara J Beck-Broman, Domain Real Estate LLC. UtahRealEstate.com
- $2,320,0006 bd6 ba10k sqft1596 E Millbrook Way S, Bountiful, UT 84010For SaleMLS ID #2163524, Jennifer Yeo, Presidio Real Estate. UtahRealEstate.com
- $1,485,0006 bd4 ba4.8k sqft31 N Eaglewood Dr, North Salt Lake, UT 84054For SaleMLS ID #2176396, Dylan Lierd, Mountain Luxury Real Estate. UtahRealEstate.com
- $1,095,0007 bd4 ba4.7k sqft915 Northridge Dr, Bountiful, UT 84010For SaleMLS ID #2162248, Laurann McGuire, Windermere Real Estate (Layton Branch). UtahRealEstate.com
- $1,749,0006 bd5 ba4.8k sqft1017 N Oakridge Dr, Farmington, UT 84025For SaleMLS ID #2178786, Doug Cary, Century 21 Everest (Centerville). UtahRealEstate.com
- $1,668,0007 bd6 ba7.3k sqft960 E Par Three Cir, Fruit Heights, UT 84037For SaleMLS ID #2148775, Michael Jensen, MJensen Real Estate. UtahRealEstate.com
- $1,389,9007 bd5 ba4.5k sqft1007 E Eaglewood Dr, North Salt Lake, UT 84054For SaleMLS ID #2164736, Justin R. Schauers, Home Basics Real Estate. UtahRealEstate.com
- $1,398,0007 bd4 ba4.6k sqft1095 E Mariwood Cir, North Salt Lake, UT 84054For SaleMLS ID #2149026, Heidi Christensen, Equity Real Estate (Luxury Group). UtahRealEstate.com
- $1,799,0006 bd4 ba4.1k sqft726 E 17th Ave, Salt Lake City, UT 84103For SaleMLS ID #2157826, Diana Reyes McIntosh, Presidio Real Estate (Executives). UtahRealEstate.com
- $2,000,0007 bd5 ba7.5k sqft3311 Cove Cir, Layton, UT 84040For SaleMLS ID #2178614, Andrew Phillips, Mountain Luxury Real Estate. UtahRealEstate.com
- $1,649,0006 bd5 ba5.3k sqft4179 S Holloway Dr, Holladay, UT 84124For SaleMLS ID #2157675, Whitney Foley, Coldwell Banker Realty (Salt Lake-Sugar House). UtahRealEstate.com
- $1,750,0005 bd4 ba4.2k sqft2012 S Wasatch Dr, Salt Lake City, UT 84108For SaleMLS ID #2178780, Melanie Borgenicht, Coldwell Banker Realty (Salt Lake-Sugar House). UtahRealEstate.com
- $1,649,0005 bd4 ba4.8k sqft3404 S 2130 E, Salt Lake City, UT 84109For SaleMLS ID #2141258, Adam Kirkham, Summit Sotheby's International Realty. UtahRealEstate.com
- $1,634,0005 bd4 ba4k sqft2804 S Dearborn St E, Salt Lake City, UT 84106For SaleMLS ID #2178394, Peter Felis, Berkshire Hathaway HomeServices Utah Properties (Salt Lake). UtahRealEstate.com
