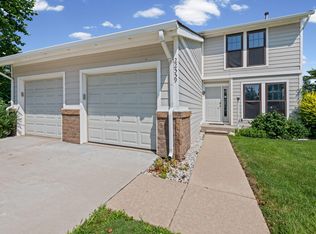
The best sunset views in Highland Lakes! Imagine relaxing on your private deck watching the daily waterfront views. This professionally refurbished unit is move in ready with all new flooring, kitchen, and baths, interior doors and freshly painted. The kitchen comes complete with a more open galley style layout, all new cabinetry (including a pantry), New stainless appliances, and quartz countertops. The family room features a 9' slider door overlooking the grand Western views, plus a built in wine bar/display area. The living room doubles as dining and has a large bay window. The new powder room completes this level. Step upstairs to the all newly carpeted massive bedrooms with excellent closet space and an impressive new bath. The basement is freshly painted and ready for storage or future additional sq ft. Close to the clubhouse, pool and tennis courts. Walking distance to Elementary School. Resort style living without the expense. Assoc fees include heat, water, trash, exterior maintenance and snow removal. Please park in un-numbered spaces or unit 270 marked space only.
Pending
$275,000
19631 Neptune Ct, Northville, MI 48167
2beds
1,280sqft
:
Get pre-qualified$2,439/mo
Condominium
Built in 1971
-- sqft lot
$274,600 Zestimate®
$215/sqft
$485/mo HOA
What's special
Impressive new bathQuartz countertopsExcellent closet spaceAll new flooringNew powder roomPrivate deckDaily waterfront views
- 16 days |
- 755 |
- 46 |
Zillow last checked:
Listing updated:
Listed by:
Timothy Haggerty 248-568-6370,
Remerica Hometown One 734-420-3400
Source: MichRIC,MLS#: 26034906
Facts & features
Interior
Bedrooms & bathrooms
- Bedrooms: 2
- Bathrooms: 2
- Full bathrooms: 1
- 1/2 bathrooms: 1
Primary bedroom
- Level: Upper
- Area: 182.97
- Dimensions: 17.10 x 10.70
Bedroom 2
- Level: Upper
- Area: 211.54
- Dimensions: 15.11 x 14.00
Bathroom 1
- Description: Powder room
- Level: Main
Bathroom 2
- Level: Upper
Family room
- Level: Main
- Area: 233.62
- Dimensions: 18.11 x 12.90
Kitchen
- Level: Main
- Area: 74.82
- Dimensions: 8.60 x 8.70
Living room
- Level: Main
- Area: 211.89
- Dimensions: 18.11 x 11.70
Heating
- Forced Air
Cooling
- Central Air
Appliances
- Included: Humidifier, Dishwasher, Microwave, Oven, Range
- Laundry: Electric Dryer Hookup, In Basement, In Unit, Sink, Washer Hookup
Features
- Pantry
- Flooring: Carpet, Vinyl
- Windows: Screens, Insulated Windows
- Basement: Full
- Has fireplace: No
Interior area
- Total structure area: 1,280
- Total interior livable area: 1,280 sqft
- Finished area below ground: 640
Property
Features
- Stories: 2
- Pool features: Association
- On waterfront: Yes
- Waterfront features: Lake
- Body of water: Crystal Lake
Details
- Parcel number: 77005050270000
Construction
Type & style
- Home type: Condo
- Property subtype: Condominium
Materials
- Brick, Vinyl Siding
- Roof: Asphalt
Condition
- New construction: No
- Year built: 1971
Utilities & green energy
- Sewer: Public Sewer
- Water: Public
- Utilities for property: Natural Gas Connected
Community & HOA
Community
- Security: Smoke Detector(s)
- Subdivision: Highland Lakes Condominiums
HOA
- Has HOA: Yes
- Amenities included: Beach Area, Clubhouse, Fitness Center, Interior Unit, Meeting Room, Pool, Tennis Court(s)
- Services included: Water, Trash, Snow Removal, Sewer, Maintenance Grounds, Heat
- HOA fee: $485 monthly
- HOA phone: 248-349-4006
Location
- Region: Northville
Financial & listing details
- Price per square foot: $215/sqft
- Tax assessed value: $53,395
- Annual tax amount: $1,896
- Date on market: 7/16/2026
- Listing terms: Cash,VA Loan,Conventional
- Road surface type: Paved
Estimated market value
$274,600
$261,000 - $288,000
$1,881/mo
Price history
| Date | Event | Price |
|---|---|---|
| 7/20/2026 | Pending sale | $275,000$215/sqft |
Source:  MichRIC #26034906 Report a problem MichRIC #26034906 Report a problem | ||
| 7/16/2026 | Listed for sale | $275,000$215/sqft |
Source:  Realcomp II #81026034906 Report a problem Realcomp II #81026034906 Report a problem | ||
| 7/12/2026 | Pending sale | $275,000$215/sqft |
Source: MichRIC #26034906 Report a problem | ||
| 7/9/2026 | Listed for sale | $275,000+57.1%$215/sqft |
Source: MichRIC #26034906 Report a problem | ||
| 3/24/2026 | Sold | $175,000$137/sqft |
Source: Public Record Report a problem | ||
Public tax history
| Year | Property taxes | Tax assessment |
|---|---|---|
| 2025 | -- | $109,300 +13.7% |
| 2024 | -- | $96,100 +11.4% |
| 2023 | -- | $86,300 +4.4% |
| 2022 | -- | $82,700 +6.7% |
| 2021 | -- | $77,500 |
| 2020 | $1,648 +8.4% | $77,500 +6.5% |
| 2019 | $1,521 | $72,800 +7.1% |
| 2018 | $1,521 | $68,000 +1.8% |
| 2017 | -- | $66,800 +11.3% |
| 2016 | $1,512 | $60,000 +13% |
| 2015 | $1,512 -62.5% | $53,100 +26.7% |
| 2013 | $4,030 +166.6% | $41,900 +1.2% |
| 2012 | $1,512 | $41,400 -31.8% |
| 2010 | -- | $60,700 |
| 2009 | -- | $60,700 -13.8% |
| 2008 | -- | $70,400 -12.3% |
| 2006 | -- | $80,300 +1.6% |
| 2005 | -- | $79,000 +62.4% |
| 2001 | $1,482 +3.1% | $48,637 +3.2% |
| 2000 | $1,438 | $47,129 |
Find assessor info on the county website
Monthly payment
Est. payment
Payment breakdown
Explore the cost of this home by adjusting the details. Changes won't be saved.Climate risks
Neighborhood: 48167
Nearby schools
GreatSchools rating
- 8/10Silver Springs Elementary SchoolGrades: K-5Distance: 0.2 mi
- 9/10Meads Mill Middle SchoolGrades: 6-8Distance: 1.5 mi
- 9/10Northville High SchoolGrades: 9-12Distance: 2 mi
Schools provided by the listing agent
- Elementary: Silver Springs Elementary School
- High: Northville High School
Source: MichRIC. This data may not be complete. We recommend contacting the local school district to confirm school assignments for this home.
- $297,0003 bd2 ba1.3k sqft19627 Neptune Ct, Northville, MI 48167Sold

- $205,4002 bd1 ba884 sqft19603 Neptune Ct, Northville, MI 48167Off Market
- $278,8003 bd1 ba1.4k sqft19605 Neptune Ct, Northville, MI 48167Off Market
- $229,1003 bd1 ba1.4k sqft19605 Neptune Ct, Northville Township, MI 48167Off Market

- $232,400-- bd1 ba1.2k sqft19607 Neptune Ct, Northville, MI 48167Off Market
- $244,200-- bd1 ba1.3k sqft19609 Neptune Ct, Northville, MI 48167Off Market
- $261,0003 bd2 ba1.4k sqft19611 Neptune Ct, Northville, MI 48167Sold
- $254,9003 bd1 ba1.3k sqft19613 Neptune Ct, Northville, MI 48167Off Market
A local agent can set up tours, give advice and negotiate with sellers.
Similar homes
- $300,0002 bd2 ba1.3k sqft510 Maria Dr, Plymouth, MI 48170For Sale

 MLS ID #26037665, Anthony Schippa, Remerica United Realty. MichRIC
 - $269,9003 bd2 ba1.5k sqft22559 Cranbrooke Dr, Novi, MI 48375For Sale
 MLS ID #26034549, Roxanne Fitzpatrick, Remerica Hometown One. MichRIC
 - $329,7002 bd1 ba1.3k sqft20872 E Glen Haven Cir #30, Northville, MI 48167For Sale

 MLS ID #20261039372, Ali M Beydoun, Got Key'D Realty. Realcomp II
 - $217,0002 bd2 ba1.3k sqft23404 N Rockledge, Novi, MI 48375For Sale
 MLS ID #20261056427, Bethany Gormont, Wentworth Real Estate Group. Realcomp II
 - $270,0002 bd2 ba1.6k sqft16805 Carriage Way #23, Northville, MI 48168For Sale
 MLS ID #50209859, Debra Nicholas, KW Platinum. MiRealSource
 - $197,0002 bd1 ba926 sqft705 Randolph St, Northville, MI 48167For SaleMLS ID #20261016549, Abe Taleb, RE/MAX Leading Edge. Realcomp II
- $214,9002 bd2 ba1.2k sqft31008 Country Blf, Farmington, MI 48331For SaleMLS ID #26029209, Jahangir Qureshi, RE/MAX Classic. MichRIC
- $275,0004 bd2 ba1k sqft38203 Avondale St, Westland, MI 48186For SaleMLS ID #26037349, Michelle Willibey, Redfin Corporation. MichRIC
- $259,9003 bd3 ba1.7k sqft16992 Farmington Rd #104, Livonia, MI 48154For SaleMLS ID #26030518, Dan Stamenkovic, Fontaine Real Estate Group. MichRIC
- $200,0002 bd2 ba968 sqft41222 Southwind Dr, Canton, MI 48188For SaleMLS ID #26037534, Sarah Maiga, Maiga Homes. MichRIC
- $259,9002 bd2 ba1.4k sqft11107 Farmingdale Ln #130, Walled Lake, MI 48390For SaleMLS ID #26027645, Debra DeAngelo, Remerica United Realty. MichRIC
- $225,0003 bd2 ba1.6k sqft21726 8 1/2 Mile Rd, Southfield, MI 48075For SaleMLS ID #50215861, Douglas Seley, Epique Inc.. MiRealSource
- $339,9003 bd2 ba1.3k sqft38515 Grandon St, Livonia, MI 48150For SaleMLS ID #26037755, Michael West, KW Advantage. MichRIC
- $240,0002 bd2 ba1.4k sqft3711 Old Creek Rd, Troy, MI 48084For SaleMLS ID #20261056140, Vijayata Karanwal, New Era Real Estate LLC. Realcomp II
- $265,0002 bd3 ba1.5k sqft7288 Danbrooke, West Bloomfield, MI 48322For SaleMLS ID #25059171, Katja Classic, RE/MAX Classic. MichRIC
- $370,0003 bd2 ba1.2k sqft43729 Fleetwood Dr, Canton, MI 48187For SaleMLS ID #26037549, Michelle Stalmack, Real Estate One Inc. MichRIC
- $245,0002 bd1 ba1.4k sqft47881 Cardiff Ave, Canton, MI 48188For SaleMLS ID #26033886, Trevor McIlwaine, Berkshire Hathaway HomeService. MichRIC
- $298,0003 bd2 ba1.6k sqft3477 Burbank Dr, Ann Arbor, MI 48105For SaleMLS ID #26033879, Trevor McIlwaine, Berkshire Hathaway HomeService. MichRIC
- $259,0004 bd2 ba1.1k sqft540 Camden St, Ferndale, MI 48220For SaleMLS ID #20261052412, Michelle Toukhli, Real Estate One-Dbn Hts/Dbn. Realcomp II
- $299,0003 bd2 ba1.2k sqft23245 Tuck Rd, Farmington Hills, MI 48336For SaleMLS ID #26013144, Lashawn Peterson, eXp Realty, LLC. MichRIC
