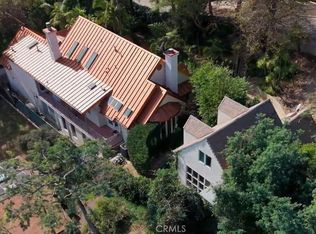
Nestled in the coveted Hollywood Grove and Los Feliz Historical Preservation Zone, this enchanting Spanish-style residence blends timeless character with an exceptional location. Rich in original architectural details, the home showcases stunning period light fixtures, graceful archways leading into nearly every room, and the warmth and charm that define classic Los Angeles Spanish architecture. Offering 4 bedrooms and 3 bathrooms, the thoughtfully designed floor plan features a private formal dining room, a dedicated pantry room, a spacious upstairs bonus room, and a separate office, providing flexibility for today’s lifestyle. The primary suite serves as a true retreat, highlighted by an oversized private balcony with breathtaking city views that stretch across the Los Angeles skyline. Perched on a hillside setting, the property offers a unique sense of privacy and tranquility, enhanced by the rare presence of a natural water spring on the grounds. Whether enjoying morning coffee on the balcony, entertaining guests in the formal living spaces, or simply appreciating the home’s original character, this residence offers a truly special living experience. Just minutes from Franklin Village, residents enjoy easy access to beloved neighborhood cafés, restaurants, boutique shopping, and scenic hiking trails. Ideally positioned between Hollywood and Los Feliz, this home presents a rare opportunity to own a distinctive architectural gem in one of Los Angeles’ most desirable neighborhoods, where historic charm, natural beauty, and urban convenience come together seamlessly.
Under contract
Listed by: LPT Realty, Inc • Sandra Guzman • Contact: 818-671-9771
$2,899,999
1968 N Wilton Pl, Los Angeles, CA 90068
4beds
3,095sqft
:
Get pre-qualified$19,277/mo
Single Family Residence
Built in 1933
0.37 Acres Lot
$2,814,100 Zestimate®
$937/sqft
$-- HOA
What's special
- 53 days |
- 443 |
- 27 |
Zillow last checked:
Listing updated:
Listed by:
Sandra Guzman DRE #01886994 818-671-9771,
LPT Realty, Inc
Source: CRMLS,MLS#: SR26120736 Originating MLS: California Regional MLS
Originating MLS: California Regional MLSFacts & features
Interior
Bedrooms & bathrooms
- Bedrooms: 4
- Bathrooms: 3
- Full bathrooms: 3
- Main level bathrooms: 1
- Main level bedrooms: 1
Rooms
- Room types: Bathroom, Bonus Room, Bedroom, Basement, Family Room, Kitchen, Living Room, Primary Bedroom, Office, Other
Primary bedroom
- Features: Primary Suite
Bedroom
- Features: Bedroom on Main Level
Bathroom
- Features: Jack and Jill Bath
Other
- Features: Walk-In Closet(s)
Heating
- Central
Cooling
- Central Air
Appliances
- Laundry: Inside, Laundry Room
Features
- Beamed Ceilings, Pantry, Unfurnished, Bedroom on Main Level, Jack and Jill Bath, Primary Suite, Walk-In Closet(s)
- Windows: Stained Glass
- Has basement: Yes
- Has fireplace: Yes
- Fireplace features: Living Room
- Common walls with other units/homes: No Common Walls
Interior area
- Total interior livable area: 3,095 sqft
Property
Parking
- Total spaces: 3
- Parking features: Driveway, Garage Faces Front
- Garage spaces: 3
Features
- Levels: Two
- Stories: 2
- Entry location: Front
- Patio & porch: Patio, Terrace
- Pool features: None
- Spa features: None
- Has view: Yes
- View description: City Lights, Neighborhood
Lot
- Size: 0.37 Acres
- Features: 0-1 Unit/Acre
Details
- Parcel number: 5587015011
- Special conditions: Probate Listing
Construction
Type & style
- Home type: SingleFamily
- Property subtype: Single Family Residence
Materials
- Roof: Spanish Tile
Condition
- New construction: No
- Year built: 1933
Utilities & green energy
- Sewer: Public Sewer
- Water: Public
Community & HOA
Community
- Features: Street Lights, Sidewalks
Location
- Region: Los Angeles
Financial & listing details
- Price per square foot: $937/sqft
- Tax assessed value: $176,610
- Annual tax amount: $2,840
- Date on market: 6/4/2026
- Cumulative days on market: 54 days
- Listing terms: Cash to New Loan,Conventional,FHA
Estimated market value
$2,814,100
$2.67M - $2.95M
$7,676/mo
Price history
| Date | Event | Price |
|---|---|---|
| 7/25/2026 | Contingent | $2,899,999$937/sqft |
Source:  CRMLS #SR26120736 Report a problem CRMLS #SR26120736 Report a problem | ||
| 6/4/2026 | Listed for sale | $2,899,999+5.5%$937/sqft |
Source: CRMLS #SR26120736 Report a problem | ||
| 11/5/2023 | Listing removed | -- |
Source: Owner Report a problem | ||
| 8/5/2023 | Pending sale | $2,750,000$889/sqft |
Source: Owner Report a problem | ||
| 8/1/2023 | Listed for sale | $2,750,000$889/sqft |
Source: Owner Report a problem | ||
Public tax history
| Year | Property taxes | Tax assessment |
|---|---|---|
| 2025 | $2,840 +4.9% | $176,610 +2% |
| 2024 | $2,709 +1.5% | $173,148 +2% |
| 2023 | $2,667 +3% | $169,754 +2% |
| 2022 | $2,590 +1.8% | $166,427 +2% |
| 2021 | $2,544 +2.2% | $163,164 +1% |
| 2020 | $2,490 | $161,492 +2% |
| 2019 | $2,490 +5.8% | $158,327 +2% |
| 2018 | $2,354 | $155,223 +2% |
| 2017 | $2,354 +1.9% | $152,180 +2% |
| 2016 | $2,310 +5.3% | $149,197 +1.5% |
| 2015 | $2,193 +0.3% | $146,957 +2% |
| 2014 | $2,185 | $144,079 +2.5% |
| 2012 | -- | $140,618 +2% |
| 2011 | -- | $137,862 +0.8% |
| 2010 | -- | $136,833 -0.2% |
| 2009 | -- | $137,159 +2% |
| 2008 | -- | $134,470 +2% |
| 2007 | -- | $131,834 +2% |
| 2006 | -- | $129,250 |
| 2005 | -- | $129,250 +4% |
| 2004 | -- | $124,232 +1.9% |
| 2003 | -- | $121,956 +2% |
| 2002 | -- | $119,565 +4% |
| 2000 | -- | $114,924 |
Find assessor info on the county website
Monthly payment
Est. payment
Payment breakdown
Explore the cost of this home by adjusting the details. Changes won't be saved.Climate risks
Neighborhood: Hollywood Hills
Nearby schools
GreatSchools rating
- 6/10Cheremoya Avenue Elementary SchoolGrades: K-5Distance: 0.4 mi
- 3/10Joseph Le Conte Middle SchoolGrades: 6-8Distance: 0.9 mi
- 8/10Hollywood Senior High SchoolGrades: 9-12Distance: 1.6 mi
- $1,258,5002 bd2 ba1.7k sqft2030 Morgan Hill Dr, Los Angeles, CA 90068Off Market
- $1,342,2003 bd2 ba1.9k sqft1964 N Wilton Pl #B, Los Angeles, CA 90068Off Market
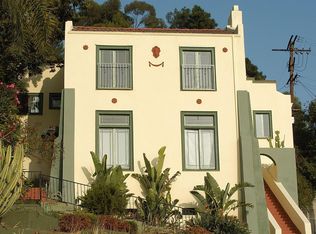
- $4,664,7005 bd6 ba4.4k sqft1977 N Gramercy Pl, Los Angeles, CA 90068Off Market
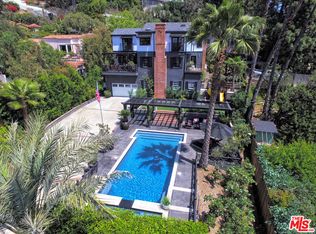
- $1,864,4003 bd2 ba1.9k sqft1964 N Wilton Pl, Los Angeles, CA 90068Off Market
- $1,517,3002 bd2 ba1.5k sqft1966 N Gramercy Pl, Los Angeles, CA 90068Off Market
- $1,455,7002 bd1 ba1.1k sqft1958 N Wilton Pl, Los Angeles, CA 90068Off Market
- $1,466,1002 bd2 ba1.9k sqft2026 Morgan Hill Dr, Los Angeles, CA 90068Off Market
- $1,420,0003 bd2 ba1.4k sqft1967 N Wilton Pl, Los Angeles, CA 90068Off Market
A local agent can set up tours, give advice and negotiate with sellers.
Similar homes
- $2,998,8005 bd3 ba3.6k sqft1964 Palmerston Pl, Los Angeles, CA 90027For Sale
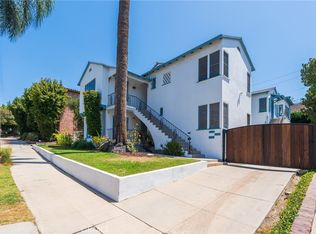 MLS ID #PV26160454, Victor Liu, Luxury PV Realty. CRMLS
 - $2,950,0004 bd3 ba3.4k sqft1205 Cortez Dr, Glendale, CA 91207For Sale
 MLS ID #GD26123225, Raffi Soualian, JohnHart Real Estate. CRMLS
 - $3,198,0004 bd3 ba2k sqft3362 Madera Ave, Los Angeles, CA 90039For Sale
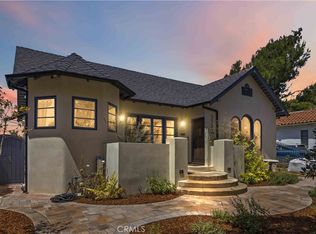 MLS ID #SR26127542, Susan Ruda, Pinnacle Estate Properties, Inc.. CRMLS
 - $2,550,0004 bd4 ba3k sqft2127 Kress St, Los Angeles, CA 90046For Sale
 MLS ID #WS26032674, DANIEL GARCIA, Century 21 Cornerstone. CRMLS
 - $2,860,0004 bd3 ba3.1k sqft2330 Lorain Rd, San Marino, CA 91108For SaleMLS ID #CV26119200, Li Li, Universal Elite Realty. CRMLS
- $1,699,0003 bd2 ba1.9k sqft2111 Rockledge Rd, Los Angeles, CA 90068For SaleMLS ID #OC25282184, Cheryl Marquis, Luxre Realty, Inc.. CRMLS
- $3,490,0004 bd3 ba4.3k sqft10190 Baywood Ct, Los Angeles, CA 90077For SaleMLS ID #SR26097283, Simon Mills, Mills Realty of California. CRMLS
- $2,750,0005 bd2 ba2.1k sqft10170 Maude Ave, Sunland, CA 91040For SaleMLS ID #GD26139589, Talin Isagholi, The Global Brokerage Inc.. CRMLS
- $2,500,0004 bd4 ba3k sqft18070 Boris Dr, Encino, CA 91316For SaleMLS ID #SR26119506, Desiree Zuckerman, Rodeo Realty. CRMLS
- $2,995,0003 bd4 ba2.6k sqft4650 Encino Ave, Encino, CA 91316For SaleMLS ID #SR26076889, Sherry Robbin, Sotheby's International Realty. CRMLS
- $3,180,0005 bd4 ba2.9k sqft2915 Woodlawn Ave, San Marino, CA 91108For SaleMLS ID #WS26133708, SHUO YAN, Pinnacle Real Estate Group. CRMLS
- $2,800,0004 bd5 ba3.7k sqft4430 Rosebank La Canada, La Canada Flintridge, CA 91011For SaleMLS ID #TR26021080, Henry Loh, RE/MAX Galaxy. CRMLS
- $2,400,0004 bd4 ba2.9k sqft1345 Indiana Ave, South Pasadena, CA 91030For SaleMLS ID #SB26132502, Fabiola Paredes, Realty ONE Group United. CRMLS
- $1,790,0006 bd4 ba3k sqft1254 S Manhattan Pl, Los Angeles, CA 90019For SaleMLS ID #WS26117009, Linda Li, Wetrust Realty. CRMLS
- $1,475,0005 bd4 ba2.4k sqft3185 Perlita Ave, Los Angeles, CA 90039For SaleMLS ID #PW26126316, BertaLuchi Balcazar, Coldwell Banker Envision. CRMLS
- $1,750,0004 bd3 ba2.3k sqft3852 Eureka Dr, Studio City, CA 91604For SaleMLS ID #GD26087427, Izabell Manukyan, JohnHart Real Estate. CRMLS
- $1,949,0005 bd4 ba2.9k sqft1102 Olmsted Dr, Glendale, CA 91202For SaleMLS ID #GD26127257, Emilia Ghukasyan, Project Realty Group. CRMLS
- $2,999,0005 bd4 ba3.5k sqft481 Paulette Pl, La Canada Flintridge, CA 91011For SaleMLS ID #PF26067359, Peter Bissias, Coldwell Banker. CRMLS
- $1,999,9996 bd4 ba4.2k sqft1245 S Hudson Ave, Los Angeles, CA 90019For SaleMLS ID #SR26148791, Kurt Kuebler, First Team Real Estate. CRMLS
- $2,039,0004 bd3 ba2.9k sqft1716 Greenbriar Rd, Glendale, CA 91207For SaleMLS ID #GD26150422, Sylvia Becdach, New Beginnings Real Estate Group. CRMLS
Local buyer's agents are ready to help
