Enjoy everything historic Marblehead has to offer! This inviting home presents an exceptional condominium opportunity in Essex County. Ready to move in, this residence awaits those seeking comfort and convenience. This affordable and quiet townhouse offers 2 Bedrooms and 1.5 baths. No overhead neighbors or shared basement space with a Townhouse style condominium. The lower level offers a finished family room that can also be used as an additional bedroom if needed. Charming and bright, Eat-in kitchen offers a new Bosch dishwasher, new built-in microwave and a newer stove. Also note that the wall dividing the kitchen and living room offers the opportunity to be opened up to make a much desired open floor plan. New roof, furnace, and hot water heater. Rear of basement offers storage, and utility room with a work bench for your projects and rear egress to parking . Low association fees.
Pending
$564,427
197-197A W Shore Dr #A, Marblehead, MA 01945
2beds
1,400sqft
:
Get pre-qualified$4,015/mo
Condominium
Built in 1974
-- sqft lot
$-- Zestimate®
$403/sqft
$321/mo HOA
What's special
Finished family roomNew roofNewer stoveNew bosch dishwasherInviting homeRear egress to parkingNew built-in microwave
- 457 days |
- 99 |
- 0 |
Zillow last checked:
Listing updated:
Listed by:
Carol Fumicello 617-750-7671,
Clements Realty Group 781-595-9600,
Edward Oddo 617-308-6451
Source: MLS PIN,MLS#: 73340394
Facts & features
Interior
Bedrooms & bathrooms
- Bedrooms: 2
- Bathrooms: 2
- Full bathrooms: 1
- 1/2 bathrooms: 1
Primary bedroom
- Features: Closet, Flooring - Hardwood, Flooring - Wall to Wall Carpet
- Level: Second
Bedroom 2
- Features: Cedar Closet(s), Flooring - Hardwood, Flooring - Wall to Wall Carpet
- Level: Second
Bathroom 1
- Features: Bathroom - Half, Flooring - Laminate
- Level: First
Bathroom 2
- Features: Bathroom - Full, Bathroom - Tiled With Tub & Shower, Flooring - Stone/Ceramic Tile
- Level: Second
Dining room
- Level: First
Family room
- Features: Closet, Flooring - Wall to Wall Carpet, Exterior Access
- Level: Basement
Kitchen
- Features: Flooring - Laminate, Flooring - Vinyl
- Level: Main,First
Living room
- Features: Closet, Flooring - Hardwood, Flooring - Wall to Wall Carpet, Exterior Access
- Level: Main,First
Heating
- Forced Air, Natural Gas, Unit Control
Cooling
- Central Air, Unit Control
Appliances
- Included: Range, Dishwasher, Disposal, Microwave, Refrigerator, Washer, Dryer, Other
- Laundry: Electric Dryer Hookup, Washer Hookup, In Basement, In Unit
Features
- Closet, Play Room, Walk-up Attic
- Flooring: Wood, Carpet, Laminate, Hardwood, Flooring - Wall to Wall Carpet
- Doors: Storm Door(s)
- Windows: Insulated Windows
- Has basement: Yes
- Has fireplace: No
Interior area
- Total structure area: 1,400
- Total interior livable area: 1,400 sqft
- Finished area above ground: 1,188
- Finished area below ground: 212
Property
Parking
- Total spaces: 2
- Parking features: Off Street, Assigned, Paved
- Uncovered spaces: 2
Features
- Patio & porch: Porch
- Exterior features: Porch, Other
- Waterfront features: Other (See Remarks), 1/10 to 3/10 To Beach
Details
- Parcel number: 2024175
- Zoning: SR
Construction
Type & style
- Home type: Condo
- Property subtype: Condominium
- Attached to another structure: Yes
Materials
- Frame, Brick, Stone, Conventional (2x4-2x6)
- Roof: Shingle
Condition
- Year built: 1974
Utilities & green energy
- Electric: 110 Volts, 220 Volts, Circuit Breakers, 100 Amp Service
- Sewer: Public Sewer
- Water: Public, Individual Meter
- Utilities for property: for Electric Range, for Electric Oven, for Electric Dryer, Washer Hookup
Community & HOA
Community
- Features: Public Transportation, Shopping, Golf, Marina, Public School
HOA
- Services included: Water, Sewer, Insurance, Maintenance Structure, Road Maintenance, Maintenance Grounds, Snow Removal, Reserve Funds
- HOA fee: $321 monthly
Location
- Region: Marblehead
Financial & listing details
- Price per square foot: $403/sqft
- Tax assessed value: $404,900
- Annual tax amount: $3,627
- Date on market: 5/9/2025
Estimated market value
Not available
Estimated sales range
Not available
Not available
Price history
| Date | Event | Price |
|---|---|---|
| 7/30/2026 | Pending sale | $564,427$403/sqft |
Source: MLS PIN #73340394 Report a problem | ||
| 7/17/2026 | Contingent | $564,427$403/sqft |
Source: MLS PIN #73340394 Report a problem | ||
| 4/23/2026 | Price change | $564,427-2.7%$403/sqft |
Source: MLS PIN #73340394 Report a problem | ||
| 3/15/2026 | Listed for sale | $579,900+1.8%$414/sqft |
Source: MLS PIN #73340394 Report a problem | ||
| 1/7/2026 | Listing removed | $569,900$407/sqft |
Source: MLS PIN #73340394 Report a problem | ||
| 7/10/2025 | Price change | $569,900-1%$407/sqft |
Source: MLS PIN #73340394 Report a problem | ||
| 6/11/2025 | Price change | $575,900-1.7%$411/sqft |
Source: MLS PIN #73340394 Report a problem | ||
| 5/9/2025 | Listed for sale | $585,900$419/sqft |
Source: MLS PIN #73340394 Report a problem | ||
| 4/25/2025 | Contingent | $585,900$419/sqft |
Source: MLS PIN #73340394 Report a problem | ||
| 4/13/2025 | Price change | $585,900-2.3%$419/sqft |
Source: MLS PIN #73340394 Report a problem | ||
| 3/3/2025 | Listed for sale | $599,900$429/sqft |
Source: MLS PIN #73340394 Report a problem | ||
Public tax history
Tax history is unavailable.
Monthly payment
Est. payment
Payment breakdown
Explore the cost of this home by adjusting the details. Changes won't be saved.Climate risks
Neighborhood: 01945
Nearby schools
GreatSchools rating
- 7/10Village SchoolGrades: 4-6Distance: 0.1 mi
- 9/10Marblehead Veterans Middle SchoolGrades: 7-8Distance: 0.5 mi
- 8/10Marblehead High SchoolGrades: 9-12Distance: 0.9 mi
- $526,0003 bd2 ba1.4k sqft197 W Shore Dr #A, Marblehead, MA 01945Off Market

- $542,4002 bd2 ba1.1k sqft197 W Shore Dr #B, Marblehead, MA 01945Off Market
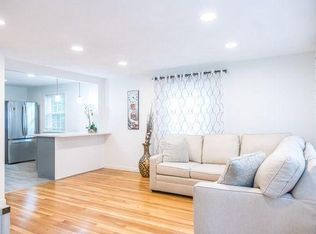
- $--2 bd1 ba1.2k sqft197 W Shore Dr, Marblehead, MA 01945Off Market

- $835,1003 bd2 ba2k sqft195 W Shore Dr, Marblehead, MA 01945Off Market
- $774,600-- bd-- ba-- sqft199 W Shore Dr #A, Marblehead, MA 01945Off Market
- $537,6002 bd1 ba1.1k sqft199 W Shore Dr #B, Marblehead, MA 01945Off Market
- $613,300-- bd-- ba-- sqft199 W Shore Dr UNIT DR, Marblehead, MA 01945Off Market
- $517,7002 bd2 ba1.1k sqft201 W Shore Dr #A, Marblehead, MA 01945Off Market
A local agent can set up tours, give advice and negotiate with sellers.
Similar homes
- $524,0003 bd2 ba1.2k sqft409-411 Atlantic Ave, Marblehead, MA 01945For Sale
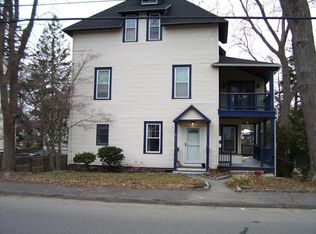 MLS ID #73491705, Philip O'Donnell, Aluxety. MLS PIN
 - $549,9903 bd2 ba1.1k sqft12 Woodbury Ct #12, Salem, MA 01970For Sale
 MLS ID #73550562, Eric Paul, J. Borstell Real Estate, Inc.. MLS PIN
 - $599,9994 bd3 ba1.4k sqft44 Fernwood Ave, Lynn, MA 01904For Sale
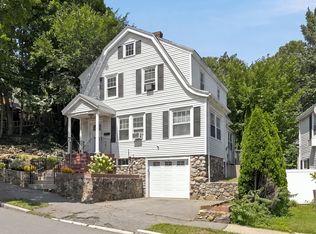 MLS ID #73560617, Montero Realty Group, Realty One Group Nest. MLS PIN
 - $589,0004 bd2 ba1.4k sqft16 Longwood Ave, Peabody, MA 01960For Sale
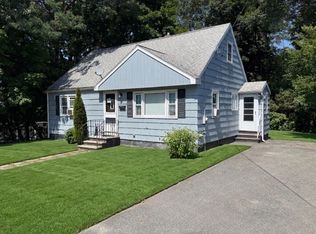 MLS ID #73555591, Assunta Palomba, Mango Realty, Inc.. MLS PIN
 - $450,0002 bd2 ba1.2k sqftThe Glen, Swampscott, MA 01907For SaleMLS ID #73543864, Julian Nenshati, Century 21 North East Homes. MLS PIN
- $510,0002 bd2 ba1.1k sqftPickering Wharf Condominium Association, Salem, MA 01970For SaleMLS ID #73547816, Lance I. Layne, Lance I. Layne, Esquire. MLS PIN
- $565,0003 bd2 ba1.5k sqft209 Fayette St, Lynn, MA 01902For SaleMLS ID #73552427, Rosa Feliz, Re-yes Real Estate. MLS PIN
- $570,0002 bd1 ba804 sqft22 Walnut St, Revere, MA 02151For SaleMLS ID #73560946, John Miro, Century 21 North East. MLS PIN
- $485,0002 bd2 ba1.5k sqftLedgewood, Peabody, MA 01960For SaleMLS ID #73525520, Roberta Hurney, The Lincoln Group. MLS PIN
- $644,9002 bd2 ba1.2k sqft8 May St, Beverly, MA 01915For SaleMLS ID #73526510, Lisa Berry, Simply Sell Realty. MLS PIN
- $614,9002 bd3 ba1.7k sqftCabot Crossing Condo, Beverly, MA 01915For SaleMLS ID #73522460, Liliana Davidson, EA Realty Team. MLS PIN
- $699,9993 bd2 ba1.2k sqft66 Edgemere Rd, Lynn, MA 01904For SaleMLS ID #73555903, Eric Kerr, EWK Realty. MLS PIN
- $559,0002 bd3 ba1k sqft52 Glenwood Rd, Lynn, MA 01904For SaleMLS ID #73499743, Norman Poggio, Skylimit Real Estate LLC. MLS PIN
- $549,0003 bd3 ba1.4k sqftMilton Ridge Estates, Lynn, MA 01902For SaleMLS ID #73496931, Joseph Firicano, Boston Hub Real Estate. MLS PIN
- $585,0003 bd2 ba1.1k sqft70 Robinson St, Lynn, MA 01905For SaleMLS ID #73547830, Sonia Lithgow, Tropical Realty. MLS PIN
- $525,0002 bd1 ba926 sqft16 Ridge Ave, Lynn, MA 01905For SaleMLS ID #73532418, The Caceda Team, Coldwell Banker Realty - Lynnfield. MLS PIN
- $630,0004 bd3 ba2k sqft80 Linden St, Salem, MA 01970For SaleMLS ID #73495420, Carolyn Ross, Keller Williams Realty. MLS PIN
- $585,0004 bd2 ba1.8k sqft103 Goodridge St, Lynn, MA 01902For SaleMLS ID #73557051, Daniel Beirne, OpenDoor Brokerage LLC. MLS PIN
- $449,9002 bd1 ba1.1k sqft7 Thorndike Ter #1, Swampscott, MA 01907For SaleMLS ID #73540815, Marie Ransom, Coldwell Banker Realty - Lynnfield. MLS PIN
- $550,0004 bd3 ba1.4k sqft20 Oakland Ter, Lynn, MA 01905For SaleMLS ID #73554927, Esteban Pepin, eXp Realty LLC. MLS PIN
