Welcome home to this well-built 3 bedroom, 2.5 bathroom brick home offering space, character, and endless potential! Inside, you’ll find a functional layout with generously sized rooms, including two oversized bedrooms that provide exceptional space and comfort. The spacious main-level laundry room also offers pantry storage and added convenience for everyday living.
Adding warmth and charm throughout the home are two fireplaces with beautiful brick surrounds, creating inviting spaces to gather and relax. The finished lower level is designed for entertaining and everyday enjoyment, featuring a large family room with fireplace, an expansive rec room, classic brick bar area, convenient half bathroom, and a large storage room with plenty of room for organization, hobbies, or seasonal storage.
This home has been lovingly lived in and offers an incredible opportunity for buyers looking to add their own cosmetic touches and updates over time. While it may not be the most polished home on the market, it makes up for it with solid construction, abundant square footage, and features that are difficult to find at this price point. With a little vision and TLC, this property could truly shine.
Whether you're searching for extra living space, room to entertain, or a home you can personalize to your taste, this property is packed with potential and ready for its next chapter.
Active under contract
Listed by: RE/MAX Alliance • Angie M Daniels
$239,900
197 Livingston Ave, Livingston, IL 62058
3beds
2,568sqft
:
Get pre-qualified$1,690/mo
Single Family Residence
Built in 1977
0.5 Acres Lot
$-- Zestimate®
$93/sqft
$-- HOA
What's special
Two oversized bedroomsConvenient half bathroomClassic brick bar areaGenerously sized roomsFunctional layoutPantry storageExpansive rec room
- 69 days |
- 580 |
- 30 |
Likely to sell faster than
Zillow last checked:
Listing updated:
Listed by:
Angie M Daniels 618-972-2038,
RE/MAX Alliance
Source: MARIS,MLS#: 26030065 Originating MLS: Southwestern Illinois Board of REALTORS
Originating MLS: Southwestern Illinois Board of REALTORSFacts & features
Interior
Bedrooms & bathrooms
- Bedrooms: 3
- Bathrooms: 3
- Full bathrooms: 2
- 1/2 bathrooms: 1
- Main level bathrooms: 2
- Main level bedrooms: 3
Primary bedroom
- Features: Floor Covering: Carpeting
- Level: Main
- Area: 208
- Dimensions: 16x13
Bedroom 2
- Features: Floor Covering: Carpeting
- Level: Main
- Area: 176
- Dimensions: 16x11
Bedroom 3
- Features: Floor Covering: Carpeting
- Level: Main
- Area: 100
- Dimensions: 10x10
Primary bathroom
- Features: Floor Covering: Vinyl
- Level: Main
- Area: 36
- Dimensions: 6x6
Bathroom
- Features: Floor Covering: Vinyl
- Level: Main
- Area: 45
- Dimensions: 9x5
Dining room
- Features: Floor Covering: Ceramic Tile
- Level: Main
- Area: 110
- Dimensions: 11x10
Family room
- Features: Floor Covering: Carpeting
- Level: Lower
- Area: 285
- Dimensions: 19x15
Kitchen
- Features: Floor Covering: Luxury Vinyl Tile
- Level: Main
- Area: 126
- Dimensions: 14x9
Laundry
- Features: Floor Covering: Ceramic Tile
- Level: Main
- Area: 70
- Dimensions: 10x7
Living room
- Features: Floor Covering: Luxury Vinyl Plank
- Level: Main
- Area: 225
- Dimensions: 15x15
Recreation room
- Features: Floor Covering: Vinyl
- Level: Lower
- Area: 345
- Dimensions: 23x15
Heating
- Forced Air
Cooling
- Central Air
Appliances
- Included: Dishwasher, Range, Refrigerator
- Laundry: Laundry Room, Main Level
Features
- Basement: Partially Finished,Full
- Number of fireplaces: 2
- Fireplace features: Basement, Living Room
Interior area
- Total structure area: 2,568
- Total interior livable area: 2,568 sqft
- Finished area above ground: 1,568
- Finished area below ground: 1,000
Property
Parking
- Total spaces: 2
- Parking features: Garage - Attached
- Attached garage spaces: 2
Features
- Levels: One
Lot
- Size: 0.5 Acres
- Features: Adjoins Open Ground
Details
- Additional structures: Shed(s)
- Parcel number: 081051501101004
- Special conditions: Standard
Construction
Type & style
- Home type: SingleFamily
- Architectural style: Ranch
- Property subtype: Single Family Residence
Materials
- Brick
Condition
- Year built: 1977
Utilities & green energy
- Electric: Ameren
- Sewer: Public Sewer
- Water: Public
- Utilities for property: Electricity Connected, Natural Gas Connected
Community & HOA
HOA
- Has HOA: No
Location
- Region: Livingston
Financial & listing details
- Price per square foot: $93/sqft
- Tax assessed value: $211,140
- Annual tax amount: $4,032
- Date on market: 5/19/2026
- Cumulative days on market: 69 days
- Listing terms: Cash,Conventional,FHA,USDA Loan,VA Loan
- Electric utility on property: Yes

Angie Daniels
(618) 972-2038
By pressing Contact Agent, you agree that the real estate professional identified above may call/text you about your search, which may involve use of automated means and pre-recorded/artificial voices. You don't need to consent as a condition of buying any property, goods, or services. Message/data rates may apply. You also agree to our Terms of Use. Zillow does not endorse any real estate professionals. We may share information about your recent and future site activity with your agent to help them understand what you're looking for in a home.
Estimated market value
Not available
Estimated sales range
Not available
Not available
Price history
| Date | Event | Price |
|---|---|---|
| 7/20/2026 | Contingent | $239,900$93/sqft |
Source:  MARIS #26030065 Report a problem MARIS #26030065 Report a problem | ||
| 5/19/2026 | Listed for sale | $239,900+69.5%$93/sqft |
Source: MARIS #26030065 Report a problem | ||
| 6/16/2020 | Sold | $141,500-4.1%$55/sqft |
Source: MARIS #19067233 Report a problem | ||
| 5/11/2020 | Pending sale | $147,500$57/sqft |
Source: Tarrant And Harman Real Estate #19067233 Report a problem | ||
| 9/4/2019 | Listed for sale | $147,500$57/sqft |
Source: Tarrant And Harman Real Estate #19067233 Report a problem | ||
Public tax history
| Year | Property taxes | Tax assessment |
|---|---|---|
| 2024 | $4,032 +16.5% | $70,380 +8.3% |
| 2023 | $3,461 +0.8% | $64,980 +1.2% |
| 2022 | $3,434 -5.1% | $64,200 +5% |
| 2021 | $3,620 +53.1% | $61,150 +3.5% |
| 2020 | $2,365 +3.3% | $59,080 +6.3% |
| 2019 | $2,289 | $55,590 +11.6% |
| 2018 | -- | $49,790 |
| 2017 | $2,580 +3.4% | $49,790 -1% |
| 2016 | $2,496 | $50,310 +3.2% |
| 2015 | $2,496 | $48,760 |
| 2014 | $2,496 | $48,760 -1.2% |
| 2013 | $2,496 | $49,330 -3% |
| 2012 | -- | $50,870 -1.3% |
| 2011 | -- | $51,540 -4.4% |
| 2010 | -- | $53,900 +1.8% |
| 2009 | -- | $52,970 +8% |
| 2007 | -- | $49,050 +13.2% |
| 2005 | -- | $43,320 +6.5% |
| 2004 | $2,201 +2.9% | $40,660 +7.3% |
| 2003 | $2,140 -6% | $37,910 +7.7% |
| 2002 | $2,276 | $35,200 +3.6% |
| 2001 | -- | $33,970 +2.1% |
| 2000 | $2,317 | $33,270 |
Find assessor info on the county website
Monthly payment
Est. payment
Payment breakdown
Explore the cost of this home by adjusting the details. Changes won't be saved.Climate risks
Neighborhood: 62058
Nearby schools
GreatSchools rating
- 6/10Staunton Elementary SchoolGrades: PK-5Distance: 3.5 mi
- 8/10Staunton Jr High SchoolGrades: 6-8Distance: 3.5 mi
- 7/10Staunton High SchoolGrades: 9-12Distance: 3.5 mi
Schools provided by the listing agent
- Elementary: Staunton Dist 6
- Middle: Staunton Dist 6
- High: Staunton
Source: MARIS. This data may not be complete. We recommend contacting the local school district to confirm school assignments for this home.
- $160,0003 bd2 ba1.7k sqft200 Livingston Ave, Livingston, IL 62058Sold

- $127,7003 bd1 ba1.3k sqft193 Livingston Ave, Livingston, IL 62058Off Market

- $72,8404 bd1 ba1.3k sqft190 Livingston Ave, Staunton, IL 62058Off Market
- $95,1003 bd1 ba1k sqft204 Livingston Ave, Livingston, IL 62058Off Market
- $12,240-- bd-- ba-- sqftLivingston Ave, Livingston, IL 62058Off Market
- $41,9403 bd1 ba900 sqft201 Livingston Ave, Livingston, IL 62058Off Market
- $149,8003 bd1 ba1.1k sqft206 Livingston Ave, Livingston, IL 62058Off Market
- $77,7002 bd1 ba1.9k sqft203 Livingston Ave, Livingston, IL 62058Off Market
Similar homes
- $285,9004 bd2 ba1.7k sqft517 Sarah St, Livingston, IL 62058For Sale

 MLS ID #26032997, Mike Mihelcic, RE/MAX Alliance. MARIS
 - $220,0003 bd2 ba2.7k sqft304 W 7th North St, Mount Olive, IL 62069For Sale
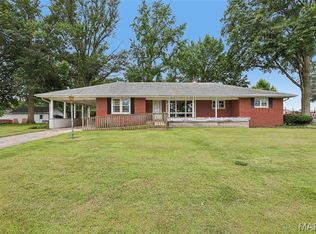 MLS ID #26046501, Mike Mihelcic, RE/MAX Alliance. MARIS
 - $227,0005 bd3 ba2.4k sqft904 W Miller Dr, Staunton, IL 62088For Sale
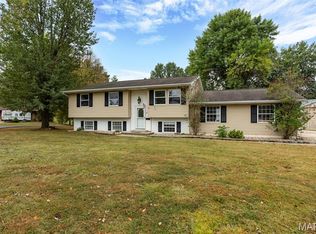 MLS ID #25065431, Mark E Roberts, RE/MAX Alliance. MARIS
 - $167,5003 bd2 ba1.8k sqft112 Woods Mill Dr, Staunton, IL 62088For Sale
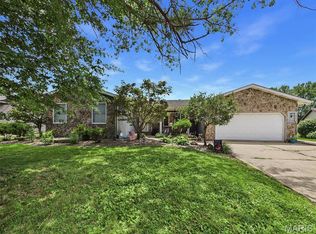 MLS ID #26042085, Michael G Lehan, 360 Prime Realty Group, LLC. MARIS
 - $239,9004 bd2 ba1.9k sqft619 S Franklin St, Bunker Hill, IL 62014For SaleMLS ID #26036793, Mark Harman, Tarrant and Harman Real Estate and Auction Co. MARIS
- $179,9004 bd3 ba2.7k sqft717 N Franklin St, Staunton, IL 62088For SaleMLS ID #26041004, Jonathan T Daugherty, Cisler & Associates Real Estate. MARIS
- $259,0003 bd1 ba1.3k sqft70 S Meadow Ln, Glen Carbon, IL 62034For SaleMLS ID #26045057, Angela D Steinman, Keller Williams Marquee. MARIS
- $300,0003 bd2 ba1.5k sqft310 E Main St, Alhambra, IL 62001For SaleMLS ID #26042008, Sarah Miller, Coldwell Banker Brown Realtors. MARIS
- $169,0005 bd2 ba2k sqft1102 W 6th St, Staunton, IL 62088For SaleMLS ID #26031832, Lisa Colon, RE/MAX Alliance. MARIS
- $190,0003 bd2 ba2.8k sqft109 Maple St, Benld, IL 62009For SaleMLS ID #26002693, Matthew Cisler, Cisler & Associates Real Estate. MARIS
- $189,0003 bd2 ba1.6k sqft919 W Henry St, Staunton, IL 62088For SaleMLS ID #26025065, Becky Leach, Cisler & Associates Real Estate. MARIS
- $232,5004 bd3 ba2k sqft5 Beatrice Ct, East Alton, IL 62024For SaleMLS ID #26028011, Lisa Barnhart, RE/MAX Alliance. MARIS
- $258,0003 bd2 ba1.3k sqft753 Boulevard De Cannes, Edwardsville, IL 62025For SaleMLS ID #26018546, Andra E Butler, Coldwell Banker Brown Realtors. MARIS
- $199,5003 bd2 ba2k sqft702 N 4th St, Benld, IL 62009For SaleMLS ID #26038810, Mark E Roberts, RE/MAX Alliance. MARIS
- $250,0003 bd1 ba1.7k sqft427 Ruth Ave, Cottage Hills, IL 62018For SaleMLS ID #26033880, Drew Hartman, Tarrant and Harman Real Estate and Auction Co. MARIS
- $259,9003 bd2 ba1.4k sqft316 Locust St, Edwardsville, IL 62025For SaleMLS ID #26033920, Karen Schoenthal, RE/MAX Alliance. MARIS
- $198,5003 bd2 ba1.7k sqft1909 N Jackson St, Litchfield, IL 62056For SaleMLS ID #26026527, Kassidy E Fenton, Century 21 Reid Baugher Realty. MARIS
- $250,0002 bd2 ba2k sqft304 State Ave, Pocahontas, IL 62275For SaleMLS ID #26027471, Lois M Cremin, Equity Realty Group, LLC. MARIS
- $264,9003 bd2 ba1.7k sqft401 Plum St, Edwardsville, IL 62025For SaleMLS ID #26042509, Zachary Saggio, Elevate Illinois Realty. MARIS
- $218,0003 bd2 ba1.9k sqft118 W Center St, Troy, IL 62294For SaleMLS ID #26046423, Tammy A Hines, Tammy Mitchell Hines & Co.. MARIS
