Welcome home! This beautiful 4-bedroom, 2.5-bath home has been updated from top to bottom, so you can move right in and relax. Step inside an open concept layout filled with natural light. The custom mudroom built-in keeps everyday items organized and the breakfast bar overlooks the dining room, so the conversation never has to stop. New paint, new flooring, updated kitchen with all-new appliances and updated bathrooms give the home a clean, modern feel. The fenced backyard is great for kids, pets, cookouts, or just enjoying some quiet time. Getting around is easy since you're close to I-285, I-75, I-675, and I-20, as well as Downtown Atlanta & Hartsfield- Jackson Airport so work, shopping, and fun are never far.
Pending
$270,000
1970 Boulder Ridge Pkwy, Ellenwood, GA 30294
4beds
--sqft
Single Family Residence
Built in 1995
6,969 Square Feet Lot
$270,800 Zestimate®
$--/sqft
$-- HOA
What's special
Custom mudroom built-inNew flooringNew paintUpdated bathrooms
- 20 days
- 2,513
- 396
Zillow last checked:
Listing updated:
Listed by:
Tara Houston 404-660-7302,
Virtual Properties Realty.com
Source: GAMLS,MLS#: 10877519
Facts & features
Interior
Bedrooms & bathrooms
- Bedrooms: 4
- Bathrooms: 3
- Full bathrooms: 2
- 1/2 bathrooms: 1
Rooms
- Room types: Family Room
Heating
- Central
Cooling
- Central Air
Appliances
- Included: Dishwasher, Gas Water Heater, Ice Maker, Oven/Range (Combo), Refrigerator
- Laundry: In Hall
Features
- Double Vanity, High Ceilings, Separate Shower, Soaking Tub, Vaulted Ceiling(s), Walk-In Closet(s), Wet Bar
- Flooring: Hardwood, Vinyl
- Basement: None
- Attic: Pull Down Stairs
- Number of fireplaces: 2
- Fireplace features: Gas Log, Gas Starter, Living Room, Master Bedroom
Interior area
- Total structure area: 0
- Finished area above ground: 0
- Finished area below ground: 0
Property
Parking
- Parking features: Garage, Garage Door Opener
- Has garage: Yes
Features
- Levels: Multi/Split
- Fencing: Back Yard,Fenced
Lot
- Size: 6,969 Square Feet
- Features: Corner Lot, Level, Private
Details
- Parcel number: 15 053 09 002
Construction
Type & style
- Home type: SingleFamily
- Architectural style: Other
- Property subtype: Single Family Residence
Materials
- Wood Siding
- Roof: Other
Condition
- Resale
- New construction: No
- Year built: 1995
Utilities & green energy
- Sewer: Public Sewer
- Water: Public
- Utilities for property: Cable Available, Electricity Available, High Speed Internet, Natural Gas Available, Sewer Available, Water Available
Community & HOA
Community
- Features: None
- Subdivision: Rivercrest
HOA
- Has HOA: No
- Services included: None
Location
- Region: Ellenwood
Financial & listing details
- Tax assessed value: $250,900
- Annual tax amount: $4,374
- Date on market: 10/22/2026
- Cumulative days on market: 19 days
- Listing agreement: Exclusive Right To Sell
- Electric utility on property: Yes
Estimated market value
$270,800
$257,000 - $284,000
Not available
Price history
| Date | Event | Price |
|---|---|---|
| 11/4/2026 | Pending sale | $270,000 |
Source:  GAMLS #10877519 Report a problem | ||
| 10/22/2026 | Listed for sale | $270,000+107.7% |
Source: GAMLS #10877519 Report a problem | ||
| 7/8/2026 | Sold | $130,000-2.5% |
Source: Public Record Report a problem | ||
| 4/5/2004 | Sold | $133,400+47.7% |
Source: Public Record Report a problem | ||
| 7/27/1995 | Sold | $90,300 |
Source: Public Record Report a problem | ||
Public tax history
| Year | Property taxes | Tax assessment |
|---|---|---|
| 2025 | $3,238 +1.4% | $100,360 +8.3% |
| 2024 | $3,194 +41.7% | $92,640 +11% |
| 2023 | $2,254 -14.9% | $83,480 +6.8% |
| 2022 | $2,647 +29.7% | $78,200 +29% |
| 2021 | $2,042 +16.2% | $60,600 +16.1% |
| 2020 | $1,757 +2.9% | $52,200 +1.8% |
| 2019 | $1,708 +27.8% | $51,280 +26.6% |
| 2018 | $1,337 -11.1% | $40,520 -7.7% |
| 2017 | $1,504 +21.7% | $43,920 +18.2% |
| 2016 | $1,236 | $37,160 +18.3% |
| 2014 | $1,236 | $31,400 +68.1% |
| 2013 | -- | $18,680 +72.3% |
| 2012 | -- | $10,840 -55% |
| 2011 | -- | $24,096 -36.3% |
| 2010 | $1,196 | $37,800 |
| 2009 | $1,196 -9.8% | $37,800 -24.8% |
| 2008 | $1,326 -0.5% | $50,240 |
| 2007 | $1,333 | $50,240 |
| 2006 | $1,333 +5.3% | $50,240 |
| 2005 | $1,266 +4.2% | $50,240 +2% |
| 2004 | $1,215 +8.1% | $49,240 +6.5% |
| 2003 | $1,124 +24.2% | $46,240 +8% |
| 2002 | $905 +31.9% | $42,800 |
| 2001 | $686 | $42,800 |
Find assessor info on the county website
Monthly payment
Est. payment
Payment breakdown
Explore the cost of this home by adjusting the details. Changes won't be saved.Climate risks
Neighborhood: 30294
Nearby schools
Schools provided by the listing agent
- Elementary: Cedar Grove
- Middle: Cedar Grove
- High: Cedar Grove
Source: GAMLS. This data may not be complete. We recommend contacting the local school district to confirm school assignments for this home.

Similar homes
- $259,9003 bd2 ba1.5k sqft1939 Willa Dr, Decatur, GA 30032Active
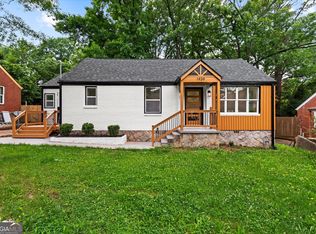
 MLS ID #10880182, Alianny Santos, The Atlanta Home Experts. GAMLS
- $279,9993 bd2 ba2.4k sqft203 Wendell Dr SE, Atlanta, GA 30315Active
 MLS ID #10877551, DeAngela Hudson, Keller Williams Realty Atlanta North. GAMLS
- $267,0004 bd2 ba1.8k sqft8802 Churchill Pl, Jonesboro, GA 30238Active
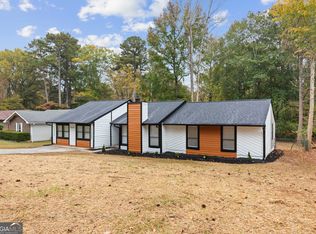 MLS ID #10885688, Atiya Parson, Drake Realty, Inc.. GAMLS
- $289,9005 bd3 ba2.7k sqft2290 Wilkins Cv, Decatur, GA 30035Active
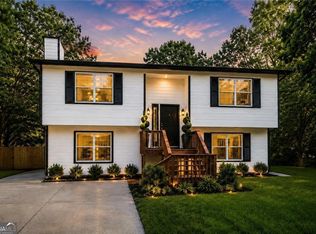 MLS ID #10882423, O.Christy Akinropo, Leaders Realty, Inc.. GAMLS
- $269,5004 bd3 ba1.8k sqft925 Majesty Ln, Morrow, GA 30260ActiveMLS ID #10798487, Letrissa B Frieson, Keller Williams West Atlanta. GAMLS
- $267,9004 bd2 ba1.3k sqft4027 Lindsey Dr, Decatur, GA 30035ActiveMLS ID #10838254, Chevel Brown, Limitless Holdings RE Brokerage. GAMLS
- $279,9003 bd2 ba1.2k sqft430 Pinehurst Dr, Stockbridge, GA 30281ActiveMLS ID #10869665, Alma Orozco Corrilo, Chapman Group Realty, Inc.. GAMLS
- $314,9003 bd2 ba1.1k sqft2118 Glendale Dr, Decatur, GA 30032ActiveMLS ID #10882293, Ezequiel Rivera, eXp Realty. GAMLS
- $270,0003 bd3 ba1.2k sqft1324 Eastridge Rd SW, Atlanta, GA 30311ActiveMLS ID #10855915, Rachel Hedgepeth, Bolst. GAMLS
- $265,0003 bd2 ba1k sqft2912 Palm Dr, East Pt, GA 30344ActiveMLS ID #10782129, Paige Hardy, BHHS Georgia Properties. GAMLS
- $270,0003 bd2 ba1k sqft2106 Penrose Dr, Atlanta, GA 30344ActiveMLS ID #10793022, Steven T Koleno, Beycome Brokerage Realty LLC. GAMLS
- $299,0003 bd3 ba1.4k sqft2533 Romain Way, East Pt, GA 30344ActiveMLS ID #10882886, Katie Schanck, Keller Williams Atlanta Midtown. GAMLS
- $359,9003 bd3 ba2.4k sqft3161 Big Springs Ct, Decatur, GA 30034ActiveMLS ID #10885054, Kathy Coots, Keller Williams Realty Atl. Partners. GAMLS
- $265,0003 bd2 ba1.4k sqft571 Oak Grove Rd, McDonough, GA 30253ActiveMLS ID #10874182, Aaron Beaver, Your Home Sold Guaranteed Realty HOR. GAMLS
- $275,0004 bd2 ba1.8k sqft729 Winter Ln, Jonesboro, GA 30238ActiveMLS ID #10842444, Phi V Nguyen, Ascend Realty Group. GAMLS
- $289,0003 bd2 ba1.1k sqft1026 Astor Ave SW, Atlanta, GA 30310ActiveMLS ID #10857166, Hanifa McGaffie, 14th & Luxe Realty. GAMLS
- $299,0003 bd2 ba1k sqft1397 David Cir, Decatur, GA 30032Active Under ContractMLS ID #10846816, Hubert Tate, Keller Williams Realty Buckhead. GAMLS
- $265,0003 bd2 ba1.6k sqft1870 Sandgate Cir, Atlanta, GA 30349ActiveMLS ID #10858031, Christina-Jane DeLong, Redfin Corporation. GAMLS
- $269,9003 bd2 ba1.7k sqft67 Ann Ct, McDonough, GA 30253ActiveMLS ID #10847885, Joshua Murphy, Crye-Leike, Realtors. GAMLS
- $379,0004 bd3 ba2.2k sqft3396 Ashford Loop, Ellenwood, GA 30294ActiveMLS ID #10833616, Lisa Simpson, I Heart Atlanta Brokerage. GAMLS
