Sitting on 11.1 scenic acres in the heart of Brown County, this authentic hilltop log cabin offers the perfect blend of rustic charm and modern updates. Surrounded by mature hardwoods and ideally situated between Yellowwood State Forest and Brown County State Park, this property is a nature lover's dream. Inside, you'll find exposed hand-hewn logs, original hardwood floors, a cozy wood-burning stove, and an updated kitchen featuring stainless steel appliances and a vaulted ceiling. The multi-level decks provide the perfect place to relax and enjoy peaceful woodland views, abundant wildlife, and the sounds of nature. The walk-out lower level offers additional living space, a bedroom, full bath, laundry area, and flexible recreation space. A detached two-car garage with electricity, plus an additional storage building, provide plenty of room for hobbies and equipment. Conveniently located just minutes from downtown Nashville and the west entrance to Brown County State Park, this one-of-a-kind property offers the privacy of a woodland retreat with easy access to shopping, dining, hiking, and all that Brown County has to offer.
Active
$410,000
1970 State Road 46 W, Nashville, IN 47448
2beds
2,010sqft
Single Family Residence
Built in 1945
11.1 Acres Lot
$-- Zestimate®
$--/sqft
$-- HOA
What's special
Authentic hilltop log cabinSurrounded by mature hardwoodsAbundant wildlifeVaulted ceilingExposed hand-hewn logsCozy wood-burning stovePeaceful woodland views
- 2 days |
- 431 |
- 42 |
Zillow last checked:
Listing updated:
Listed by:
Sarah Riggen sriggen@kw.com,
Keller Williams - Indy Metro South LLC
Source: IRMLS,MLS#: 202633209
Facts & features
Interior
Bedrooms & bathrooms
- Bedrooms: 2
- Bathrooms: 1
- Full bathrooms: 1
Bedroom 1
- Level: Basement
Bedroom 2
- Level: Upper
Kitchen
- Level: Main
- Area: 168
- Dimensions: 8 x 21
Living room
- Level: Main
- Area: 630
- Dimensions: 21 x 30
Heating
- Electric, Space Heater
Cooling
- Central Air, Wall Unit(s)
Appliances
- Included: Microwave, Refrigerator, Electric Cooktop, Electric Oven, Electric Water Heater
Features
- Breakfast Bar, Ceiling Fan(s), Vaulted Ceiling(s), Eat-in Kitchen
- Flooring: Hardwood, Vinyl
- Basement: Full,Walk-Out Access,Finished,Exterior Entry,Block
- Number of fireplaces: 1
- Fireplace features: Living Room
Interior area
- Total structure area: 2,010
- Total interior livable area: 2,010 sqft
- Finished area above ground: 1,408
- Finished area below ground: 602
Video & virtual tour
Property
Parking
- Total spaces: 2
- Parking features: Detached
- Garage spaces: 2
Features
- Levels: Tri-Level
- Patio & porch: Covered, Porch Covered, Porch
Lot
- Size: 11.1 Acres
- Features: Wooded
Details
- Parcel number: 070634400107.000004
- Zoning description: R1-Fronting on State
Construction
Type & style
- Home type: SingleFamily
- Architectural style: Log
- Property subtype: Single Family Residence
Materials
- Stone, Wood Siding, Log
Condition
- New construction: No
- Year built: 1945
Utilities & green energy
- Sewer: Septic Tank
- Water: City
Community & HOA
Community
- Subdivision: None
Location
- Region: Nashville
Financial & listing details
- Annual tax amount: $1,290
- Date on market: 8/14/2026
- Listing terms: Conventional,FHA,VA Loan
Estimated market value
Not available
Estimated sales range
Not available
Not available
Price history
| Date | Event | Price |
|---|---|---|
| 8/14/2026 | Listed for sale | $410,000 |
Source:  IRMLS #202633209 Report a problem IRMLS #202633209 Report a problem | ||
Public tax history
Tax history is unavailable.
Monthly payment
Est. payment
Payment breakdown
Explore the cost of this home by adjusting the details. Changes won't be saved.Climate risks
Neighborhood: 47448
Getting around
1 / 100
Car-DependentNearby schools
GreatSchools rating
- 5/10Helmsburg Elementary SchoolGrades: PK-5Distance: 7.2 mi
- 6/10Brown County Junior HighGrades: 6-8Distance: 3.2 mi
- 5/10Brown County High SchoolGrades: 9-12Distance: 3.2 mi
Schools provided by the listing agent
- Elementary: Helmsburg/Brown
- Middle: Brown County
- High: Brown County
- District: Brown County School Corp.
Source: IRMLS. This data may not be complete. We recommend contacting the local school district to confirm school assignments for this home.
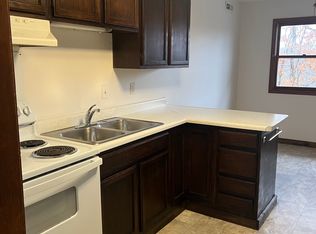
- $--2 bd1 ba800 sqft1770 State Road 46 W #1, Nashville, IN 47448Off Market
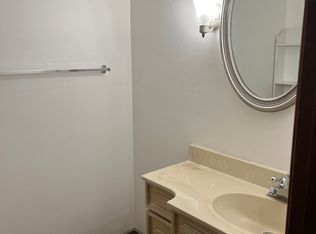
- $--1 bd1 ba800 sqft1770 State Road 46 W #1-D, Nashville, IN 47448Off Market
- $246,3002 bd1 ba1.2k sqft1808 State Road 46 W, Nashville, IN 47448Off Market
- $294,4002 bd2 ba2.2k sqft1808 State Road 46 Rd W, Nashville, IN 47448Off Market

- $517,0004 bd3 ba1.9k sqft1799 State Road 46 W, Nashville, IN 47448Off Market
- $471,4003 bd3 ba1.9k sqft1866 State Road 46 W, Nashville, IN 47448Off Market
- $511,1004 bd3 ba3.3k sqft1711 Todds Trce, Nashville, IN 47448Off Market
- $526,8004 bd3 ba3.1k sqft1711 Todds Trce, Nashville, IN 47448Off Market
A local agent can set up tours, give advice and negotiate with sellers.
Similar homes
- $410,0002 bd1 ba2k sqft1790 State Road 46 W, Nashville, IN 47448Active
 MLS ID #22117939, Sarah Riggen, Keller Williams Indy Metro Partners. MIBOR as distributed by MLS GRID
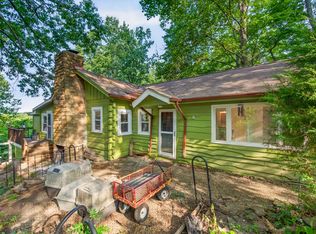
 - $375,0002 bd2 ba1.9k sqft3550 Grandma Barnes Rd, Nashville, IN 47448Active
 MLS ID #22111522, Penny Scroggins, Bear Real Estate Sales, LLC. MIBOR as distributed by MLS GRID
 - $324,0003 bd2 ba1.7k sqft514 Whippoorwill Ln, Nashville, IN 47448Active
 MLS ID #22118792, Steve Lew, Steve Lew Real Estate Group, LLC. MIBOR as distributed by MLS GRID
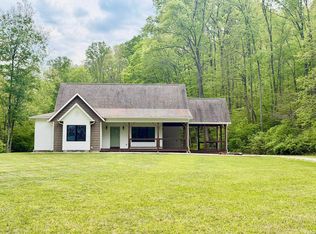
 - $439,0002 bd2 ba1.2k sqft5139 Stevens Rd, Nashville, IN 47448For Sale
 MLS ID #202616475, Julie Davis, FC Tucker/Bloomington REALTORS. IRMLS
 - $325,0002 bd3 ba2k sqft4224 Helmsburg Rd, Nashville, IN 47448ActiveMLS ID #22117046, Laura Vermillion, Carpenter, REALTORS®. MIBOR as distributed by MLS GRID
- $399,9003 bd3 ba1.8k sqft365 Beech Dr, Nashville, IN 47448ActiveMLS ID #22114878, Ryan Ebener, 1 Percent Lists Indiana Real Estate. MIBOR as distributed by MLS GRID
- $475,0002 bd2 ba2.5k sqft4595 Plum Creek Rd, Nashville, IN 47448ActiveMLS ID #22117617, Mike Avila, Signature Realty Services, LLC. MIBOR as distributed by MLS GRID
- $299,9003 bd2 ba1.2k sqft4611 Covered Bridge Rd, Nashville, IN 47448ActiveMLS ID #22118932, Erica Dickey, Bennett Realty. MIBOR as distributed by MLS GRID
- $350,0003 bd3 ba1.9k sqft833 Helmsburg Rd, Nashville, IN 47448ActiveMLS ID #22107690, Penny Scroggins, Bear Real Estate Sales, LLC. MIBOR as distributed by MLS GRID
- $350,0002 bd2 ba1.3k sqft2600 Lanam Ridge Rd, Nashville, IN 47448ActiveMLS ID #22113706, Kathryn Richardson, Carpenter Hills O'Brown. MIBOR as distributed by MLS GRID
- $300,0004 bd2 ba1.9k sqft1691 Country Club Rd, Nashville, IN 47448ActiveMLS ID #22095064, David Meador, Carpenter, REALTORS®. MIBOR as distributed by MLS GRID
- $600,0003 bd2 ba2.3k sqft159 Redbud Ln, Nashville, IN 47448ActiveMLS ID #22112387, Robbin Edwards, Encore Sotheby's International. MIBOR as distributed by MLS GRID
- $325,0003 bd2 ba2.9k sqft1825 W Three Story Hill Rd, Morgantown, IN 46160ActiveMLS ID #22120108, Michelle Sebastian, RE/MAX Allstars. MIBOR as distributed by MLS GRID
- $365,0003 bd3 ba1.8k sqft2116 Mount Liberty Rd, Nashville, IN 47448ActiveMLS ID #22097203, Kelly Sullivan, RE/MAX Real Estate Prof. MIBOR as distributed by MLS GRID
- $449,9003 bd1 ba2.1k sqft6080 Spearsville Rd, Morgantown, IN 46160ActiveMLS ID #22113175, Danny Key, Brown County Real Estate. MIBOR as distributed by MLS GRID
- $325,0004 bd3 ba2k sqft4007 State Road 46 E, Nashville, IN 47448ActiveMLS ID #22071495, Thomas Prendergast, Carpenter Hills O'Brown. MIBOR as distributed by MLS GRID
- $439,9003 bd3 ba1.9k sqft2903 E Daniel St, Bloomington, IN 47401For SaleMLS ID #202633423, Bryan Paine, RE/MAX Acclaimed Properties. IRMLS
- $329,9002 bd2 ba1.1k sqft2375 Fairway Dr #306, Nashville, IN 47448ActiveMLS ID #22119623, Ryan Ebener, 1 Percent Lists Indiana Real Estate. MIBOR as distributed by MLS GRID
- $574,9005 bd3 ba2.4k sqft4505 Salt Creek Rd, Nashville, IN 47448ActiveMLS ID #22116632, Wade Myers, Hoosier Brokers, Inc. MIBOR as distributed by MLS GRID
- $314,9003 bd2 ba1.4k sqft1324 Harrison Ridge Rd, Nashville, IN 47448ActiveMLS ID #22115636, Merribeth Burns, Dollars and Sense Real Estate. MIBOR as distributed by MLS GRID
