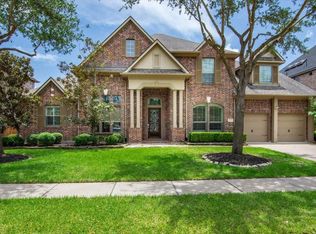
Welcome to this beautifully maintained original-owner home in the award-winning Towne Lake community. Custom built in 2012 & lightly lived in, this home offers privacy, flexibility, & entertainment-focused living. Open-concept design features a spacious family room w/fireplace, surround sound, wine grotto, & seamless flow into the kitchen w/granite counters & walk-in pantry. Newly installed wood flooring (2025) enhances the main living areas w/a fresh, move-in-ready feel. Home includes a private study w/media connections plus an additional 1st floor flex room ideal for a 2nd office/gym/studio/living area. The serene primary suite offers a jetted tub, walk-in shower, dual vanities, large closet, & dedicated speaker system. Upstairs features a media room & a game room w/surround sound. Enjoy a covered patio w/outdoor kitchen, grill, sink, speakers, & greenbelt views with no rear neighbors. Towne Lake amenities include lakes, pools, trails, fitness centers, dining, and entertainment.
For sale
Price cut: $6K (6/22)
$589,000
19707 Hubbard Creek Ct, Cypress, TX 77433
4beds
3,439sqft
Single Family Residence
Built in 2012
7,200 Square Feet Lot
$577,000 Zestimate®
$171/sqft
$182/mo HOA
What's special
- 90 days |
- 206 |
- 3 |
Zillow last checked:
Listing updated:
Listed by:
Jennifer Doring TREC #0701793 281-798-1879,
Blair Realty Group
Source: HAR,MLS#: 71750504
Facts & features
Interior
Bedrooms & bathrooms
- Bedrooms: 4
- Bathrooms: 5
- Full bathrooms: 3
- 1/2 bathrooms: 2
Rooms
- Room types: Family Room, Media Room, Utility Room, Wine Room
Primary bedroom
- Level: First
- Area: 238
- Dimensions: 14 x 17
Bedroom
- Level: First
- Area: 132
- Dimensions: 11 x 12
Bedroom
- Level: First
- Area: 144
- Dimensions: 12 x 12
Bedroom
- Level: First
- Area: 154
- Dimensions: 11 x 14
Other
- Level: First
- Area: 132
- Dimensions: 11 x 12
Other
- Level: First
Other
- Level: Second
Other
- Level: First
Other
- Level: First
Breakfast
- Level: First
- Area: 66
- Dimensions: 6 x 11
Dining room
- Level: First
- Area: 169
- Dimensions: 13 x 13
Other
- Level: First
Other
- Level: First
- Area: 104
- Dimensions: 8 x 13
Family room
- Level: First
- Area: 288
- Dimensions: 16 x 18
Game room
- Level: Second
- Area: 238
- Dimensions: 14 x 17
Kitchen
- Level: First
- Area: 357
- Dimensions: 21 x 17
Media room
- Level: Second
- Area: 156
- Dimensions: 12 x 13
Primary bath
- Level: First
Heating
- Natural Gas
Cooling
- Ceiling Fan(s), Electric
Appliances
- Included: Disposal, Wine Refrigerator, Gas Oven, Oven, Microwave, Gas Cooktop, Dishwasher
- Laundry: Electric Dryer Hookup, Washer Hookup
Features
- Crown Molding, Formal Entry/Foyer, High Ceilings, Vaulted Ceiling, Wired for Sound, 2 Bedrooms Down, All Bedrooms Down, En-Suite Bath, Primary Bed - 1st Floor, Split Plan, Walk-In Closet(s)
- Flooring: Carpet, Engineered Hardwood, Tile
- Windows: Insulated/Low-E windows, Window Coverings
- Number of fireplaces: 1
- Fireplace features: Gas Log
Interior area
- Total structure area: 3,439
- Total interior livable area: 3,439 sqft
Property
Parking
- Total spaces: 2
- Parking features: Attached, Garage Door Opener, Double-Wide Driveway
- Attached garage spaces: 2
Features
- Stories: 1
- Patio & porch: Covered, Patio/Deck, Porch
- Exterior features: Back Green Space, Outdoor Kitchen, Side Yard, Sprinkler System
- Has spa: Yes
- Fencing: Back Yard,Full
Lot
- Size: 7,200 Square Feet
- Features: Back Yard, Subdivided, 0 Up To 1/4 Acre
Details
- Parcel number: 1324860010002
Construction
Type & style
- Home type: SingleFamily
- Architectural style: Traditional
- Property subtype: Single Family Residence
Materials
- Brick, Stone
- Foundation: Slab
- Roof: Composition
Condition
- New construction: No
- Year built: 2012
Utilities & green energy
- Water: Water District
Green energy
- Energy efficient items: Thermostat
Community & HOA
Community
- Features: Subdivision Tennis Court
- Subdivision: Towne Lake
HOA
- Has HOA: Yes
- Amenities included: Beach Access, Boat Dock, Boat Ramp, Clubhouse, Fitness Center, Jogging Path, Park, Party Room, Picnic Area, Playground, Pond, Pool, Tennis Court(s), Trail(s)
- HOA fee: $2,184 annually
Location
- Region: Cypress
Financial & listing details
- Price per square foot: $171/sqft
- Tax assessed value: $508,292
- Annual tax amount: $12,391
- Date on market: 5/20/2026
- Listing terms: Cash,Conventional,FHA,Texas Veterans Land Board,VA Loan
- Ownership: Full Ownership
- Road surface type: Concrete, Curbs, Gutters
Estimated market value
$577,000
$548,000 - $606,000
$3,559/mo
Price history
| Date | Event | Price |
|---|---|---|
| 6/22/2026 | Price change | $589,000-1%$171/sqft |
Source:  HAR #71750504 Report a problem HAR #71750504 Report a problem | ||
| 5/20/2026 | Listed for sale | $595,000+8.2%$173/sqft |
Source: HAR #71750504 Report a problem | ||
| 4/7/2026 | Listing removed | $550,000$160/sqft |
Source: HAR #52490678 Report a problem | ||
| 3/20/2026 | Listed for sale | $550,000$160/sqft |
Source: HAR #52490678 Report a problem | ||
| 3/20/2026 | Listing removed | $550,000$160/sqft |
Source: HAR #75073739 Report a problem | ||
| 2/19/2026 | Listed for sale | $550,000$160/sqft |
Source: HAR #75073739 Report a problem | ||
Public tax history
| Year | Property taxes | Tax assessment |
|---|---|---|
| 2025 | $3,231 +8.3% | $508,292 -20% |
| 2024 | $2,982 | $634,972 +18.8% |
| 2023 | -- | $534,577 -1.2% |
| 2022 | $2,307 | $541,263 +41.5% |
| 2021 | -- | $382,436 +2.3% |
| 2020 | $2,415 -4.9% | $373,674 -3.3% |
| 2019 | $2,538 -76.4% | $386,532 +7.4% |
| 2018 | $10,741 | $360,000 -2.9% |
| 2017 | $10,741 -3.7% | $370,700 |
| 2016 | $11,152 +15.3% | $370,700 +5.1% |
| 2015 | $9,676 | $352,706 +18.5% |
| 2014 | $9,676 | $297,590 +9.3% |
| 2013 | -- | $272,182 |
Find assessor info on the county website
Monthly payment
Est. payment
Payment breakdown
Explore the cost of this home by adjusting the details. Changes won't be saved.Climate risks
Neighborhood: Towne Lake
Nearby schools
GreatSchools rating
- 10/10Rennell Elementary SchoolGrades: PK-5Distance: 0.3 mi
- 9/10Anthony MiddleGrades: 6-8Distance: 0.4 mi
- 8/10Cypress Ranch High SchoolGrades: 9-12Distance: 1.5 mi
Schools provided by the listing agent
- Elementary: Rennell Elementary School
- Middle: Anthony Middle School (Cypress-Fairbanks)
- High: Cypress Ranch High School
Source: HAR. This data may not be complete. We recommend contacting the local school district to confirm school assignments for this home.
- $642,9004 bd4 ba3.1k sqft19711 Hubbard Creek Ct, Cypress, TX 77433Off Market
- $534,7005 bd3 ba3.2k sqft19703 Hubbard Creek Ct, Cypress, TX 77433Off Market
- $497,5005 bd4 ba2.9k sqft19715 Hubbard Creek Ct, Cypress, TX 77433Off Market

- $3456,926 sqftPecos River Bnd, Cypress, TX 77433Off Market
- $495,5004 bd3 ba2.7k sqft19706 Hubbard Creek Ct, Cypress, TX 77433Off Market
- $503,2004 bd3 ba3.1k sqft19710 Hubbard Creek Ct, Cypress, TX 77433Off Market
- $546,7004 bd4 ba3.4k sqft19719 Hubbard Creek Ct, Cypress, TX 77433Off Market
- $512,9004 bd4 ba3.1k sqft19702 Hubbard Creek Ct, Cypress, TX 77433Off Market
A local agent can set up tours, give advice and negotiate with sellers.
A local lender can help you make sure your offer is ready when you are.
Similar homes
- $635,0004 bd4 ba3.6k sqft18901 N Bee Cave Springs Cir, Cypress, TX 77433For Sale
 MLS ID #58699630, Blaga Bayer, Elite Texas Properties. HAR
 - $545,0006 bd4 ba3.5k sqft18515 N Settlers Shore Dr, Cypress, TX 77433For Sale
 MLS ID #9077855, Jess Stom, Grand Terra Realty. HAR
 - $670,0005 bd4 ba3.4k sqft12115 Valley Moon Ln, Cypress, TX 77433For Sale
 MLS ID #16564505, Amanda Klam, eXp Realty LLC. HAR
 - $525,0005 bd4 ba3.6k sqft13203 April Mist Ct, Cypress, TX 77429For Sale
 MLS ID #44971151, Benjamin Deal, eXp Realty LLC. HAR
 - $773,0005 bd5 ba4.5k sqft26418 Cottage Cypress Ln, Cypress, TX 77433For SaleMLS ID #64494246, Donna Rooney, CB&A, Realtors-Katy. HAR
- $330,0004 bd3 ba2.7k sqft18227 Fair Grange Ln, Cypress, TX 77433For SaleMLS ID #5481361, Gabriel Enciso Escobedo, Southern Star Realty. HAR
- $529,9994 bd3 ba2.7k sqft31814 Dunham Lake Dr, Hockley, TX 77447For SaleMLS ID #75591044, Lindi Braddock, Coldwell Banker Properties Unlimited. HAR
- $425,0004 bd3 ba2.7k sqft20814 Durand Oak Ct, Cypress, TX 77433For SaleMLS ID #11742345, Lucas Frank, Keller Williams Realty Metropolitan. HAR
- $580,0004 bd3 ba3.3k sqft12015 Rampy Green Dr, Tomball, TX 77377For SaleMLS ID #66684652, Andrea Curran, Compass RE Texas, LLC - Memorial. HAR
- $615,0005 bd5 ba3.7k sqft18815 Oxley Ct, Tomball, TX 77377For SaleMLS ID #71442581, Annette Wilson, RE/MAX Partners. HAR
- $485,0005 bd4 ba4k sqft14126 Sundial Stone Ln, Cypress, TX 77429For SaleMLS ID #46494955, Helen Nguyen, 5th Stream Realty. HAR
- $875,0004 bd4 ba3.7k sqft20810 E Cameron Ridge Dr, Cypress, TX 77433For SaleMLS ID #21636477, Zuri Perez-Majul, Zuri Properties. HAR
- $574,9005 bd4 ba4.1k sqft615 Abbotswood Ct, Katy, TX 77450For SaleMLS ID #64162315, Chantelle Alexander, C.R.Realty. HAR
- $615,0004 bd4 ba3.2k sqft27118 Cross Pointe Ct, Fulshear, TX 77441For SaleMLS ID #12363747, Taylor Koehne, eXp Realty LLC. HAR
- $589,0004 bd4 ba3.3k sqft4215 Reagan Ridge Ct, Richmond, TX 77406For SaleMLS ID #49255132, Pinky Pirani, Keller Williams Realty Southwest. HAR
- $575,0004 bd4 ba3.3k sqft4702 Debras Trace Ln, Katy, TX 77450For SaleMLS ID #10233625, Isaias Contreras, Keller Williams Signature. HAR
- $619,7774 bd4 ba3.6k sqft21603 Statfield Glen Ct, Katy, TX 77450For SaleMLS ID #96250047, Rob Roy, Texas Flat Fee, REALTORS. HAR
- $680,0004 bd4 ba3.2k sqft17915 Quiet Loch Ln, Houston, TX 77084For SaleMLS ID #4905923, Sandra Forbes, Multiple Options Properties. HAR
- $430,0005 bd3 ba3.5k sqft10807 Oak Bayou Ln, Houston, TX 77064For SaleMLS ID #7463459, Shelby Matthews, Bernstein Realty. HAR
- $565,0004 bd3 ba2.7k sqft14 Painted Post Pl, Spring, TX 77389For SaleMLS ID #60255139, Luisa Armida, Zarco Properties, LLC. HAR
