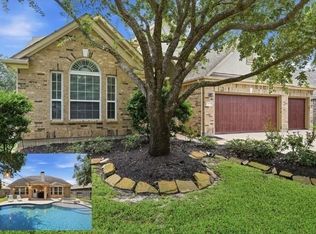
Welcome home. This home is loaded with upgrades & custom features. Open-concept living area with noise- & UV-protected windows, plus remote-controlled sunshades in the main living room. Updated HVAC system, roof, fence, tankless water heater, & new gas log insert. Enjoy outdoor living with a saltwater pool, custom-built outdoor kitchen featuring granite countertops, propane tank, mini fridge, sink, & electrical outlets, plus a 10x10 storage shed. Spacious covered patios/verandas on both the 1st & 2nd floors (25x14) offer relaxing waterfront view.
The 2nd floor includes a family playroom, custom-built office/craft desk, bonus storage room, & covered waterfront veranda. Additional custom features include garage ceiling storage racks & epoxy. The primary bedroom is on the 1st floor with updated bathroom and customized walk in closet. Additional rooms on the 1st floor: study, formal dining room, kitchen with dining kitchen nook & gym.
For sale
Price cut: $10K (7/4)
$615,000
18815 Oxley Ct, Tomball, TX 77377
5beds
3,753sqft
:
Get pre-qualified$4,999/mo
Single Family Residence
Built in 2005
0.29 Acres Lot
$604,300 Zestimate®
$164/sqft
$58/mo HOA
What's special
Saltwater poolRelaxing waterfront viewUpdated bathroomFormal dining roomNoise- and uv-protected windowsNew gas log insertBonus storage room
- 65 days |
- 465 |
- 32 |
Zillow last checked:
Listing updated:
Listed by:
Annette Wilson TREC #0726885 956-212-0574,
RE/MAX Partners
Source: HAR,MLS#: 71442581
Facts & features
Interior
Bedrooms & bathrooms
- Bedrooms: 5
- Bathrooms: 5
- Full bathrooms: 4
- 1/2 bathrooms: 1
Rooms
- Room types: Family Room, Utility Room
Primary bathroom
- Features: Primary Bath: Double Sinks, Primary Bath: Jetted Tub, Primary Bath: Separate Shower
Heating
- Natural Gas
Cooling
- Electric
Appliances
- Included: Disposal, Double Oven, Electric Oven, Microwave, Gas Range, Dishwasher
- Laundry: Electric Dryer Hookup, Washer Hookup
Features
- High Ceilings, 2 Bedrooms Down, Primary Bed - 1st Floor
- Flooring: Carpet, Tile, Wood
- Number of fireplaces: 1
Interior area
- Total structure area: 3,753
- Total interior livable area: 3,753 sqft
Property
Parking
- Total spaces: 3
- Parking features: Attached, Tandem
- Attached garage spaces: 3
Features
- Stories: 2
- Patio & porch: Patio/Deck
- Exterior features: Sprinkler System
- Has private pool: Yes
- Pool features: Gunite, In Ground, Salt Water
- Has spa: Yes
- Spa features: Spa/Hot Tub, Private
- Fencing: Back Yard
Lot
- Size: 0.29 Acres
- Features: Corner Lot, Subdivided, 1/4 Up to 1/2 Acre
Details
- Parcel number: 1228810020022
Construction
Type & style
- Home type: SingleFamily
- Architectural style: Traditional
- Property subtype: Single Family Residence
Materials
- Brick, Wood Siding
- Foundation: Slab
- Roof: Composition
Condition
- New construction: No
- Year built: 2005
Utilities & green energy
- Water: Water District
Community & HOA
Community
- Subdivision: Villages Northpointe
HOA
- Has HOA: Yes
- HOA fee: $700 annually
Location
- Region: Tomball
Financial & listing details
- Price per square foot: $164/sqft
- Tax assessed value: $500,754
- Annual tax amount: $12,573
- Date on market: 5/21/2026
- Listing terms: Cash,Conventional,FHA,VA Loan
- Road surface type: Concrete, Curbs, Gutters
Estimated market value
$604,300
$574,000 - $635,000
$6,137/mo
Price history
| Date | Event | Price |
|---|---|---|
| 7/4/2026 | Price change | $615,000-1.6%$164/sqft |
Source:  HAR #71442581 Report a problem HAR #71442581 Report a problem | ||
| 6/19/2026 | Listed for sale | $625,000$167/sqft |
Source: HAR #71442581 Report a problem | ||
| 6/7/2026 | Pending sale | $625,000$167/sqft |
Source: HAR #71442581 Report a problem | ||
| 5/21/2026 | Listed for sale | $625,000+1.6%$167/sqft |
Source: HAR #71442581 Report a problem | ||
| 4/17/2026 | Listing removed | -- |
Source: Owner Report a problem | ||
| 4/16/2026 | Listed for sale | $615,000+78.3%$164/sqft |
Source: Owner Report a problem | ||
| 9/16/2014 | Sold | -- |
Source: Agent Provided Report a problem | ||
| 7/15/2014 | Listed for sale | $345,000$92/sqft |
Source: Better Homes and Gardens Real Estate Gary Greene #78949468 Report a problem | ||
Public tax history
| Year | Property taxes | Tax assessment |
|---|---|---|
| 2025 | $3,342 +1.6% | $500,754 |
| 2024 | $3,290 +22.5% | $500,754 -12.4% |
| 2023 | $2,686 +8.6% | $571,794 +11% |
| 2022 | $2,473 | $515,000 +37.3% |
| 2021 | -- | $375,000 +1.7% |
| 2020 | $2,402 +1.6% | $368,565 +3.2% |
| 2019 | $2,364 -75% | $357,183 -4.7% |
| 2018 | $9,452 | $374,910 +8.7% |
| 2017 | $9,452 -0.6% | $345,000 |
| 2016 | $9,507 +4.1% | $345,000 |
| 2015 | $9,137 | $345,000 +10.2% |
| 2014 | $9,137 | $313,000 +17.5% |
| 2013 | -- | $266,422 -2% |
| 2012 | -- | $271,839 +3.4% |
| 2011 | -- | $262,926 |
| 2010 | -- | $262,926 -15.7% |
| 2009 | -- | $311,714 +5.1% |
| 2007 | -- | $296,586 +5% |
| 2006 | -- | $282,498 |
Find assessor info on the county website
Monthly payment
Est. payment
Payment breakdown
Explore the cost of this home by adjusting the details. Changes won't be saved.Climate risks
Neighborhood: Villages of Northpointe
Nearby schools
GreatSchools rating
- 10/10Canyon Pointe Elementary SchoolGrades: PK-4Distance: 0.5 mi
- 9/10Grand Lakes Junior High SchoolGrades: 7-8Distance: 5.2 mi
- 9/10Tomball Memorial High SchoolGrades: 9-12Distance: 0.7 mi
Schools provided by the listing agent
- Elementary: Canyon Pointe Elementary School
- Middle: Willow Wood Junior High School
- High: Tomball Memorial H S
Source: HAR. This data may not be complete. We recommend contacting the local school district to confirm school assignments for this home.
- $546,9004 bd2 ba3.4k sqft18811 Oxley Ct, Tomball, TX 77377Off Market
- $--4 bd4 ba3.5k sqft18810 Fortrose Garden Ct, Tomball, TX 77377Sold
- $564,0003 bd2 ba3.7k sqft18814 Fortrose Garden Ct, Tomball, TX 77377Off Market
- $580,5004 bd4 ba3.6k sqft18807 Oxley Ct, Tomball, TX 77377Off Market
- $527,2004 bd3 ba3.7k sqft18806 Fortrose Garden Ct, Tomball, TX 77377Off Market
- $606,0005 bd4 ba4k sqft12410 Northpointe Bend Dr, Tomball, TX 77377Off Market
- $504,6004 bd3 ba3.2k sqft18814 Oxley Ct, Tomball, TX 77377Off Market
- $553,1003 bd2 ba3k sqft12414 Northpointe Bend Dr, Tomball, TX 77377Off Market
A local agent can set up tours, give advice and negotiate with sellers.
A local lender can help you make sure your offer is ready when you are.
Similar homes
- $620,0004 bd4 ba3.3k sqft12322 Scherer Woods Ct, Tomball, TX 77377For Sale
 MLS ID #76075406, Suzanne Nobles, CB&A, Realtors. HAR
 - $749,0004 bd4 ba4.5k sqft12435 Muller Sky Ct, Tomball, TX 77377For Sale
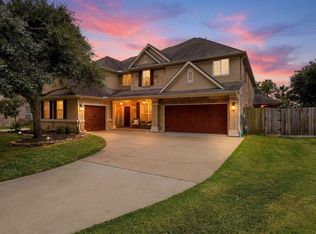 MLS ID #63129998, Kyle Tweed, Real Broker, LLC. HAR
 - $485,0004 bd3 ba2.6k sqft17207 Eagle Ledge Dr, Tomball, TX 77377For Sale
 MLS ID #38722570, Chase Giles, Real Broker, LLC. HAR
 - $779,0004 bd5 ba3.7k sqft18519 Spellman Ridge Dr, Tomball, TX 77377For Sale
 MLS ID #90886523, Stacie Barron, CB&A, Realtors. HAR
 - $625,0004 bd4 ba4k sqft17615 Sunbriar Ln, Houston, TX 77095For SaleMLS ID #58195671, Ashley Acosta, eXp Realty LLC. HAR
- $549,9005 bd4 ba4.1k sqft14 Bentley Park Ct, Houston, TX 77070For SaleMLS ID #50900949, Angie McCartha, eXp Realty LLC. HAR
- $365,0004 bd3 ba2.7k sqft12843 Sherlock Acres Dr, Tomball, TX 77377For SaleMLS ID #60928399, Michele Harmon, RE/MAX Universal. HAR
- $699,0005 bd4 ba4.2k sqft15519 Stallion Point Cir, Cypress, TX 77429For SaleMLS ID #86786542, Alistair Thompson, Real Broker, LLC. HAR
- $660,0004 bd4 ba4.3k sqft6423 Oakmont Creek Dr, Spring, TX 77379For SaleMLS ID #45351266, Mufutau Adewunmi, Keller Williams Realty Professionals. HAR
- $525,0005 bd4 ba3.6k sqft13203 April Mist Ct, Cypress, TX 77429For SaleMLS ID #47295740, Benjamin Deal, eXp Realty LLC. HAR
- $354,9995 bd3 ba2.9k sqft12830 Spruce Cir, Tomball, TX 77375For SaleMLS ID #15169708, Jay Thomas, eXp Realty LLC. HAR
- $539,9004 bd4 ba3.4k sqft9722 Blue Cruls Way, Spring, TX 77379For SaleMLS ID #62470576, Susan Matson, Compass RE Texas, LLC - The Woodlands. HAR
- $670,0005 bd5 ba3.9k sqft14215 Spindle Arbor Rd, Cypress, TX 77429For SaleMLS ID #27975117, Yury Torres, AYRE Realty Inc. HAR
- $599,9005 bd4 ba3.6k sqft12023 Bolero Point Ln, Houston, TX 77041For SaleMLS ID #83280142, Christine Routt, Compass RE Texas, LLC - Memorial. HAR
- $324,9994 bd2 ba1.9k sqft11619 Beckton Cypress Dr, Tomball, TX 77377For SaleMLS ID #56453325, Sissy Quarfordt, Keller Williams Realty The Woodlands. HAR
- $465,0004 bd4 ba3.3k sqft10410 Pitcataway Dr, Spring, TX 77379For SaleMLS ID #68371980, Connie Santiago, Keller Williams Realty Professionals. HAR
- $569,0005 bd6 ba4.9k sqft9707 Chipstead Cir, Spring, TX 77379For SaleMLS ID #83722728, Nathania Reid, Pennington Reid Residential. HAR
- $469,0004 bd3 ba2.8k sqft14315 Corktree Knls, Cypress, TX 77429For SaleMLS ID #84299101, Lora Peterson, Executive Texas Realty. HAR
- $508,0004 bd3 ba3.1k sqft15347 Stoneridge Park Ln, Cypress, TX 77429For SaleMLS ID #63181130, Michael McGee, HomeSmart. HAR
- $690,0005 bd4 ba4.1k sqft24611 Morgan Pines Ct, Spring, TX 77389For SaleMLS ID #19412210, Kristin Weaver, Compass RE Texas, LLC - The Woodlands. HAR
