Welcome to this beautiful home in sought-after community of Towne Lake. This stunning home features recent kitchen renovations with freshly painted cabinets, double ovens, quartz countertops and a built-in banquette. Soaring high ceilings, a cozy fireplace and custom cabinetry make the living room the heart of the home. Hardwood floors throughout (no carpet) add warmth and elegance. The functional office offers stylish French doors for privacy and custom built-in desk & cabinets for storage. The primary bedroom features an ensuite with new paint, spa tub, dual shower heads & built-in dresser in the dual closets. Upstairs is a large game room, 3 oversized bedrooms and a unique secret bookcase nook! A convenient Jack-n-Jill bathroom and full bath for your guest room. The home is steps away from the Lake, perfect for walking, boating & fishing. Towne Lake has many great amenities, come see all it has to offer!
For sale
Price cut: $10.9K (7/31)
$649,000
18901 N Bee Cave Springs Cir, Cypress, TX 77433
4beds
3,605sqft
:
Get pre-qualified$5,398/mo
Single Family Residence
Built in 2010
7,601 Square Feet Lot
$633,800 Zestimate®
$180/sqft
$182/mo HOA
What's special
Cozy fireplaceFunctional officeSoaring high ceilingsFreshly painted cabinetsHardwood floors throughoutUnique secret bookcase nookBuilt-in banquette
- 41 days |
- 287 |
- 14 |
Zillow last checked:
Listing updated:
Listed by:
Blaga Bayer TREC #0634534 281-814-0815,
Elite Texas Properties
Source: HAR,MLS#: 58699630
Facts & features
Interior
Bedrooms & bathrooms
- Bedrooms: 4
- Bathrooms: 4
- Full bathrooms: 3
- 1/2 bathrooms: 1
Rooms
- Room types: Family Room, Utility Room
Primary bedroom
- Level: First
- Area: 285
- Dimensions: 15 x 19
Bedroom
- Level: Second
- Area: 420.81
- Dimensions: 16.9 x 24.9
Bedroom
- Level: Second
- Area: 196
- Dimensions: 14 x 14
Bedroom
- Level: Second
- Area: 182.09
- Dimensions: 13.9 x 13.10
Other
- Level: First
- Area: 168
- Dimensions: 14 x 12
Breakfast
- Level: First
- Area: 110
- Dimensions: 10 x 11
Dining room
- Level: First
- Area: 156
- Dimensions: 12 x 13
Game room
- Level: Second
- Area: 334.08
- Dimensions: 17.4 x 19.2
Kitchen
- Level: First
- Area: 234
- Dimensions: 13 x 18
Living room
- Level: First
- Area: 476
- Dimensions: 17 x 28
Utility room
- Level: First
- Area: 54
- Dimensions: 6 x 9
Heating
- Natural Gas
Cooling
- Ceiling Fan(s), Electric
Appliances
- Included: Disposal, Gas Oven, Microwave, Gas Cooktop, Dishwasher
- Laundry: Electric Dryer Hookup, Gas Dryer Hookup, Washer Hookup
Features
- High Ceilings, En-Suite Bath, Primary Bed - 1st Floor, Walk-In Closet(s)
- Flooring: Engineered Hardwood, Tile
- Number of fireplaces: 1
- Fireplace features: Free Standing, Gas, Gas Log
Interior area
- Total structure area: 3,605
- Total interior livable area: 3,605 sqft
Property
Parking
- Total spaces: 3
- Parking features: Attached, Tandem, Garage Door Opener, Double-Wide Driveway
- Attached garage spaces: 3
Features
- Stories: 2
- Patio & porch: Patio/Deck
- Exterior features: Outdoor Kitchen, Side Yard, Sprinkler System
- Has spa: Yes
- Fencing: Back Yard,Full
Lot
- Size: 7,601 Square Feet
- Features: Back Yard, Subdivided, 0 Up To 1/4 Acre
Details
- Parcel number: 1315650020003
Construction
Type & style
- Home type: SingleFamily
- Architectural style: Traditional
- Property subtype: Single Family Residence
Materials
- Brick, Stone, Wood Siding
- Foundation: Slab
- Roof: Composition
Condition
- New construction: No
- Year built: 2010
Utilities & green energy
- Sewer: Public Sewer
- Water: Water District
Community & HOA
Community
- Subdivision: Towne Lake Sec 09
HOA
- Has HOA: Yes
- Amenities included: Basketball Court, Beach Access, Boat Dock, Boat Ramp, Boat Slip, Clubhouse, Dog Park, Fitness Center, Jogging Path, Marina, Park, Picnic Area, Playground, Pond, Pool, Splash Pad, Tennis Court(s), Trail(s)
- HOA fee: $2,184 annually
Location
- Region: Cypress
Financial & listing details
- Price per square foot: $180/sqft
- Tax assessed value: $491,522
- Annual tax amount: $11,983
- Date on market: 6/20/2026
- Listing terms: Cash,Conventional,FHA,VA Loan
- Ownership: Full Ownership
- Road surface type: Curbs
Estimated market value
$633,800
$602,000 - $665,000
$3,898/mo
Price history
| Date | Event | Price |
|---|---|---|
| 7/31/2026 | Price change | $649,000-1.7%$180/sqft |
Source:  HAR #58699630 Report a problem HAR #58699630 Report a problem | ||
| 8/4/2025 | Listing removed | $4,000$1/sqft |
Source:  HAR #51125068 Report a problem HAR #51125068 Report a problem | ||
| 7/25/2025 | Price change | $659,900-1.5%$183/sqft |
Source: HAR #56955153 Report a problem | ||
| 7/23/2025 | Price change | $4,000-4.8%$1/sqft |
Source: HAR #51125068 Report a problem | ||
| 7/12/2025 | Listed for rent | $4,200-6.7%$1/sqft |
Source: HAR #51125068 Report a problem | ||
| 6/27/2025 | Price change | $670,000-2.8%$186/sqft |
Source: HAR #56955153 Report a problem | ||
| 6/6/2025 | Listed for sale | $689,000+4.4%$191/sqft |
Source: HAR #71179005 Report a problem | ||
| 6/24/2024 | Sold | -- |
Source: eXp Realty #136738125 Report a problem | ||
| 5/21/2024 | Listing removed | -- |
Source: HAR #74117482 Report a problem | ||
| 5/20/2024 | Pending sale | $660,000$183/sqft |
Source: HAR #91537558 Report a problem | ||
| 5/8/2024 | Listed for sale | $660,000+55.3%$183/sqft |
Source: HAR #91537558 Report a problem | ||
| 4/26/2024 | Listed for rent | $4,500$1/sqft |
Source: HAR #74117482 Report a problem | ||
| 10/16/2020 | Listing removed | $425,000$118/sqft |
Source: Sunet Group #10785684 Report a problem | ||
| 9/15/2020 | Pending sale | $425,000$118/sqft |
Source: Sunet Group #10785684 Report a problem | ||
| 9/12/2020 | Listed for sale | $425,000+12.5%$118/sqft |
Source: Sunet Group #10785684 Report a problem | ||
| 3/29/2012 | Listing removed | $377,617$105/sqft |
Source: Vflyer Homes #12055551 Report a problem | ||
| 3/4/2012 | Listed for sale | $377,617$105/sqft |
Source: Vflyer Homes #12055551 Report a problem | ||
Public tax history
| Year | Property taxes | Tax assessment |
|---|---|---|
| 2025 | $3,124 -36% | $491,522 -23.8% |
| 2024 | $4,879 +73.1% | $645,114 +1.2% |
| 2023 | $2,819 +7.5% | $637,372 +12.2% |
| 2022 | $2,622 | $568,128 +38.8% |
| 2021 | -- | $409,288 +4.6% |
| 2020 | $2,530 +2.7% | $391,431 +4.4% |
| 2019 | $2,462 -77.7% | $375,065 -1.3% |
| 2018 | $11,024 | $380,158 |
| 2017 | $11,024 -15.4% | $380,158 -12.8% |
| 2016 | $13,037 +15.4% | $436,011 +10.2% |
| 2015 | $11,296 | $395,576 +8.4% |
| 2014 | $11,296 | $365,000 +15.9% |
| 2013 | -- | $314,817 +18.8% |
| 2012 | -- | $265,013 +60% |
| 2011 | -- | $165,634 |
Find assessor info on the county website
Monthly payment
Est. payment
Payment breakdown
Explore the cost of this home by adjusting the details. Changes won't be saved.Climate risks
Neighborhood: Towne Lake
Nearby schools
GreatSchools rating
- 10/10Rennell Elementary SchoolGrades: PK-5Distance: 0.7 mi
- 9/10Anthony MiddleGrades: 6-8Distance: 0.7 mi
- 8/10Cypress Ranch High SchoolGrades: 9-12Distance: 1.9 mi
Schools provided by the listing agent
- Elementary: Rennell Elementary School
- Middle: Anthony Middle School (Cypress-Fairbanks)
- High: Cypress Ranch High School
Source: HAR. This data may not be complete. We recommend contacting the local school district to confirm school assignments for this home.
- $749,1005 bd4 ba4.3k sqft18905 N Bee Cave Springs Cir, Cypress, TX 77433Off Market

- $622,9004 bd4 ba3.8k sqft18813 N Bee Cave Springs Cir, Cypress, TX 77433Off Market

- $722,8005 bd3 ba4.1k sqft9810 Poppys Point Ct, Cypress, TX 77433Off Market

- $599,5004 bd4 ba4k sqft18900 N Bee Cave Springs Cir, Cypress, TX 77433Off Market
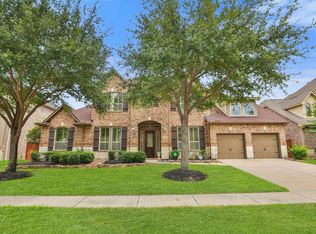
- $598,1004 bd4 ba3.8k sqft18816 N Bee Cave Springs Cir, Cypress, TX 77433Off Market
- $748,0004 bd4 ba4k sqft18814 N Blanco Bend Dr, Cypress, TX 77433Off Market
- $702,5004 bd4 ba4.1k sqft18904 N Bee Cave Springs Cir, Cypress, TX 77433Off Market
- $718,9004 bd3 ba3.6k sqft18909 N Bee Cave Springs Cir, Cypress, TX 77433Off Market
A local agent can set up tours, give advice and negotiate with sellers.
A local lender can help you make sure your offer is ready when you are.
Similar homes
- $589,0004 bd5 ba3.4k sqft19707 Hubbard Creek Ct, Cypress, TX 77433For Sale
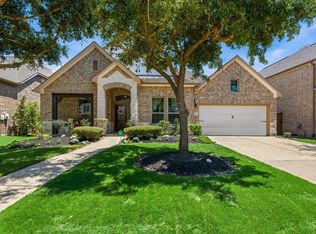 MLS ID #71750504, Jennifer Doring, Blair Realty Group. HAR
 - $593,8754 bd4 ba2.9k sqft19519 Arbor Lodge Dr, Cypress, TX 77433For Sale
 MLS ID #79380642, Courtney Barnes, BHHS Karapasha Realty. HAR
 - $489,9903 bd3 ba3.1k sqft18415 Pin Oak Bend Dr, Cypress, TX 77433For Sale
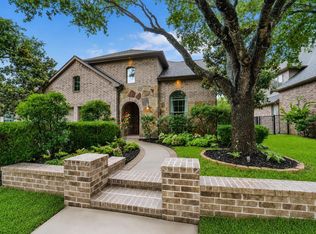 MLS ID #32382567, Cherrelle Barnez, RE/MAX Dominion, LLC. HAR
 - $675,0005 bd4 ba4.2k sqft15519 Stallion Point Cir, Cypress, TX 77429For Sale
 MLS ID #86786542, Alistair Thompson, Real Broker, LLC. HAR
 - $750,0005 bd6 ba4.3k sqft16411 Shumard Run Ln, Cypress, TX 77433For SaleMLS ID #20470537, Sam Masri, COUNTRYWIDE REAL ESTATE GROUP INC. HAR
- $425,0003 bd2 ba1.9k sqft9126 Lake Lewisville Ct, Cypress, TX 77433For SaleMLS ID #15157570, Norma Andersson, RE/MAX Compass. HAR
- $425,0004 bd3 ba2.7k sqft20814 Durand Oak Ct, Cypress, TX 77433For SaleMLS ID #11742345, Lucas Frank, Keller Williams Realty Metropolitan. HAR
- $674,9004 bd5 ba4.7k sqft15511 Stable Oak Dr, Cypress, TX 77429For SaleMLS ID #76642966, Susan Kinder, MV Realty Of Texas LLC. HAR
- $465,0004 bd4 ba3.7k sqft14310 Fable Ct, Cypress, TX 77429For SaleMLS ID #56373296, Gina Wesneske, Zuri Properties. HAR
- $645,0004 bd4 ba3.3k sqft8407 Iron Tree Ln, Katy, TX 77494For SaleMLS ID #18413137, Lindsey Robinson, Waterway Realty. HAR
- $687,0004 bd5 ba4.1k sqft13410 Saint Florent Dr, Tomball, TX 77377For SaleMLS ID #89475637, Laura Cox, Better Homes and Gardens Real Estate Gary Greene - Champions. HAR
- $439,0003 bd2 ba2.1k sqft19011 Cove Forest Ln, Cypress, TX 77433For SaleMLS ID #75208915, Stacy Walton, Blair Realty Group. HAR
- $619,5004 bd4 ba3.4k sqft4418 Ruttand Park Ln, Katy, TX 77450For SaleMLS ID #3082607, Saet Kim, CMK Real Estate. HAR
- $465,0004 bd2 ba2.2k sqft10947 Water Hyssop Ln, Cypress, TX 77433For SaleMLS ID #10616993, Amber Gifford, The Gifford Group. HAR
- $387,0004 bd4 ba2.9k sqft9422 Shelbourne Meadows Dr, Houston, TX 77095For SaleMLS ID #55698933, Tai Dinh, Keller Williams Signature. HAR
- $779,0004 bd5 ba3.7k sqft18519 Spellman Ridge Dr, Tomball, TX 77377For SaleMLS ID #90886523, Stacie Barron, CB&A, Realtors. HAR
- $539,0004 bd4 ba3.1k sqft1606 Barrington Hills Ln, Katy, TX 77450For SaleMLS ID #36520302, Heather Garcia, CB&A, Realtors-Katy. HAR
- $585,0004 bd4 ba3.3k sqft4702 Debras Trace Ln, Katy, TX 77450For SaleMLS ID #10233625, Isaias Contreras, Keller Williams Signature. HAR
- $650,0005 bd5 ba5.1k sqft18834 Forest Elms Dr, Spring, TX 77388For SaleMLS ID #34602882, Michael Seder, eXp Realty LLC. HAR
- $640,0004 bd4 ba3.2k sqft27118 Cross Pointe Ct, Fulshear, TX 77441For SaleMLS ID #42912468, Taylor Koehne, eXp Realty LLC. HAR
