When Old is New Again. Modern convenience meets old world charm. New metal roofing, windows, doors, flooring, kitchen and baths tastefully renovated as this builder is known for. You will love the open kitchen/dining rooms, centre island, attractive coffee bar, vaulted ceiling and beams. New washer/dryer combo is included in the main floor laundry/bath. Comes complete with matching double garage and there is also a 2 storey barn included. Pretty landscaped treed lot easy walking distance to West Kings School and only about 10 minute drive to 14 Wing Greenwood, Kingston and Highway 101 access. Vacant for quick possession.
Under contract
C$439,900
1971 Highway 1, Auburn, NS B0P 1R0
3beds
1,464sqft
Single Family Residence
Built in 1951
1.12 Acres Lot
$-- Zestimate®
C$300/sqft
C$-- HOA
What's special
New metal roofingCentre islandAttractive coffee barVaulted ceiling and beamsMatching double garagePretty landscaped treed lot
- 24 days |
- 100 |
- 3 |
Zillow last checked:
Listing updated:
Listed by:
Lorna Fulton,
RE/MAX Banner Real Estate(Greenwood) Brokerage
Source: NSAR,MLS®#: 202615272 Originating MLS®#: Nova Scotia Association of REALTORS®
Originating MLS®#: Nova Scotia Association of REALTORS®Facts & features
Interior
Bedrooms & bathrooms
- Bedrooms: 3
- Bathrooms: 3
- Full bathrooms: 2
- 1/2 bathrooms: 1
- Main level bathrooms: 1
- Main level bedrooms: 1
Bedroom
- Level: Second
- Area: 115.92
- Dimensions: 13.8 x 8.4
Bedroom 1
- Level: Second
- Area: 115.92
- Dimensions: 13.8 x 8.4
Bathroom
- Level: Main
- Area: 45
- Dimensions: 9 x 5
Bathroom 1
- Level: Second
- Area: 35.38
- Dimensions: 6.1 x 5.8
Dining room
- Level: Main
- Area: 136.88
- Dimensions: 11.6 x 11.8
Kitchen
- Level: Main
- Area: 136.88
- Dimensions: 11.6 x 11.8
Living room
- Level: Main
- Area: 175.5
- Dimensions: 15 x 11.7
Office
- Level: Main
- Area: 106.92
- Dimensions: 10.8 x 9.9
Heating
- Baseboard, Heat Pump -Ductless
Appliances
- Included: Washer/Dryer
- Laundry: Laundry Room
Features
- Ensuite Bath, High Speed Internet, Master Downstairs
- Basement: Full,Unfinished
Interior area
- Total structure area: 1,464
- Total interior livable area: 1,464 sqft
- Finished area above ground: 1,464
Property
Parking
- Total spaces: 2
- Parking features: Detached, Double, Wired, Gravel
- Garage spaces: 2
- Details: Parking Details(Yard), Garage Details(24x24 Detached New Metal Roof And Siding Barn 14x18)
Features
- Levels: One and One Half
- Stories: 1
- Patio & porch: Deck
Lot
- Size: 1.12 Acres
- Features: Partial Landscaped, Wooded, 1 to 2.99 Acres, Near Public Transit
Details
- Additional structures: Barn(s)
- Parcel number: 55078802
- Zoning: A2
- Other equipment: No Rental Equipment
Construction
Type & style
- Home type: SingleFamily
- Property subtype: Single Family Residence
Materials
- Vinyl Siding
- Roof: Metal
Condition
- New construction: No
- Year built: 1951
Utilities & green energy
- Sewer: Septic Tank
- Water: Sandpoint
- Utilities for property: Cable Connected, Electricity Connected, Phone Connected, Electric
Community & HOA
Community
- Features: Golf, Park, Playground, Recreation Center, Shopping, Place of Worship
Location
- Region: Auburn
Financial & listing details
- Price per square foot: C$300/sqft
- Tax assessed value: C$119,600
- Price range: C$439.9K - C$439.9K
- Date on market: 6/22/2026
- Inclusions: Heat Pump
- Ownership: Freehold
- Electric utility on property: Yes
Lorna Fulton
Lorna Fulton
(902) 321-1000
By pressing Contact Agent, you agree that the real estate professional identified above may call/text you about your search, which may involve use of automated means and pre-recorded/artificial voices. You don't need to consent as a condition of buying any property, goods, or services. Message/data rates may apply. You also agree to our Terms of Use. Zillow does not endorse any real estate professionals. We may share information about your recent and future site activity with your agent to help them understand what you're looking for in a home.
Price history
| Date | Event | Price |
|---|---|---|
| 7/6/2026 | Contingent | C$439,900C$300/sqft |
Source:  NSAR #202615272 Report a problem NSAR #202615272 Report a problem | ||
| 6/22/2026 | Listed for sale | C$439,900C$300/sqft |
Source: NSAR #202615272 Report a problem | ||
Public tax history
Tax history is unavailable.
Climate risks
Neighborhood: B0P
Nearby schools
GreatSchools rating
No schools nearby
We couldn't find any schools near this home.
Schools provided by the listing agent
- Elementary: Saint Mary's Elementary School
- Middle: Pine Ridge Middle School
Source: NSAR. This data may not be complete. We recommend contacting the local school district to confirm school assignments for this home.
- C$44,2002 bd1 ba628 sqft23 Taylor Rd, Auburn, NS B0P1R0Off Market
- C$98,0003 bd1 ba967 sqft12 Taylor Rd, Auburn, NS B0P1R0Off Market
- C$84,1003 bd1 ba1k sqft27 Taylor Rd, Auburn, NS B0P1R0Off Market
- C$154,1004 bd2 ba1.8k sqft63 Auburnwood Ln, Auburn, NS B0P1R0Off Market
- C$188,5004 bd2 ba1.5k sqft71 Auburnwood Ln, Auburn, NS B0P1R0Off Market
- C$213,8003 bd2 ba1.7k sqft55 Auburnwood Ln, Auburn, NS B0P1R0Off Market
- C$237,300-- bd2 ba1.8k sqft79 Auburnwood Ln, Auburn, NS B0P1R0Off Market
- C$158,6003 bd1 ba1.6k sqft87 Auburnwood Ln, Auburn, NS B0P1R0Off Market
Similar homes
- C$464,9004 bd2 ba1.7k sqft1316 Highway 1, East Kingston, NS B0P 1R0For Sale
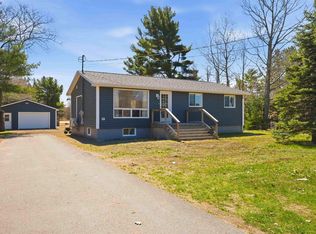 MLS ID #202608544, Mandy Coyle, Exit Realty Town & Country Brokerage. NSAR
 - C$449,5004 bd3 ba2k sqft380 Hall Rd S, Kings, NS B0P 1R0For Sale
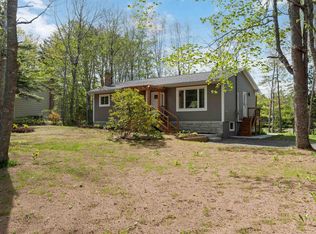 MLS ID #202612023, Charlene Meister, Exit Realty Town & Country Brokerage. NSAR
 - C$429,5003 bd2 ba1.6k sqft882 Tremont Mountain Rd, Greenwood, NS B0P 1R0For Sale
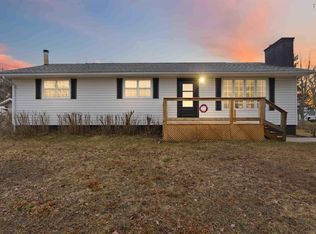 MLS ID #202606633, Toufic Bitar, Exit Realty Town & Country Brokerage. NSAR
 - C$414,5004 bd2 ba2k sqft1420 Park Rd, Kingston, NS B0P 1R0For Sale
 MLS ID #202613628, Colin Crowell, RE/MAX Banner Real Estate(Greenwood) Brokerage. NSAR
 - C$539,9003 bd3 ba1.5k sqft488 Bill St, Kingston, NS B0P 1R0New ConstructionMLS ID #202617254, Rob Graves, Royal LePage Atlantic (Greenwood) Brokerage. NSAR
- C$409,9003 bd2 ba1.7k sqft2203 Highway 1, Auburn, NS B0P 1C0For SaleMLS ID #202601802, Natalia Seliverstova, RE/MAX NOVA (Windsor) Brokerage. NSAR
- C$459,9003 bd3 ba1.7k sqft53 Geiger Dr, Annapolis, NS B0P 1R0For SaleMLS ID #202614944, Lorna Fulton, RE/MAX Banner Real Estate(Greenwood) Brokerage. NSAR
- C$539,9003 bd3 ba1.5k sqftBill St #490, Kingston, NS B0P 1R0New ConstructionMLS ID #202617250, Rob Graves, Royal LePage Atlantic (Greenwood) Brokerage. NSAR
- C$450,0003 bd2 ba1.4k sqft1476 Highway 360, Garland, NS B0P 1E0For SaleMLS ID #202616584, Kane Smith, Exit Realty Town & Country Brokerage. NSAR
- C$400,0003 bd2 ba1.9k sqft1215 Mayhew Dr, Greenwood, NS B0P 1R0For SaleMLS ID #202610413, Rob Schellenberger, RE/MAX Banner Real Estate(Greenwood) Brokerage. NSAR
- C$449,0003 bd2 ba1.5k sqft2703 Highway 362, Margaretsville, NS B0S 1P0For SaleMLS ID #202607258, Karyn Hovey, ViewPoint Realty Services Inc.(Greenwood) Brokerage. NSAR
- C$519,9003 bd3 ba1.8k sqft1835 Acadia Dr, Kingston, NS B0P 1R0For SaleMLS ID #202609565, Jim Houston, Royal LePage Atlantic (Greenwood) Brokerage. NSAR
- C$377,5003 bd2 ba2.1k sqft799 Main St, Kingston, NS B0P 1R0For SaleMLS ID #202608208, Mark Burgess, Exit Realty Town & Country Brokerage. NSAR
- C$424,9004 bd-- ba1.6k sqft47 & 49 Geiger Dr, Annapolis, NS B0P 1R0For SaleMLS ID #202602720, Richard Greene, RE/MAX Banner Real Estate(Greenwood) Brokerage. NSAR
- C$485,0003 bd2 ba1.6k sqft1960 Long Point Rd, Burlington, NS B0P 1E0For SaleMLS ID #202607165, Elysha Juhlke, Royal LePage Atlantic (Greenwood) Brokerage. NSAR
- C$375,0003 bd1 ba1.5k sqft530 Bluenose Ave, Annapolis, NS B0P 1R0For SaleMLS ID #202614898, Richard Greene, RE/MAX Banner Real Estate(Greenwood) Brokerage. NSAR
- C$329,9003 bd2 ba1.4k sqft860 Park St, Kings, NS B0P 1C0For SaleMLS ID #202615797, Susan Hennessey, Royal LePage Atlantic (Greenwood) Brokerage. NSAR
- C$525,0003 bd-- ba1.9k sqft2082 Highway 1, Auburn, NS B0P 1C0For SaleMLS ID #202610438, Rob Graves, Royal LePage Atlantic (Greenwood) Brokerage. NSAR
- C$375,0004 bd2 ba1.9k sqft752 Balser Dr, Kingston, NS B0P 1R0For SaleMLS ID #202608378, Stacy de Vries, Royal LePage Atlantic (New Minas) Brokerage. NSAR
- C$299,9003 bd1 ba1.5k sqft982 Pickering Ln, Greenwood, NS B0P 1R0For SaleMLS ID #202616430, Susan Hennessey, Royal LePage Atlantic (Greenwood) Brokerage. NSAR
