Updates May/June 2025-Interior and Exterior new paint, New Kitchen Garbage Disposal, All light bulbs brand new Energy saving LED light bulbs, Front outdoor wall sconce light bulbs are dawn to dust sensor light bulbs, New Faux Wood blinds cordless (blinds will stay with the property), New door bell chime (double tone), New Air conditioner Filters, Garage floor New epoxy paint with sealant top coated, Front entrance door stained and polyurethane coated & sealant top coated, Carpet shampooed, Fence pressure washed, trees trimmed and front yard thickly mulched. Gas Line Stub out for (Outdoor Living - Outdoor Cooking), Garage Water Loop in rear of Garage for Water Filtration system installation, low traffic and Located at cul-de-sac. Property located at Grand Mission Estates, close to school. 5 Bed Rooms, 3 Full Bath and a power Bathroom. Large Game Room and A Flex Room. High Ceiling. Family room with Fire Place. Formal Dining, Office/ Study
For sale
Price cut: $10K (7/13)
$440,000
19714 Terrace Cliff Ct, Richmond, TX 77407
5beds
3,143sqft
:
Get pre-qualified$3,231/mo
Single Family Residence
Built in 2015
6,124 Square Feet Lot
$422,500 Zestimate®
$140/sqft
$96/mo HOA
What's special
High ceilingFence pressure washedNew kitchen garbage disposalLocated at cul-de-sacCarpet shampooedFamily room with fireplaceFormal dining
- 21 days |
- 296 |
- 19 |
Zillow last checked:
Listing updated:
Listed by:
Jack McLemore TREC #0460808 817-283-5134,
ListingResults.com
Source: HAR,MLS#: 76231590
Facts & features
Interior
Bedrooms & bathrooms
- Bedrooms: 5
- Bathrooms: 4
- Full bathrooms: 3
- 1/2 bathrooms: 1
Heating
- Natural Gas
Cooling
- Electric
Appliances
- Included: Disposal, Convection Oven, Electric Oven, Microwave, Gas Range, Dishwasher
Features
- Number of fireplaces: 1
- Fireplace features: Gas Log
Interior area
- Total structure area: 3,143
- Total interior livable area: 3,143 sqft
Video & virtual tour
Property
Parking
- Total spaces: 2
- Parking features: Attached, Garage Door Opener
- Attached garage spaces: 2
Features
- Stories: 2
- Patio & porch: Covered
Lot
- Size: 6,124 Square Feet
- Features: Cul-De-Sac, Subdivided, 0 Up To 1/4 Acre
Details
- Parcel number: 3528060020120907
Construction
Type & style
- Home type: SingleFamily
- Architectural style: Contemporary
- Property subtype: Single Family Residence
Materials
- Brick
- Foundation: Slab
- Roof: Composition
Condition
- New construction: No
- Year built: 2015
Utilities & green energy
- Sewer: Public Sewer
- Water: Public, Water District
Community & HOA
Community
- Subdivision: Grand Mission Estates Sec 6
HOA
- Has HOA: Yes
- HOA fee: $1,150 annually
Location
- Region: Richmond
Financial & listing details
- Price per square foot: $140/sqft
- Tax assessed value: $467,478
- Annual tax amount: $10,302
- Date on market: 7/3/2026
- Listing terms: Cash,Conventional,FHA,VA Loan
- Road surface type: Asphalt, Concrete
Estimated market value
$422,500
$401,000 - $444,000
$3,067/mo
Price history
| Date | Event | Price |
|---|---|---|
| 7/13/2026 | Price change | $440,000-2.2%$140/sqft |
Source:  HAR #76231590 Report a problem HAR #76231590 Report a problem | ||
| 7/3/2026 | Price change | $450,000+1.2%$143/sqft |
Source: HAR #76231590 Report a problem | ||
| 8/16/2025 | Price change | $444,700-1.2%$141/sqft |
Source: HAR #60639719 Report a problem | ||
| 8/1/2025 | Price change | $449,999-0.9%$143/sqft |
Source: HAR #60639719 Report a problem | ||
| 7/25/2025 | Price change | $454,000-1.3%$144/sqft |
Source: HAR #60639719 Report a problem | ||
| 7/19/2025 | Price change | $459,990-1.1%$146/sqft |
Source: HAR #60639719 Report a problem | ||
| 7/10/2025 | Price change | $464,990-1%$148/sqft |
Source: HAR #60639719 Report a problem | ||
| 7/2/2025 | Price change | $469,850-1.1%$149/sqft |
Source: HAR #60639719 Report a problem | ||
| 7/1/2025 | Price change | $474,990-0.8%$151/sqft |
Source: HAR #60639719 Report a problem | ||
| 6/16/2025 | Listed for sale | $479,000+14%$152/sqft |
Source: HAR #60639719 Report a problem | ||
| 5/7/2023 | Listing removed | -- |
Source: HAR #58864237 Report a problem | ||
| 3/28/2023 | Pending sale | $420,000$134/sqft |
Source: HAR #58864237 Report a problem | ||
| 2/10/2023 | Price change | $420,000-3.4%$134/sqft |
Source: HAR #58864237 Report a problem | ||
| 2/3/2023 | Listed for sale | $434,990-1.1%$138/sqft |
Source: HAR #58864237 Report a problem | ||
| 1/31/2023 | Listing removed | -- |
Source: HAR #88887265 Report a problem | ||
| 12/8/2022 | Listed for sale | $440,000$140/sqft |
Source: HAR #88887265 Report a problem | ||
Public tax history
| Year | Property taxes | Tax assessment |
|---|---|---|
| 2025 | $7,568 +9.2% | $467,478 +3.9% |
| 2024 | $6,928 +45.9% | $449,850 +13.9% |
| 2023 | $4,750 -11% | $395,076 +10% |
| 2022 | $5,337 +1% | $359,160 +10% |
| 2021 | $5,286 +1.6% | $326,510 +3.4% |
| 2020 | $5,203 +0.7% | $315,820 +3.5% |
| 2019 | $5,168 +3.9% | $305,110 +5.3% |
| 2018 | $4,976 -41.5% | $289,870 -3.2% |
| 2017 | $8,508 | $299,350 +3.8% |
| 2016 | $8,508 +1494.7% | $288,270 +929.5% |
| 2015 | $534 | $28,000 |
Find assessor info on the county website
Monthly payment
Est. payment
Payment breakdown
Explore the cost of this home by adjusting the details. Changes won't be saved.Climate risks
Neighborhood: Grand Mission
Nearby schools
GreatSchools rating
- 6/10Juan Seguin Elementary SchoolGrades: PK-5Distance: 0.6 mi
- 8/10David Crockett Middle SchoolGrades: 6-8Distance: 0.5 mi
- 3/10George Bush High SchoolGrades: 9-12Distance: 2.7 mi
Schools provided by the listing agent
- Elementary: Seguin Elementary (Fort Bend)
- Middle: Crockett Middle School (Fort Bend)
- High: Bush High School
Source: HAR. This data may not be complete. We recommend contacting the local school district to confirm school assignments for this home.
- $400,0003 bd3 ba2.7k sqft19718 Terrace Cliff Ct, Richmond, TX 77407Off Market
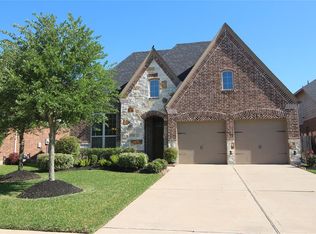
- $488,4005 bd-- ba3.2k sqft19710 Terrace Cliff Ct, Richmond, TX 77407Off Market
- $404,8004 bd3 ba2.9k sqft19722 Terrace Cliff Ct, Richmond, TX 77407Off Market
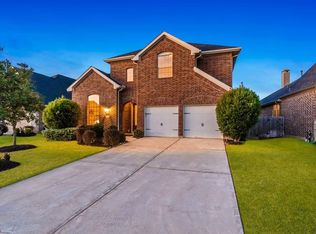
- $420,8004 bd3 ba2.5k sqft19735 Lago Terrace Loop, Richmond, TX 77407Off Market
- $385,4003 bd2 ba2.1k sqft19706 Terrace Cliff Ct, Richmond, TX 77407Off Market
- $451,7004 bd4 ba3.3k sqft19739 Lago Terrace Loop, Richmond, TX 77407Off Market
- $442,2003 bd3 ba2.2k sqft19731 Lago Terrace Loop, Richmond, TX 77407Off Market
- $354,0004 bd2 ba2.1k sqft19726 Terrace Cliff Ct, Richmond, TX 77407Off Market
A local agent can set up tours, give advice and negotiate with sellers.
A local lender can help you make sure your offer is ready when you are.
Similar homes
- $499,9005 bd4 ba3.7k sqft7702 Mona Key Ct, Richmond, TX 77407For Sale
 MLS ID #67061231, Rachel Conkling, Compass RE Texas, LLC - Houston. HAR
 - $529,9994 bd4 ba3.2k sqft6102 Crested Song Cir, Richmond, TX 77407For Sale
 MLS ID #29405016, Kathy Garrison, BHHS Karapasha Realty. HAR
 - $443,9904 bd4 ba2.8k sqft10318 Rouken Glen Ct, Richmond, TX 77407For Sale
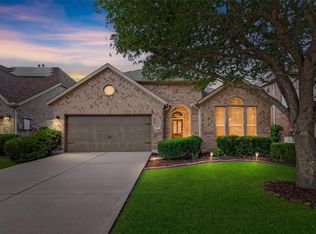 MLS ID #35041685, Carla Pena, Fathom Realty. HAR
 - $459,9004 bd3 ba2.4k sqft10031 Esslemont Ct, Richmond, TX 77407For Sale
 MLS ID #90324506, Sandra Anaya, Ladiya Real Estate LLC. HAR
 - $549,7864 bd3 ba3.6k sqft19859 Sonterra Ln, Richmond, TX 77407For SaleMLS ID #80315190, Pinky Pirani, Keller Williams Realty Southwest. HAR
- $480,0004 bd3 ba2.9k sqft17623 Barrowfield Ln, Richmond, TX 77407For SaleMLS ID #77852512, Jamie Kastens, Keller Williams Realty Southwest. HAR
- $426,0004 bd4 ba2.9k sqft13935 Carncross Ct, Richmond, TX 77407For SaleMLS ID #90265270, Noemie Yao, Saga International Realty. HAR
- $409,9004 bd4 ba2.4k sqft5138 Rollingstone Rd, Richmond, TX 77407For SaleMLS ID #85951719, Linh Pham, LV Realty & Services. HAR
- $449,9004 bd3 ba2.4k sqft7807 Riverine Terrace Dr, Richmond, TX 77406For SaleMLS ID #53717952, Jack McLemore, ListingResults.com. HAR
- $445,9003 bd4 ba3.3k sqft22907 Spellbrook Bend Ln, Richmond, TX 77407For SaleMLS ID #45521681, Jack McLemore, ListingResults.com. HAR
- $359,0004 bd3 ba2.3k sqft18826 Fairy Wren Ln, Richmond, TX 77407For SaleMLS ID #3830631, Maureen Leo-Thomas, TD Texas Realty, LLC. HAR
- $379,9003 bd2 ba2k sqft20427 Alpine Meadow Pl, Richmond, TX 77407For SaleMLS ID #28279714, Jorge Armendariz, Real Properties. HAR
- $449,9504 bd4 ba2.6k sqft20834 Avery Cove Ln, Katy, TX 77450For SaleMLS ID #18988949, Zahabia Bandukwala, REALM Real Estate Professionals - Sugar Land. HAR
- $500,0004 bd4 ba3.4k sqft11102 Mineral Island Ln, Richmond, TX 77406For SaleMLS ID #51405464, Jared Greenberg, Keller Williams Premier Realty. HAR
- $350,0003 bd2 ba1.8k sqft8106 Colony Chase Ct, Richmond, TX 77407For SaleMLS ID #18328557, Joel Joy, TEXAS GOLD REALTY. HAR
- $289,9903 bd2 ba1.7k sqft5815 Acacia Rose Ct, Richmond, TX 77407For SaleMLS ID #33229981, Mark Dimas, Realty Of America, LLC. HAR
- $450,0004 bd4 ba2.9k sqft9422 Harmony Lake Ln, Rosenberg, TX 77469For SaleMLS ID #89550244, Holly Yu, Texas Signature Realty. HAR
- $449,0004 bd2 ba2.4k sqft13922 Normandy Ct, Sugar Land, TX 77498For SaleMLS ID #59446961, Marwah Al mimar, MIH REALTY, LLC. HAR
- $499,0004 bd3 ba2.7k sqft9431 W Nightingale Hill Ln, Katy, TX 77494For SaleMLS ID #30407638, Rubeena Aggarwal, Realm Real Estate Professionals - Katy. HAR
- $465,5504 bd4 ba3.1k sqft21706 Blackstone Ct, Richmond, TX 77469For SaleMLS ID #52979404, Anand Parikh, Central Metro Realty. HAR
