SPACE, ACREAGE & COUNTRY LIVING – NOW OFFERED AT $346,900! IMMEDIATE OCCUPANCY
Come home to space, privacy, and beautiful country surroundings with this 5-bedroom, 3.5-bath home offering 3,684 square feet of finished living space on 6.06 scenic acres.
Inside, there’s plenty of room to spread out, gather with family and friends, work from home, or welcome guests. Four bedrooms and three bathrooms are conveniently located on the main level, while the finished walkout basement adds approximately 1,500 square feet of flexible living space.
Step outside and enjoy panoramic hill and valley views with room for gardening, recreation, livestock, or hobby-farm possibilities. A 24' x 32' pole building provides great space for vehicles, equipment, ATVs, storage, or a workshop.
Installed high-speed fiber internet makes it easy to stay connected and work from home while enjoying the peace and privacy of country living.
Property Highlights:
• 5 Bedrooms / 3.5 Bathrooms
• 3,684 Sq. Ft. Finished Living Space
• 6.06 Scenic Acres
• Finished Walkout Basement
• 24' x 32' Pole Building
• 2-Car Garage
• Panoramic Hill & Valley Views
• High-Speed Fiber Internet
• No HOA
Come take a look and see how this property could feel like home. Schedule your private showing today.
PASSING WELL & SEPTIC INSPECTION REPORTS UPON REQUEST
Active
Price cut: $50K (10/7)
$346,900
19751 McGavern Rd, Salineville, OH 43945
5beds
3,684sqft
Single Family Residence
Built in 2004
6.06 Acres Lot
$-- Zestimate®
$94/sqft
$-- HOA
What's special
- 85 days
- 440
- 61
Zillow last checked:
Listing updated:
Listed by:
Tina Johnson 234-517-4735 tinajohnson@howardhanna.com,
Howard Hanna
Source: MLS Now,MLS#: 5237855
Facts & features
Interior
Bedrooms & bathrooms
- Bedrooms: 5
- Bathrooms: 4
- Full bathrooms: 3
- 1/2 bathrooms: 1
- Main level bathrooms: 3
- Main level bedrooms: 4
Heating
- Electric, Heat Pump
Cooling
- Central Air
Appliances
- Included: Dishwasher, Microwave, Range, Refrigerator
Features
- Basement: Full
- Has fireplace: No
Interior area
- Total structure area: 3,684
- Total interior livable area: 3,684 sqft
- Finished area above ground: 2,184
- Finished area below ground: 1,500
Video & virtual tour
Property
Parking
- Parking features: Garage
- Garage spaces: 2
Features
- Levels: Two,Multi/Split
- Stories: 1
- Patio & porch: Patio
- Has view: Yes
- View description: Hills, Panoramic, Valley
Lot
- Size: 6.06 Acres
Details
- Additional structures: Pole Barn
- Parcel number: 7100234006
- Lease amount: $0
Construction
Type & style
- Home type: SingleFamily
- Architectural style: Bi-Level,Ranch
- Property subtype: Single Family Residence
Materials
- Frame
- Roof: Asphalt
Condition
- Year built: 2004
Utilities & green energy
- Sewer: Private Sewer
- Water: Private, Well
Community & HOA
Community
- Security: Security System
HOA
- Has HOA: No
Location
- Region: Salineville
Financial & listing details
- Price per square foot: $94/sqft
- Tax assessed value: $327,900
- Annual tax amount: $3,385
- Date on market: 8/19/2026
- Cumulative days on market: 84 days
- Listing agreement: Exclusive Right To Sell
- Listing terms: Cash,Conventional,FHA,USDA Loan,VA Loan
Estimated market value
Not available
Estimated sales range
Not available
Not available
Price history
| Date | Event | Price |
|---|---|---|
| 11/4/2026 | Listed for sale | $346,900$94/sqft |
Source: MLS Now #5237855 Report a problem | ||
| 10/22/2026 | Contingent | $346,900$94/sqft |
Source: MLS Now #5237855 Report a problem | ||
| 10/7/2026 | Price change | $346,900-12.6%$94/sqft |
Source: MLS Now #5237855 Report a problem | ||
| 9/17/2026 | Price change | $396,900-5.5%$108/sqft |
Source: MLS Now #5237855 Report a problem | ||
| 9/10/2026 | Price change | $419,900-4.4%$114/sqft |
Source: MLS Now #5237855 Report a problem | ||
| 8/19/2026 | Listed for sale | $439,000+119.5%$119/sqft |
Source: MLS Now #5237855 Report a problem | ||
| 12/28/2018 | Sold | $200,000-7%$54/sqft |
Source:  MLS Now #4026358 Report a problem | ||
| 11/29/2018 | Pending sale | $215,000$58/sqft |
Source: Keller Williams Chervenic Realty #4026358 Report a problem | ||
| 11/28/2018 | Listed for sale | $215,000$58/sqft |
Source: Keller Williams Chervenic Realty #4026358 Report a problem | ||
| 11/26/2018 | Pending sale | $215,000$58/sqft |
Source: Keller Williams Chervenic Realty #4026358 Report a problem | ||
| 9/26/2018 | Price change | $215,000-4.4%$58/sqft |
Source: Keller Williams Chervenic Realty #4026358 Report a problem | ||
| 8/9/2018 | Listed for sale | $225,000+66.7%$61/sqft |
Source: Keller Williams Chervenic Rlty #4026358 Report a problem | ||
| 2/20/2013 | Sold | $135,000-15.6%$37/sqft |
Source: Public Record Report a problem | ||
| 11/22/2012 | Listing removed | $159,900$43/sqft |
Source: Cutler Real Estate #3337599 Report a problem | ||
| 7/24/2012 | Listed for sale | $159,900-15.8%$43/sqft |
Source: Cutler Real Estate #3337599 Report a problem | ||
| 5/16/2012 | Sold | $190,000-5%$52/sqft |
Source: MLS Now #3304950 Report a problem | ||
| 3/30/2012 | Listed for sale | $199,900$54/sqft |
Source: Howard Hanna - Canfield #3304950 Report a problem | ||
Public tax history
| Year | Property taxes | Tax assessment |
|---|---|---|
| 2025 | $3,385 +9.4% | $114,770 +20% |
| 2024 | $3,096 -0.1% | $95,630 |
| 2023 | $3,098 -0.7% | $95,630 |
| 2022 | $3,120 +24.3% | $95,630 +30.9% |
| 2021 | $2,510 +6.1% | $73,080 +6% |
| 2020 | $2,367 +7.2% | $68,950 |
| 2019 | $2,208 | $68,950 +10% |
| 2018 | $2,208 -0.9% | $62,690 |
| 2017 | $2,228 +18.1% | $62,690 +18.1% |
| 2016 | $1,887 | $53,100 |
| 2015 | $1,887 -0.7% | $53,100 |
| 2014 | $1,899 +4% | $53,100 -3% |
| 2013 | $1,827 -4.8% | $54,740 |
| 2012 | $1,918 +0.1% | $54,740 |
| 2011 | $1,916 +19.1% | $54,740 |
| 2010 | $1,608 | $54,740 +12.8% |
| 2009 | $1,608 +0.1% | $48,520 |
| 2008 | $1,607 | $48,520 |
| 2007 | $1,607 +288% | $48,520 +585.3% |
| 2004 | $414 +321.4% | $7,080 +321.4% |
| 2003 | $98 | $1,680 |
| 2002 | $98 +12% | $1,680 +12% |
| 2000 | $88 | $1,500 |
Find assessor info on the county website
Monthly payment
Est. payment
Payment breakdown
Explore the cost of this home by adjusting the details. Changes won't be saved.Climate risks
Neighborhood: 43945
Nearby schools
Schools provided by the listing agent
- District: Southern LSD Columbiana- 1509
Source: MLS Now. This data may not be complete. We recommend contacting the local school district to confirm school assignments for this home.
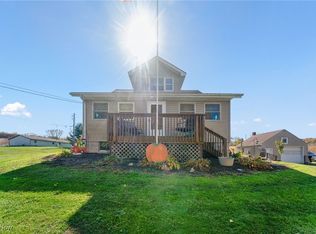
Similar homes
- $349,0003 bd2 ba1.9k sqft5267 Apollo Rd NE, Salineville, OH 43945For Sale
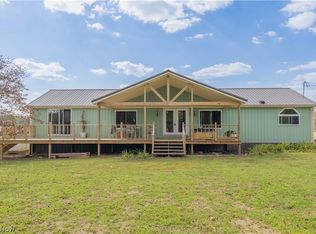 MLS ID #5199139, Ashley Benning, Cutler Real Estate. MLS Now
- $399,0004 bd2 ba2.2k sqft38967 State Route 39, Salineville, OH 43945For Sale
 MLS ID #5215813, Joyce A Kissinger, Russell Real Estate Services. MLS Now
- $344,9004 bd2 ba1.9k sqft41534 Alderlick Rd, Wellsville, OH 43968For Sale
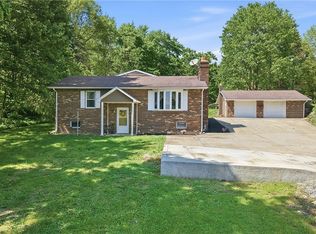 MLS ID #5212474, Jeri M Cameron, Berkshire Hathaway HomeServices Stouffer Realty. MLS Now
- $339,9003 bd3 ba2.8k sqft6239 State Route 152, Richmond, OH 43944For Sale
 MLS ID #5252217, Deborah S Cozart, Real of Ohio. MLS Now
