Charming one-level home featuring 3 bedrooms and 1.5 bathrooms, offering comfort and functionality in a convenient layout. The main living area flows seamlessly into the dining and kitchen spaces, creating a warm and welcoming environment for everyday living.This home also features an additional family room with a cozy wood-burning fireplace, perfect for relaxing evenings or entertaining guests. The primary bedroom includes a private half-bath and walk-in closet, while two additional bedrooms provide flexibility for guests, home office space, or hobbies. A full bathroom is centrally located for easy access.Recent updates include an updated hot water tank, heat pump, and furnace, offering added value and efficiency. Roof appears to be in good condition. The seller is willing to make the home financeable by installing a stove and completing interior paint and flooring with an acceptable offer, giving buyers the opportunity to customize the finishing touches.Enjoy great curb appeal with a welcoming exterior and a spacious yard. The backyard is fenced and ideal for outdoor living, gardening, or entertaining, with plenty of room to make it your own. Ample parking options include space for RV parking or additional vehicles.Ideal opportunity for investors or first-time buyers looking for a solid home with great potential.
Pending
$265,000
1976 Burdette Dr, Roseburg, OR 97471
3beds
1,080sqft
:
Get pre-qualified$1,706/mo
Residential, Single Family Residence
Built in 1970
9,147 Square Feet Lot
$-- Zestimate®
$245/sqft
$-- HOA
What's special
- 57 days |
- 68 |
- 1 |
Likely to sell faster than
Zillow last checked:
Listing updated:
Listed by:
Veronica Gillespie 541-580-0246,
eXp Realty, LLC
Source: RMLS (OR),MLS#: 267489241
Facts & features
Interior
Bedrooms & bathrooms
- Bedrooms: 3
- Bathrooms: 2
- Full bathrooms: 1
- Partial bathrooms: 1
- Main level bathrooms: 2
Rooms
- Room types: Bedroom 2, Bedroom 3, Dining Room, Family Room, Kitchen, Living Room, Primary Bedroom
Primary bedroom
- Features: Bathroom, Ceiling Fan, Walkin Closet
- Level: Main
Bedroom 2
- Level: Main
Bedroom 3
- Level: Main
Dining room
- Features: Ceiling Fan
- Level: Main
Family room
- Features: Fireplace
- Level: Main
Kitchen
- Level: Main
Living room
- Level: Main
Heating
- Forced Air, Heat Pump, Fireplace(s)
Cooling
- Heat Pump
Appliances
- Included: Free-Standing Range, Free-Standing Refrigerator, Electric Water Heater, Gas Water Heater
Features
- Ceiling Fan(s), Bathroom, Walk-In Closet(s)
- Windows: Aluminum Frames
- Basement: Crawl Space
- Number of fireplaces: 1
Interior area
- Total structure area: 1,080
- Total interior livable area: 1,080 sqft
Property
Parking
- Total spaces: 1
- Parking features: Driveway, RV Access/Parking, Attached
- Attached garage spaces: 1
- Has uncovered spaces: Yes
Accessibility
- Accessibility features: Accessible Entrance, Bathroom Cabinets, Garage On Main, Ground Level, Kitchen Cabinets, Minimal Steps, One Level, Parking, Accessibility
Features
- Levels: One
- Stories: 1
- Patio & porch: Patio
- Exterior features: Garden, Yard
- Fencing: Fenced
Lot
- Size: 9,147 Square Feet
- Features: Level, SqFt 7000 to 9999
Details
- Additional structures: RVParking
- Parcel number: R62423
Construction
Type & style
- Home type: SingleFamily
- Property subtype: Residential, Single Family Residence
Materials
- T111 Siding
- Foundation: Concrete Perimeter
- Roof: Composition
Condition
- Resale
- New construction: No
- Year built: 1970
Utilities & green energy
- Gas: Gas
- Sewer: Public Sewer
- Water: Public
Community & HOA
HOA
- Has HOA: No
Location
- Region: Roseburg
Financial & listing details
- Price per square foot: $245/sqft
- Tax assessed value: $259,939
- Annual tax amount: $1,501
- Date on market: 6/4/2026
- Cumulative days on market: 57 days
- Listing terms: Cash,Conventional,FHA,USDA Loan,VA Loan
- Road surface type: Paved
Estimated market value
Not available
Estimated sales range
Not available
Not available
Price history
| Date | Event | Price |
|---|---|---|
| 6/19/2026 | Pending sale | $265,000$245/sqft |
Source:  RMLS (OR) #267489241 Report a problem RMLS (OR) #267489241 Report a problem | ||
| 6/4/2026 | Listed for sale | $265,000$245/sqft |
Source: RMLS (OR) #267489241 Report a problem | ||
Public tax history
| Year | Property taxes | Tax assessment |
|---|---|---|
| 2025 | $1,502 +3% | $160,511 +3% |
| 2024 | $1,458 +3% | $155,836 +3% |
| 2023 | $1,415 +3% | $151,298 +3% |
| 2022 | $1,374 +3% | $146,892 +3% |
| 2021 | $1,334 -1% | $142,614 +3% |
| 2020 | $1,347 +1.9% | $138,461 +3% |
| 2019 | $1,323 +2.4% | $134,429 +3% |
| 2018 | $1,291 | $130,514 +3% |
| 2017 | $1,291 +4.9% | $126,713 +3% |
| 2016 | $1,231 | $123,023 +3% |
| 2015 | $1,231 +5% | $119,440 +3% |
| 2014 | $1,173 | $115,962 +3% |
| 2013 | $1,173 +5.5% | $112,585 +3% |
| 2012 | $1,112 +3.1% | $109,306 +3% |
| 2011 | $1,078 +2.6% | $106,123 +3% |
| 2010 | $1,051 +3.1% | $103,033 +3% |
| 2009 | $1,019 +2.8% | $100,033 +3% |
| 2008 | $991 +3.3% | $97,120 +3% |
| 2007 | $959 +5.4% | $94,292 +3% |
| 2006 | $910 +3.1% | $91,546 +3% |
| 2005 | $883 +4.7% | $88,880 +6.1% |
| 2003 | $843 +0% | $83,779 +3% |
| 2002 | $843 | $81,339 |
| 2001 | -- | $81,339 +6.1% |
| 2000 | -- | $76,670 |
Find assessor info on the county website
Monthly payment
Est. payment
Payment breakdown
Explore the cost of this home by adjusting the details. Changes won't be saved.Climate risks
Neighborhood: 97471
Nearby schools
GreatSchools rating
- 6/10Sunnyslope Elementary SchoolGrades: K-5Distance: 0.2 mi
- 6/10John C Fremont Middle SchoolGrades: 6-8Distance: 3.9 mi
- 5/10Roseburg High SchoolGrades: 9-12Distance: 4.4 mi
Schools provided by the listing agent
- Elementary: Green
- Middle: Fremont
- High: Roseburg
Source: RMLS (OR). This data may not be complete. We recommend contacting the local school district to confirm school assignments for this home.
- $323,8003 bd2 ba1.9k sqft1960 Burdette Dr, Roseburg, OR 97471Off Market
- $332,8003 bd2 ba1.3k sqft4008 Hermosa Way, Roseburg, OR 97471Off Market
- $248,7003 bd1 ba1k sqft1990 Burdette Dr, Roseburg, OR 97471Off Market
- $332,8003 bd2 ba1.3k sqft1983 Austin Rd, Roseburg, OR 97471Off Market
- $322,3003 bd2 ba1.5k sqft4068 Hermosa Way, Roseburg, OR 97471Off Market
- $244,6003 bd1 ba960 sqft4027 Hermosa Way, Roseburg, OR 97471Off Market
- $264,6003 bd1 ba1k sqft1977 Burdette Dr, Roseburg, OR 97471Off Market
- $294,2003 bd2 ba1.5k sqft2006 Burdette Dr, Roseburg, OR 97471Off Market
A local agent can set up tours, give advice and negotiate with sellers.
Similar homes
- $314,0003 bd1 ba1k sqft416 Corona Loop Rd, Roseburg, OR 97471Active
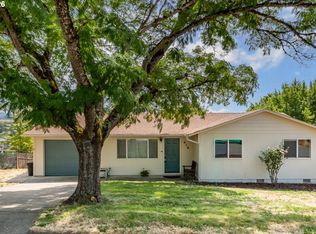
 MLS ID #685179669, Elena Mackey, eXp Realty, LLC. RMLS (OR)
 - $269,0003 bd2 ba1.2k sqft110 Kiss Ct, Roseburg, OR 97471Active
 MLS ID #373941058, Wyndee Konopaski, Keller Williams Southern Oregon-Umpqua Valley. RMLS (OR)
 - $280,0002 bd1 ba920 sqft738 W Union St, Roseburg, OR 97471Active
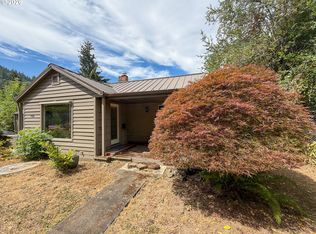 MLS ID #430766907, Tyler Boorman, Martin & Co Realty. RMLS (OR)
 - $325,0003 bd2 ba1.2k sqft2735 W Sherwood Ave, Roseburg, OR 97471Active
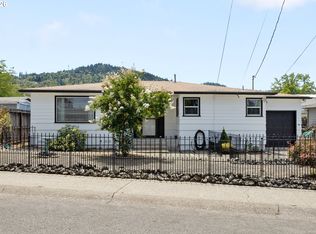 MLS ID #442712903, Mary Gilbert, Keller Williams Southern Oregon-Umpqua Valley. RMLS (OR)
 - $322,5003 bd1 ba1k sqft2205 Landers Ave, Roseburg, OR 97471ActiveMLS ID #101741902, Karina Hemmers, Lamonte Real Estate Professionals. RMLS (OR)
- $335,0003 bd2 ba1.4k sqft144 Bunting Ct, Roseburg, OR 97471ActiveMLS ID #505975426, Michael Brown, Oregon Life Homes. RMLS (OR)
- $263,0002 bd1 ba1k sqft1678 SE Deer Creek Dr, Roseburg, OR 97470ActiveMLS ID #572866029, Kelly Forney, Oregon Life Homes. RMLS (OR)
- $355,0003 bd2 ba1.3k sqft108 Jensen Ct, Roseburg, OR 97471ActiveMLS ID #375440034, Thomas Gulan, RE/MAX Integrity. RMLS (OR)
- $285,0002 bd1 ba1k sqft261 SE Darrell Ave, Winston, OR 97496ActiveMLS ID #502775184, Angel Smith, Trueblood Real Estate. RMLS (OR)
- $359,9003 bd2 ba1.4k sqft2873 W Langenberg Ave, Roseburg, OR 97471ActiveMLS ID #203636539, Anthony Beckham, Different Better Real Estate. RMLS (OR)
- $339,0003 bd2 ba1.2k sqft2843 W Sanders Ave, Roseburg, OR 97471ActiveMLS ID #334138496, Mark Townsend, Keller Williams Southern Oregon-Umpqua Valley. RMLS (OR)
- $268,0003 bd1 ba960 sqft509 NW Elwood Dr, Winston, OR 97496ActiveMLS ID #500796758, Jada Whited, Oregon Life Homes. RMLS (OR)
- $335,0003 bd2 ba1.5k sqft106 Umpqua View Dr, Roseburg, OR 97471ActiveMLS ID #166497753, Carol Thompson, RE/MAX Integrity. RMLS (OR)
- $349,9003 bd2 ba1.5k sqft150 Umpqua View Dr, Roseburg, OR 97471ActiveMLS ID #218702704, Rich Raynor, Heritage Real Estate. RMLS (OR)
- $279,9003 bd2 ba1.1k sqft1245 SE Germond Ave, Roseburg, OR 97470For Sale
 MLS ID #220222614, Nickolas Shivers, eXp Realty, LLC. Oregon Datashare
 - $310,0003 bd1 ba1.5k sqft4341 Happy Valley Rd, Roseburg, OR 97471ActiveMLS ID #217449188, Valynn Currie, Currieco Real Estate. RMLS (OR)
- $219,0002 bd1 ba936 sqft631 W Union St, Roseburg, OR 97471For SaleMLS ID #220225464, Theresa Montoya, Vantage Point Brokers, LLC. Oregon Datashare
- $340,0003 bd2 ba1.5k sqft2219 NW Troost St, Roseburg, OR 97471ActiveMLS ID #101195217, Thomas Gulan, RE/MAX Integrity. RMLS (OR)
- $385,0003 bd2 ba1.5k sqft133 Silverado St, Roseburg, OR 97471ActiveMLS ID #281403446, Wyndee Konopaski, Keller Williams Southern Oregon-Umpqua Valley. RMLS (OR)
- $249,5002 bd1 ba784 sqft1389 NE Brooklyn Ave, Roseburg, OR 97470ActiveMLS ID #669846643, Neil Hummel, The Neil Company Real Estate. RMLS (OR)
