Welcome to this inviting 4-bed, 2-bath home situated on a spacious corner lot in a highly desired Lakeville neighborhood bordering Lake Marion. Offering a comfortable layout, privacy, & plenty of room to relax and entertain, this home provides a wonderful setting for everyday living.
Inside, you’ll find a welcoming main-level layout featuring 3 bedrooms and a full bathroom, living room, dining room, kitchen and access to the screen porch & patio (with pet "rest area" that can be easily removed if not desired). The lower level is a walk-out and includes a bathroom, family room area with french doors leading to the back yard, & a big finished room with a large window and sliding doors to the family room, offering flexible space that could be used as a great fourth bedroom, home office, playroom, or additional living area. The oversized two-car garage provides exceptional space for vehicles, storage, hobbies, and more. With its versatile spaces and generous lot, this home offers plenty of opportunity to make it your own.
Numerous upgrades have been recently made including new carpeting throughout, new landscaping with a fire pit and path to the front door, buried cable and power lines, new electrical box breakers, and the home has been freshly painted. Many smart home features have been installed that let you control your door locks, thermostat, garage, and internet on your personal devices.
Enjoy the peaceful character of this neighborhood, with wooded surroundings, scenic walking paths, and nearby parks creating an ideal setting for enjoying the outdoors. Located very close to beautiful Lake Marion with access to the lake, beach, and Antlers and Casperson park all within walking distance, this home puts nature and recreation right at your doorstep while still offering easy access to everything Lakeville and the south metro has to offer. One-Year Home Warranty is offered and quick closing is possible. Don't miss out!
Active
$439,000
19780 Java Path, Lakeville, MN 55044
4beds
1,830sqft
Single Family
Built in 1977
0.36 Acres Lot
$-- Zestimate®
$240/sqft
$-- HOA
What's special
- 7 days
- 550
- 27
Zillow last checked:
Listing updated:
Listed by:
James R Vandervelde 952-212-6542,
Edina Realty, Inc.
Source: NorthstarMLS as distributed by MLS GRID,MLS#: 7119660
Facts & features
Interior
Bedrooms & bathrooms
- Bedrooms: 4
- Bathrooms: 2
- Full bathrooms: 1
- 1/2 bathrooms: 1
Bedroom
- Level: Main
- Area: 182 Square Feet
- Dimensions: 13x14
Bedroom 2
- Level: Main
- Area: 120 Square Feet
- Dimensions: 12x10
Bedroom 3
- Level: Main
- Area: 80 Square Feet
- Dimensions: 8x10
Bedroom 4
- Level: Lower
- Area: 220 Square Feet
- Dimensions: 20x11
Dining room
- Level: Main
- Area: 126 Square Feet
- Dimensions: 14x9
Family room
- Level: Lower
- Area: 240 Square Feet
- Dimensions: 20x12
Kitchen
- Level: Main
- Area: 352 Square Feet
- Dimensions: 22x16
Living room
- Level: Main
- Area: 238 Square Feet
- Dimensions: 17x14
Heating
- Forced Air
Cooling
- Central Air
Appliances
- Included: Dishwasher, Dryer, Microwave, Range, Refrigerator, Washer
- Laundry: In Basement, Gas Dryer Hookup
Features
- Basement: Crawl Space,Partially Finished,Storage Space,Walk-Out Access
- Has fireplace: No
Interior area
- Total structure area: 2,278
- Total interior livable area: 1,830 sqft
- Finished area above ground: 1,255
- Finished area below ground: 575
Video & virtual tour
Property
Parking
- Total spaces: 2
- Parking features: Attached, Asphalt, Garage Door Opener
- Attached garage spaces: 2
- Has uncovered spaces: Yes
- Details: Garage Dimensions (34x25), Garage Door Height (0)
Accessibility
- Accessibility features: None
Features
- Levels: One
- Stories: 1
- Patio & porch: Rear Porch, Screened
- Pool features: None
Lot
- Size: 0.36 Acres
- Dimensions: 90 x 114 x 143 x 167
- Features: Corner Lot, Tree Coverage - Medium
Details
- Additional structures: Storage Shed
- Foundation area: 1255
- Parcel number: 221150021021
- Zoning description: Residential-Single Family
Construction
Type & style
- Home type: SingleFamily
- Property subtype: Single Family
Materials
- Block
- Roof: Age 8 Years or Less,Asphalt
Condition
- New construction: No
- Year built: 1977
Utilities & green energy
- Electric: 200+ Amp Service
- Gas: Natural Gas
- Sewer: City Sewer/Connected
- Water: City Water/Connected
- Utilities for property: Underground Utilities
Community & HOA
Community
- Subdivision: Antlers Park
HOA
- Has HOA: No
Location
- Region: Lakeville
Financial & listing details
- Price per square foot: $240/sqft
- Tax assessed value: $337,000
- Annual tax amount: $3,546
- Date on market: 10/15/2026
Estimated market value
Not available
Estimated sales range
Not available
Not available
Price history
| Date | Event | Price |
|---|---|---|
| 10/15/2026 | Listed for sale | $439,000+110%$240/sqft |
Source:  NorthstarMLS as distributed by MLS GRID #7119660 Report a problem | ||
| 2/18/2004 | Sold | $209,000$114/sqft |
Source: Public Record Report a problem | ||
Public tax history
| Year | Property taxes | Tax assessment |
|---|---|---|
| 2025 | $3,832 -0.7% | $337,000 +0.4% |
| 2024 | $3,860 -0.6% | $335,800 +0.7% |
| 2023 | $3,884 +1.2% | $333,600 +0.3% |
| 2022 | $3,838 +12.4% | $332,700 +22% |
| 2021 | $3,416 +5.2% | $272,800 +15.7% |
| 2020 | $3,246 -6.3% | $235,805 -7.1% |
| 2019 | $3,466 | $253,700 +8.9% |
| 2018 | $3,466 +12% | $233,000 +3.6% |
| 2017 | $3,094 +1.7% | $224,800 +5.9% |
| 2016 | $3,042 +4.5% | $212,300 +16.3% |
| 2015 | $2,910 +15.1% | $182,613 +1.8% |
| 2014 | $2,528 +6.3% | $179,343 +13.1% |
| 2013 | $2,378 +6.8% | $158,633 |
| 2012 | $2,227 -3.1% | -- |
| 2011 | $2,299 -2.2% | -- |
| 2010 | $2,351 -2.9% | -- |
| 2009 | $2,421 -1.8% | -- |
| 2008 | $2,466 +4% | -- |
| 2007 | $2,371 +8.4% | -- |
| 2006 | $2,188 +10.3% | -- |
| 2004 | $1,984 +12.8% | -- |
| 2003 | $1,759 +19.2% | -- |
| 2002 | $1,476 -26.7% | -- |
| 2001 | $2,013 | -- |
Find assessor info on the county website
Monthly payment
Est. payment
Payment breakdown
Explore the cost of this home by adjusting the details. Changes won't be saved.Climate risks
Neighborhood: 55044


Similar homes
- $435,0004 bd2 ba2.2k sqft19858 Jaguar Ave, Lakeville, MN 55044For Sale
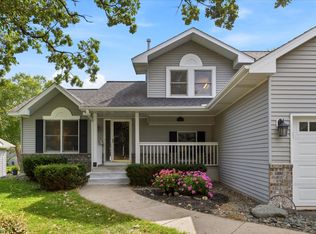
 MLS ID #7115836, Cindy Carlson, Edina Realty, Inc.. NorthstarMLS as distributed by MLS GRID
- $440,0004 bd2 ba2k sqft17388 Jaguar Path, Lakeville, MN 55044For Sale
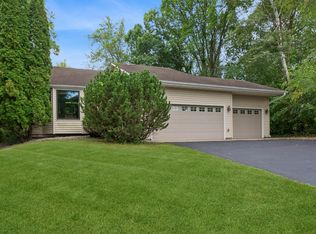 MLS ID #7137800, Tyler T Layman, RE/MAX Advantage Plus. NorthstarMLS as distributed by MLS GRID
- $475,0004 bd2 ba2.1k sqft17532 Jaguar Path, Lakeville, MN 55044For Sale
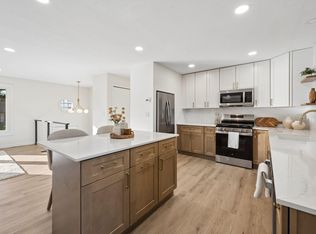 MLS ID #7156528, Elina Butkov, eXp Realty. NorthstarMLS as distributed by MLS GRID
- $389,8504 bd2 ba1.9k sqft10015 Upper 205th St W, Lakeville, MN 55044For Sale
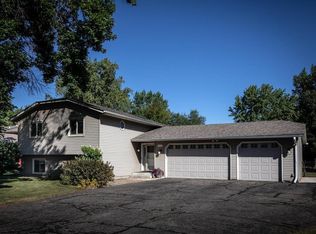 MLS ID #7142865, Bruce and Sue Wolf, Edina Realty, Inc.. NorthstarMLS as distributed by MLS GRID
- $445,0004 bd3 ba2.1k sqft17425 Java Ct N, Lakeville, MN 55044For SaleMLS ID #7123472, Paula Swirtz, LPT Realty, LLC. NorthstarMLS as distributed by MLS GRID
- $499,0003 bd4 ba2.6k sqft9508 204th St W, Lakeville, MN 55044For SaleMLS ID #7160439, Austin Kern, Pemberton RE. NorthstarMLS as distributed by MLS GRID
- $325,0004 bd2 ba2.3k sqft8534 195th St W, Lakeville, MN 55044For SaleMLS ID #7065629, Julie Kay Sabby, eXp Realty. NorthstarMLS as distributed by MLS GRID
- $425,0003 bd2 ba1.9k sqft10470 169th St W, Lakeville, MN 55044For SaleMLS ID #7150671, Caarin Pannkuk-The Property Geeks, Real Broker, LLC. NorthstarMLS as distributed by MLS GRID
- $385,0004 bd2 ba1.6k sqft20615 Jaguar Ave, Lakeville, MN 55044For SaleMLS ID #7105885, Paul D. Erickson, LPT Realty, LLC. NorthstarMLS as distributed by MLS GRID
- $362,0004 bd2 ba2.1k sqft18817 Kenwood Trl, Lakeville, MN 55044For SaleMLS ID #7020747, Amber N Broadway, Opendoor Brokerage, LLC. NorthstarMLS as distributed by MLS GRID
- $387,9004 bd2 ba1.8k sqft20749 Italy Ave, Lakeville, MN 55044For SaleMLS ID #7137368, Kimberly K Lemaire, Edina Realty, Inc.. NorthstarMLS as distributed by MLS GRID
- $389,9004 bd2 ba1.9k sqft17550 Illinois Ct, Lakeville, MN 55044For SaleMLS ID #7142528, Frank J Feela, Keller Williams Classic Realty. NorthstarMLS as distributed by MLS GRID
- $455,0004 bd3 ba1.9k sqft7739 206th St W, Lakeville, MN 55044For SaleMLS ID #7133854, Chad M Skluzacek, Keller Williams Preferred Rlty. NorthstarMLS as distributed by MLS GRID
- $399,9995 bd3 ba2.7k sqft17600 Italy Path, Lakeville, MN 55044For SaleMLS ID #7126282, Kelly Arvidson, Keller Williams Preferred Rlty. NorthstarMLS as distributed by MLS GRID
- $339,9004 bd2 ba1.8k sqft20480 Idalia Ave, Lakeville, MN 55044For SaleMLS ID #7147902, Rochelle M Johnson-Brown, Edina Realty, Inc.. NorthstarMLS as distributed by MLS GRID
- $349,9005 bd3 ba2.1k sqft20615 207th Ct W, Lakeville, MN 55044For SaleMLS ID #7145739, Jake Dasilveira, National Realty Guild. NorthstarMLS as distributed by MLS GRID
- $479,0004 bd3 ba2k sqft7737 205th St W, Lakeville, MN 55044For SaleMLS ID #7125189, Lisa Vossen, Edina Realty, Inc.. NorthstarMLS as distributed by MLS GRID
- $480,0004 bd3 ba2k sqft20566 Glade Ave, Lakeville, MN 55044For SaleMLS ID #7109980, Sarah F. Lebens, Edina Realty, Inc.. NorthstarMLS as distributed by MLS GRID
- $349,0003 bd2 ba2k sqft17800 Jamaica Cir, Lakeville, MN 55044For SaleMLS ID #7148592, Kelly Harbal, Edina Realty, Inc.. NorthstarMLS as distributed by MLS GRID
