Welcome to this spacious and inviting 5-bedroom, 4-bath home in beautiful Hampstead, NC -- designed with comfortable family living in mind. With plenty of room to spread out, this home offers the perfect balance of open gathering spaces and private retreats.
The thoughtfully designed floor plan features two dining spaces, ideal for everyday meals, holiday gatherings, or entertaining guests. The large kitchen island serves as the heart of the home, offering ample prep space, seating, and room for everyone to gather together.
Retreat to the oversized, spa-like primary suite offering a relaxing escape at the end of the day. The impressive walk-in closet features custom shelving and abundant storage space designed to keep everything organized with ease.
Enjoy relaxing mornings or peaceful evenings on the screened porch overlooking the large backyard with plenty of space for play, pets, gardening, or future outdoor entertaining.
Located just a short drive to the beaches of Topsail Beach and situated in the highly sought-after Topsail School District, this home offers the perfect combination of coastal convenience and everyday functionality.
Make this house your home today -- don't miss out on this incredible opportunity to enjoy coastal living with room for everyone!
Pending
$625,000
198 Man O War Lane, Hampstead, NC 28443
5beds
3,196sqft
Single Family Residence
Built in 2024
9,148 Square Feet Lot
$620,800 Zestimate®
$196/sqft
$32/mo HOA
What's special
- 32 days
- 56
- 0
Likely to sell faster than
Zillow last checked:
Listing updated:
Listed by:
Wayne D Bigg 910-264-4921,
BlueCoast Realty Corporation
Source: Hive MLS,MLS#: 100585434 Originating MLS: Cape Fear Realtors MLS, Inc.
Originating MLS: Cape Fear Realtors MLS, Inc.Facts & features
Interior
Bedrooms & bathrooms
- Bedrooms: 5
- Bathrooms: 4
- Full bathrooms: 4
Rooms
- Room types: Family Room, Dining Room, Breakfast Nook, Other, Bedroom 5, Master Bedroom, Bedroom 2, Bedroom 3, Bedroom 4
Primary bedroom
- Level: Second
- Dimensions: 16 x 16.3
Bedroom 2
- Level: Second
- Dimensions: 12 x 11
Bedroom 3
- Level: Second
- Dimensions: 12 x 111
Bedroom 4
- Description: BR 4 or Rec room. With Bath.
- Level: Second
- Dimensions: 17.75 x 18
Bedroom 5
- Level: First
- Dimensions: 12 x 11.6
Breakfast nook
- Level: First
Dining room
- Level: First
Family room
- Level: First
- Dimensions: 18 x 19.75
Kitchen
- Level: First
Other
- Description: Foyer
- Level: First
- Dimensions: 7 x 10
Heating
- Electric, Forced Air, Zoned
Cooling
- Central Air, Zoned
Appliances
- Included: Vented Exhaust Fan, Gas Cooktop, Built-In Microwave, Refrigerator, Disposal, Dishwasher, Tankless Water Heater
- Laundry: Laundry Room
Features
- Walk-in Closet(s), Tray Ceiling(s), High Ceilings, Entrance Foyer, Solid Surface, Kitchen Island, Ceiling Fan(s), Pantry, Walk-in Shower, Gas Log, Walk-In Closet(s)
- Flooring: Carpet, Laminate, Tile
- Number of fireplaces: 1
- Fireplace features: Gas Log
Interior area
- Total structure area: 3,196
- Total interior livable area: 3,196 sqft
Video & virtual tour
Property
Parking
- Total spaces: 2
- Parking features: Garage Faces Front, Concrete, Garage Door Opener, Off Street
- Attached garage spaces: 2
Features
- Levels: Two
- Patio & porch: Covered, Porch, Screened, Rear Porch
- Exterior features: Irrigation System
- Fencing: Back Yard,Wood
- View description: None
- Waterfront features: None
- Frontage type: See Remarks
Lot
- Size: 9,148 Square Feet
Details
- Parcel number: 32923636210000
- Zoning: RP
- Special conditions: Standard
Construction
Type & style
- Home type: SingleFamily
- Property subtype: Single Family Residence
Materials
- Vinyl Siding, Wood Frame
- Foundation: Slab
- Roof: Architectural Shingle,Shingle
Condition
- New construction: No
- Year built: 2024
Utilities & green energy
- Sewer: Private Sewer
- Water: Public
- Utilities for property: Natural Gas Connected
Green energy
- Energy efficient items: Thermostat
Community & HOA
Community
- Security: Smoke Detector(s)
- Subdivision: Sanctuary at Forest Sound
HOA
- Has HOA: Yes
- Amenities included: Maintenance Common Areas, Management
- HOA fee: $388 annually
- HOA name: Forest Sound POA
- HOA phone: 910-395-1500
Location
- Region: Hampstead
Financial & listing details
- Price per square foot: $196/sqft
- Tax assessed value: $372,175
- Annual tax amount: $3,442
- Date on market: 6/30/2026
- Cumulative days on market: 32 days
- Listing agreement: Exclusive Right To Sell
- Listing terms: Cash,Conventional,FHA,VA Loan
- Road surface type: Paved
Estimated market value
$620,800
$590,000 - $652,000
$3,647/mo
Price history
| Date | Event | Price |
|---|---|---|
| 7/15/2026 | Pending sale | $625,000$196/sqft |
Source:  Hive MLS #100585434 Report a problem Hive MLS #100585434 Report a problem | ||
| 6/30/2026 | Listed for sale | $625,000+3.3%$196/sqft |
Source: Hive MLS #100585434 Report a problem | ||
| 11/6/2024 | Sold | $604,900$189/sqft |
Source: Hive MLS #100435074 Report a problem | ||
| 8/9/2024 | Pending sale | $604,900$189/sqft |
Source: Hive MLS #100435074 Report a problem | ||
| 3/26/2024 | Listed for sale | $604,900$189/sqft |
Source: Hive MLS #100435074 Report a problem | ||
Public tax history
| Year | Property taxes | Tax assessment |
|---|---|---|
| 2025 | $3,226 +742.5% | $651,767 +1474.3% |
| 2024 | $383 | $41,400 |
| 2023 | -- | $41,400 |
Find assessor info on the county website
Monthly payment
Est. payment
Payment breakdown
Explore the cost of this home by adjusting the details. Changes won't be saved.Climate risks
Neighborhood: 28443
Nearby schools
Schools provided by the listing agent
- Elementary: Topsail
- Middle: Topsail
- High: Topsail
Source: Hive MLS. This data may not be complete. We recommend contacting the local school district to confirm school assignments for this home.


Similar homes
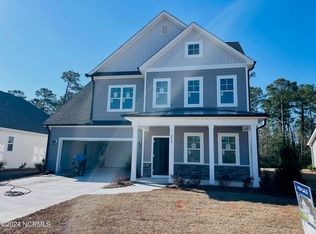
- $638,9004 bd4 ba3k sqft30 Man O War Lane, Hampstead, NC 28443For Sale
 MLS ID #100567474, Jonathan R Harris, Keller Williams Innovate-Wilmington. Hive MLS
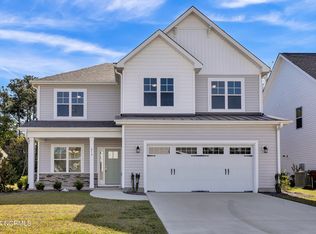
 - $595,0004 bd4 ba2.7k sqft177 Tilloo Cut Way, Hampstead, NC 28443For Sale
 MLS ID #100567561, Taylor R Reed, Coldwell Banker Sea Coast Advantage-Hampstead. Hive MLS
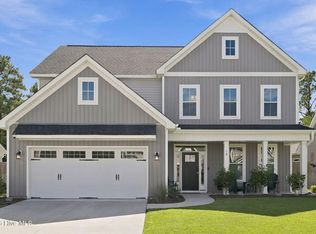
 - $649,0004 bd4 ba3.3k sqft413 Canter Crest Road, Hampstead, NC 28443For Sale
 MLS ID #100602880, Summy Rucker, Summy Rucker Real Estate LLC. Hive MLS
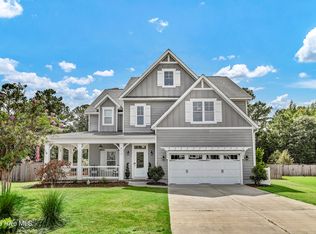
 - $699,0006 bd5 ba3.4k sqft64 Sally Lane, Hampstead, NC 28443For Sale
 MLS ID #100602466, Molly White, Landmark Sotheby's International Realty. Hive MLS
 - $575,5004 bd4 ba2.4k sqft165 Tilloo Cut Way, Hampstead, NC 28443For SaleMLS ID #100582490, Bettie Wall, Swansboro Port Realty. Hive MLS
- $780,0005 bd4 ba3k sqft134 Wild Berry Lane, Hampstead, NC 28443For SaleMLS ID #100610102, Ronel Austin, Coastal Realty Associates LLC. Hive MLS
- $839,0004 bd3 ba2.7k sqft210 Knots Bend Drive, Hampstead, NC 28443For SaleMLS ID #100608755, Brett Blizzard, Destination Realty Corporation, LLC. Hive MLS
- $539,9004 bd3 ba2.5k sqft75 Fletcher Lane, Hampstead, NC 28443For SaleMLS ID #100602910, Jim A Spicuzza, Coastal Properties. Hive MLS
- $659,9004 bd3 ba2.8k sqft323 Crown Pointe Drive, Hampstead, NC 28443For SaleMLS ID #100608783, Rob H Warwick, Coldwell Banker Sea Coast Advantage. Hive MLS
- $720,0004 bd3 ba2.3k sqft105 E Keel Drive, Hampstead, NC 28443For SaleMLS ID #100567182, Gail R Bailey, Intracoastal Realty Corporation. Hive MLS
- $599,0004 bd4 ba2.7k sqft90 E Singing Avenue, Hampstead, NC 28443For SaleMLS ID #100604440, Jennifer Richardson Real Estate, Berkshire Hathaway HomeServices Carolina Premier Properties. Hive MLS
- $579,0004 bd4 ba2.6k sqft51 W Singing Avenue, Hampstead, NC 28443For SaleMLS ID #100603044, Tracy S Moore, Berkshire Hathaway HomeServices Carolina Premier Properties. Hive MLS
- $789,9003 bd3 ba2.5k sqft265 Iris Way, Hampstead, NC 28443For SaleMLS ID #100597045, Laura L Betz, RE/MAX Essential. Hive MLS
- $589,5003 bd3 ba2.3k sqft235 Topsail Watch Drive, Hampstead, NC 28443For SaleMLS ID #100606749, Christina M Block, Coldwell Banker Sea Coast Advantage-Hampstead. Hive MLS
- $525,0003 bd3 ba2.4k sqft116 Dogwood Lane, Hampstead, NC 28443For SaleMLS ID #100581086, Irena B Kohler, Coldwell Banker Sea Coast Advantage-Hampstead. Hive MLS
- $936,0004 bd4 ba3.2k sqft473 Jackline Drive, Hampstead, NC 28443For SaleMLS ID #100596952, Kim Crouch, eXp Realty. Hive MLS
- $599,0004 bd4 ba3.3k sqft46 Vella Lane, Wilmington, NC 28411For SaleMLS ID #100607305, Jennifer Richardson Real Estate, Berkshire Hathaway HomeServices Carolina Premier Properties. Hive MLS
- $495,0003 bd3 ba2k sqft91 W Conolly Court, Hampstead, NC 28443For SaleMLS ID #100587989, Alyson Squires, 360 REALTY. Hive MLS
- $775,0003 bd4 ba3k sqft353 Washington Acres Road, Hampstead, NC 28443For SaleMLS ID #100567806, Garrett A Williams, Intracoastal Realty Corporation. Hive MLS
