Welcome home to this super clean and meticulously maintained 3-bedroom, 2 full bath split-level with a finished English lower level! The updated kitchen features freshly painted cabinets, new countertops, newer hardware, and a newer stove and microwave, making it both stylish and functional. Outside, summer fun awaits with a 27-foot above-ground pool, an expansive deck perfect for entertaining, and a 10x8 storage shed for all your outdoor gear. Situated on a quiet corner lot just one block from Riverwood Elementary, less than a mile from McHenry West High School, and near neighborhood parks, this home is perfectly located for everyday convenience. Additional features include a spacious 2-car garage, full-size laundry room, second-floor storage room, and numerous updates including the roof and siding (2015) and furnace and A/C (2014). Just minutes from McHenry's revitalized downtown, Riverwalk, restaurants, shopping, entertainment, and major retail, this move-in ready home offers the perfect combination of comfort, updates, and location.
Contingent
$345,000
198 S Driftwood Trl, McHenry, IL 60050
3beds
1,562sqft
Single Family Residence
Built in 1990
0.25 Acres Lot
$-- Zestimate®
$221/sqft
$-- HOA
What's special
Quiet corner lotNewer hardwareSecond-floor storage roomUpdated kitchenFinished english lower levelNew countertopsFreshly painted cabinets
- 46 days |
- 132 |
- 4 |
Likely to sell faster than
Zillow last checked:
Listing updated:
Listed by:
Brandy Schuldt 847-421-9209,
Keller Williams North Shore West
Source: MRED as distributed by MLS GRID,MLS#: 12689157
Facts & features
Interior
Bedrooms & bathrooms
- Bedrooms: 3
- Bathrooms: 2
- Full bathrooms: 2
Rooms
- Room types: Storage
Primary bedroom
- Features: Flooring (Carpet), Window Treatments (Blinds)
- Level: Second
- Area: 110 Square Feet
- Dimensions: 10X11
Bedroom 2
- Features: Flooring (Carpet)
- Level: Second
- Area: 143 Square Feet
- Dimensions: 11X13
Bedroom 3
- Features: Flooring (Carpet)
- Level: Lower
- Area: 110 Square Feet
- Dimensions: 11X10
Family room
- Features: Flooring (Carpet)
- Level: Main
- Area: 220 Square Feet
- Dimensions: 20X11
Kitchen
- Features: Kitchen (Eating Area-Table Space), Flooring (Hardwood)
- Level: Main
- Area: 170 Square Feet
- Dimensions: 17X10
Laundry
- Features: Flooring (Vinyl)
- Level: Lower
- Area: 72 Square Feet
- Dimensions: 8X9
Living room
- Features: Flooring (Carpet)
- Level: Main
- Area: 323 Square Feet
- Dimensions: 19X17
Storage
- Level: Second
- Area: 90 Square Feet
- Dimensions: 10X9
Heating
- Natural Gas
Cooling
- Central Air
Appliances
- Included: Range, Microwave, Dishwasher, Refrigerator, Freezer, Washer, Dryer, Disposal, Gas Water Heater
- Laundry: Sink
Features
- Cathedral Ceiling(s)
- Flooring: Hardwood
- Basement: Finished,Daylight
- Attic: Unfinished
Interior area
- Total structure area: 1,592
- Total interior livable area: 1,562 sqft
Property
Parking
- Total spaces: 2
- Parking features: Concrete, Garage Door Opener, Yes, Garage Owned, Attached, Garage
- Attached garage spaces: 2
- Has uncovered spaces: Yes
Accessibility
- Accessibility features: No Disability Access
Features
- Patio & porch: Deck, Patio
- Pool features: Above Ground
- Fencing: Fenced
Lot
- Size: 0.25 Acres
- Dimensions: 39.3X65X119.8X90.1
- Features: Corner Lot
Details
- Additional structures: Shed(s)
- Parcel number: 1403103004
- Special conditions: None
- Other equipment: Radon Mitigation System
Construction
Type & style
- Home type: SingleFamily
- Property subtype: Single Family Residence
Materials
- Vinyl Siding
- Foundation: Concrete Perimeter
- Roof: Asphalt
Condition
- New construction: No
- Year built: 1990
Details
- Builder model: Tri-Level
Utilities & green energy
- Sewer: Public Sewer
- Water: Public
Community & HOA
Community
- Features: Park, Curbs, Sidewalks, Street Lights, Street Paved
- Security: Carbon Monoxide Detector(s)
- Subdivision: Winding Creek
HOA
- Services included: None
Location
- Region: Mchenry
Financial & listing details
- Price per square foot: $221/sqft
- Tax assessed value: $287,157
- Annual tax amount: $6,986
- Date on market: 7/7/2026
- Ownership: Fee Simple
Estimated market value
Not available
Estimated sales range
Not available
Not available
Price history
| Date | Event | Price |
|---|---|---|
| 7/14/2026 | Contingent | $345,000$221/sqft |
Source:  MRED as distributed by MLS GRID #12689157 Report a problem MRED as distributed by MLS GRID #12689157 Report a problem | ||
| 7/7/2026 | Listed for sale | $345,000+76.9%$221/sqft |
Source: MRED as distributed by MLS GRID #12689157 Report a problem | ||
| 5/12/2020 | Listing removed | $195,000$125/sqft |
Source: RE/MAX Plaza #10669745 Report a problem | ||
| 5/12/2020 | Listed for sale | $195,000-1.5%$125/sqft |
Source: RE/MAX Plaza #10669745 Report a problem | ||
| 5/11/2020 | Sold | $198,000+1.5%$127/sqft |
Source: MRED as distributed by MLS GRID #10669745 Report a problem | ||
| 4/12/2020 | Pending sale | $195,000$125/sqft |
Source: RE/MAX Plaza #10669745 Report a problem | ||
| 3/29/2020 | Price change | $195,000-7.1%$125/sqft |
Source: RE/MAX Plaza #10669745 Report a problem | ||
| 3/22/2020 | Listed for sale | $209,900$134/sqft |
Source: RE/MAX Plaza #10669745 Report a problem | ||
| 3/19/2020 | Pending sale | $209,900$134/sqft |
Source: RE/MAX Plaza #10669745 Report a problem | ||
| 3/17/2020 | Price change | $209,900-2.8%$134/sqft |
Source: RE/MAX Plaza #10669745 Report a problem | ||
| 3/12/2020 | Listed for sale | $216,000+58.8%$138/sqft |
Source: RE/MAX Plaza #10665690 Report a problem | ||
| 3/28/1996 | Sold | $136,000$87/sqft |
Source: Public Record Report a problem | ||
Public tax history
| Year | Property taxes | Tax assessment |
|---|---|---|
| 2025 | $6,986 +4.5% | $95,719 +9.5% |
| 2024 | $6,685 +3.2% | $87,423 +11.5% |
| 2023 | $6,480 +5.5% | $78,400 +10.7% |
| 2022 | $6,144 +4.1% | $70,812 +6.7% |
| 2021 | $5,901 +0.9% | $66,391 +3.1% |
| 2020 | $5,847 | $64,401 +5.2% |
| 2019 | -- | $61,230 +3.7% |
| 2018 | $6,071 +1.8% | $59,051 +4.4% |
| 2017 | $5,965 +1.6% | $56,573 +4.8% |
| 2016 | $5,871 | $53,976 +25.4% |
| 2013 | $5,871 | $43,050 -25.8% |
| 2011 | -- | $58,022 -7.2% |
| 2010 | -- | $62,510 -6.1% |
| 2009 | -- | $66,563 -10.7% |
| 2008 | -- | $74,548 +9.9% |
| 2006 | -- | $67,862 +4.7% |
| 2005 | $4,132 +9.9% | $64,809 +6.3% |
| 2004 | $3,759 +2.4% | $60,956 +6.2% |
| 2003 | $3,671 +2% | $57,424 +6.5% |
| 2002 | $3,599 +14.8% | $53,944 +11.8% |
| 2001 | $3,134 +16.1% | $48,270 +17.5% |
| 2000 | $2,700 | $41,086 |
Find assessor info on the county website
Monthly payment
Est. payment
Payment breakdown
Explore the cost of this home by adjusting the details. Changes won't be saved.Climate risks
Neighborhood: 60050
Nearby schools
GreatSchools rating
- 6/10Riverwood Elementary SchoolGrades: K-5Distance: 0.2 mi
- 7/10Parkland SchoolGrades: 6-8Distance: 1.9 mi
- NAMcHenry Community High SchoolGrades: 9-12Distance: 1.7 mi
Schools provided by the listing agent
- Elementary: Riverwood Elementary School
- Middle: Parkland Middle School
- High: Mchenry Campus
- District: 15
Source: MRED as distributed by MLS GRID. This data may not be complete. We recommend contacting the local school district to confirm school assignments for this home.
- $390,6004 bd3 ba2.3k sqft200 S Driftwood Trl, McHenry, IL 60050Off Market
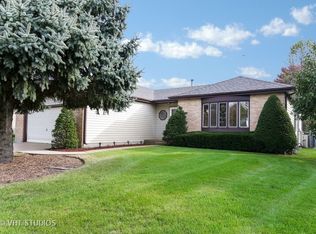
- $348,3003 bd3 ba1.5k sqft209 Barnwood Trl, McHenry, IL 60050Off Market
- $356,8003 bd-- ba1.7k sqft211 Barnwood Trl, McHenry, IL 60050Off Market
- $375,9003 bd3 ba1.7k sqft202 S Driftwood Trl, McHenry, IL 60050Off Market
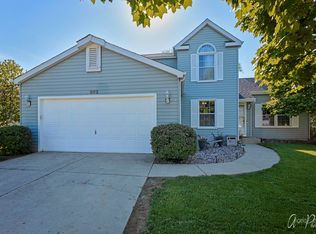
- $377,9003 bd2 ba2.3k sqft4821 Barnwood Trl, McHenry, IL 60050Off Market
- $383,8004 bd3 ba2.5k sqft4816 Barnwood Trl, McHenry, IL 60050Off Market
- $343,0003 bd2 ba1.7k sqft4818 Barnwood Trl, McHenry, IL 60050Off Market
- $371,7003 bd2 ba1.7k sqft4814 Barnwood Trl, McHenry, IL 60050Off Market
A local agent can set up tours, give advice and negotiate with sellers.
Similar homes
- $375,0003 bd2 ba1.7k sqft809 Carol Ave, McHenry, IL 60050Active
 MLS ID #12658887, Celeste Barr, ABR,e-PRO,GRI,SFR, eXp Realty. MRED as distributed by MLS GRID
 - $375,0004 bd2 ba1k sqft3715 Claremont Rd, Johnsburg, IL 60051Active
 MLS ID #12723771, Brittany Sanchez, Realty of America, LLC. MRED as distributed by MLS GRID
 - $275,0003 bd3 ba1.9k sqft2017 Concord Dr, McHenry, IL 60050Price Change
 MLS ID #12677725, Valarie Werderitch, CRS,GRI,SFR, Berkshire Hathaway HomeServices Starck Real Estate. MRED as distributed by MLS GRID
 - $333,0004 bd2 ba1.5k sqft140 Skyline Dr, Carpentersville, IL 60110New
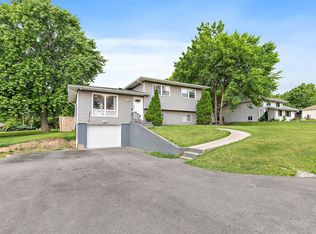 MLS ID #12740000, Jonathan Cruz, Compass. MRED as distributed by MLS GRID
 - $429,9003 bd2 ba2k sqft2923 Shorewood Dr, McHenry, IL 60050ActiveMLS ID #12687637, Shawn Strach, GRI,PSA,SFR, Dream Real Estate, Inc.. MRED as distributed by MLS GRID
- $349,9003 bd2 ba1.4k sqft2614 Crystal Lake Rd, Cary, IL 60013ActiveMLS ID #12726041, Jack Sheetz, Baird & Warner. MRED as distributed by MLS GRID
- $375,0003 bd3 ba1.7k sqft352 N Cornerstone Dr, Volo, IL 60020ActiveMLS ID #12725941, Barb Noote, Compass. MRED as distributed by MLS GRID
- $409,9004 bd2 ba1.8k sqft3707 N Oak Knoll Rd, Crystal Lake, IL 60012ActiveMLS ID #12712815, Kay Wirth, ABR,CRS,GRI,LTG, RE/MAX Suburban. MRED as distributed by MLS GRID
- $380,0004 bd3 ba1.7k sqft8 Raintree Ct, Cary, IL 60013Price ChangeMLS ID #12719649, Daniel Bryan, Flatland Homes, LTD. MRED as distributed by MLS GRID
- $350,0003 bd2 ba1.1k sqft109 Weaver Dr, Cary, IL 60013ActiveMLS ID #12679494, Jim Starwalt, ABR,CRS,CSC,GRI, Better Homes and Garden Real Estate Star Homes. MRED as distributed by MLS GRID
- $350,0003 bd3 ba1.7k sqft2259 N Orchard Ln, Round Lake Beach, IL 60073ActiveMLS ID #12730454, Herbert Straus, Keller Williams Thrive. MRED as distributed by MLS GRID
- $300,0002 bd2 ba1k sqft39 Fairfax Rd, Fox Lake, IL 60020NewMLS ID #12739875, Theresa Bloede, Compass. MRED as distributed by MLS GRID
- $263,5002 bd2 ba1.4k sqft5928 Dublin Ct #1, McHenry, IL 60050ActiveMLS ID #12701489, Melissa Kostelnik, ABR,SRES, RE/MAX Plaza. MRED as distributed by MLS GRID
- $275,0002 bd2 ba1.4k sqft1028 Draper Rd, McHenry, IL 60050ActiveMLS ID #12680891, Kevin Dombrowski, HomeSmart Connect LLC. MRED as distributed by MLS GRID
- $339,9003 bd3 ba2.2k sqft8566 Cedar St, Fox Lake, IL 60020ActiveMLS ID #12640273, Tracy Sibley, ABR, Stellar Results Realty. MRED as distributed by MLS GRID
- $329,9004 bd2 ba1.6k sqft85 Sherbon Ln, Crystal Lake, IL 60014ActiveMLS ID #12709624, Nicola Heath, Berkshire Hathaway HomeServices Starck Real Estate. MRED as distributed by MLS GRID
- $340,0003 bd2 ba1.8k sqft611 Parkway Ave, Antioch, IL 60002Price ChangeMLS ID #12721397, Jerry Cox, Vylla Home. MRED as distributed by MLS GRID
- $399,9003 bd2 ba1.5k sqft1225 Winaki Trl, Algonquin, IL 60102Re-activatedMLS ID #12693290, Matthew Kombrink, GRI,SFR, One Source Realty. MRED as distributed by MLS GRID
- $414,9003 bd3 ba1.9k sqft317 Talismon Dr, Crystal Lake, IL 60012ActiveMLS ID #12711035, Kelly Vance, Century 21 Integra. MRED as distributed by MLS GRID
- $315,0002 bd4 ba1.6k sqft2714 Kendall Xing, Johnsburg, IL 60051ActiveMLS ID #12732175, Gregory Klemstein, ABR,GRI, RE/MAX Plaza. MRED as distributed by MLS GRID
