This home is "ready for new owners" in Salisbury. It offers a remodeled gourmet, eat-in kitchen with ceramic tile floor, 36” Viking gas range top with grill, built-in Advantium halogen/microwave oven, and built-in, full-size convection oven with air fryer. Countertops are granite with custom, solid cherry cabinets.
The house has gutters with leaf gutter guards, natural wood windows and a mix of carpet and hardwood floors. All the bathrooms have ceramic tile floors, and updated, chair-height, eco-friendly toilets. This colonial two-story has a beautiful large living room with cozy, wood-burning fireplace, and a formal dining room. The extra-large family room also has a woodburning / gas log fireplace. The 2nd floor has the master bedroom with en-suite bath with step-in shower. Two other bedrooms are bright with hardwood / carpet floors. The fourth bedroom also can serve as a home office.
Legal Details
Parcel number: 729711529000000
Legal description: Salisbury L 26 BK F SE H3
Magisterial District: Midlothian
Subdivision: Salisbury
Features
Living room with masonry, woodburning fireplace
Formal dining room
Family room with masonry, woodburning / gas fireplace
Flooring: Hardwood, Carpet, Ceramic Tile
Basement: None
Interior area
Total interior livable area: 2,476 sq. ft.
Property Features
Construction: Wood frame
Lot size: 0.85 Acres
Bedrooms: 4
Full bathrooms: 2
Half bathrooms: 1
Heating: dual zone with AprilAire humidifier, Hepa filter, and electronic air cleaner
Furnace: Gas forced air
Cooling: Central, refrigeration
Construction
Roof: Composition
Year built: 1972
Sewer: Conventional Septic
HOA dues: $9 / mo.
Appliances Included:
Dishwasher, Disposal, Refrigerator, Built-in Microwave, and Built-in Oven
Buyers must provide proof of funds or pre-approval letter within 30 days of offer.
Realtors please do not contact me to list the house!
Leave a message at 804-794-7377
Pending
Price cut: $43K (9/18)
$550,000
1981 Castlebridge Rd, Midlothian, VA 23113
4beds
2,476sqft
SingleFamily
Built in 1972
0.82 Acres Lot
$-- Zestimate®
$222/sqft
$9/mo HOA
What's special
Cozy wood-burning fireplaceExtra-large family roomUpdated chair-height eco-friendly toiletsFormal dining roomNatural wood windowsCustom solid cherry cabinetsRemodeled gourmet eat-in kitchen
What the owner loves about this home
We love the large living room with cozy, wood-burning fireplace, and a formal dining room. It is situated in a quiet neighborhood with award winning schools and great shopping nearby.
- 26 days
- 2,591
- 114
Listed by:
Property Owner (804) 794-7377
Facts & features
Interior
Bedrooms & bathrooms
- Bedrooms: 4
- Bathrooms: 3
- Full bathrooms: 2
- 1/4 bathrooms: 1
Heating
- Forced air, Electric, Gas
Cooling
- Refrigerator, Central
Appliances
- Included: Dishwasher, Dryer, Freezer, Garbage disposal, Microwave, Range / Oven, Refrigerator, Washer
Features
- Flooring: Hardwood
- Basement: None
- Has fireplace: Yes
- Fireplace features: masonry
Interior area
- Total interior livable area: 2,476 sqft
Property
Parking
- Parking features: Garage - Attached
Features
- Exterior features: Other
Lot
- Size: 0.82 Acres
Details
- Parcel number: 729711529000000
Construction
Type & style
- Home type: SingleFamily
- Architectural style: Colonial
Materials
- Wood
- Roof: Composition
Condition
- New construction: No
- Year built: 1972
Community & HOA
HOA
- Has HOA: Yes
- HOA fee: $9 monthly
Location
- Region: Midlothian
Financial & listing details
- Price per square foot: $222/sqft
- Tax assessed value: $526,000
- Annual tax amount: $4,681
- Date on market: 8/26/2026
Estimated market value
Not available
Estimated sales range
Not available
$3,083/mo
Price history
| Date | Event | Price |
|---|---|---|
| 9/18/2026 | Pending sale | $550,000-7.3%$222/sqft |
Source: Owner Report a problem | ||
| 8/26/2026 | Listed for sale | $593,000+524.2%$239/sqft |
Source: Owner Report a problem | ||
| 5/15/1979 | Sold | $95,000$38/sqft |
Source: Agent Provided Report a problem | ||
Public tax history
| Year | Property taxes | Tax assessment |
|---|---|---|
| 2025 | $4,681 +3.9% | $526,000 +5.1% |
| 2024 | $4,505 +11.6% | $500,500 +12.8% |
| 2023 | $4,038 +3.6% | $443,700 +4.8% |
| 2022 | $3,896 +3.8% | $423,500 +7.2% |
| 2021 | $3,754 +1.9% | $395,200 +1.9% |
| 2020 | $3,684 +5.1% | $387,800 +5.1% |
| 2019 | $3,506 -0.7% | $369,000 |
| 2018 | $3,531 +4.2% | $369,000 +4.3% |
| 2017 | $3,389 | $353,900 +0.3% |
| 2016 | $3,389 +2.1% | $353,000 +2.1% |
| 2015 | $3,319 +3.3% | $345,700 +3.3% |
| 2014 | $3,214 | $334,800 +4.5% |
| 2013 | -- | $320,400 +3.8% |
| 2012 | -- | $308,800 -3.8% |
| 2011 | -- | $320,900 -6.4% |
| 2010 | -- | $343,000 -1.9% |
| 2009 | -- | $349,500 -2.3% |
| 2008 | -- | $357,800 +7.5% |
| 2007 | -- | $332,800 +28.3% |
| 2005 | -- | $259,300 +12.3% |
| 2004 | -- | $231,000 +4.5% |
| 2003 | -- | $221,100 +5.7% |
| 2002 | -- | $209,200 +5.3% |
| 2001 | -- | $198,600 |
Find assessor info on the county website
Monthly payment
Est. payment
Payment breakdown
Explore the cost of this home by adjusting the details. Changes won't be saved.Climate risks
Neighborhood: 23113
- $908,4004 bd2 ba3.6k sqft2001 Castlebridge Rd, Midlothian, VA 23113Off Market
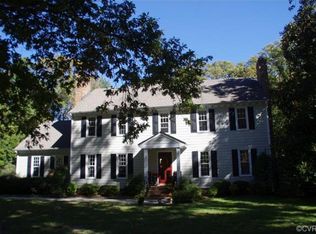
- $700,3004 bd2 ba2.6k sqft1971 Castlebridge Rd, Midlothian, VA 23113Off Market
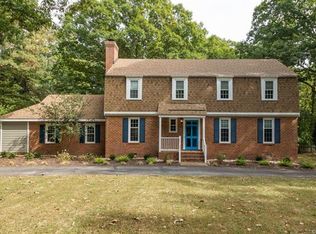
- $654,0004 bd2 ba2.8k sqft13700 Hailsham Cir, Midlothian, VA 23113Off Market
- $689,3004 bd2 ba2.8k sqft13710 Hailsham Cir, Midlothian, VA 23113Off Market
Similar homes
- $548,0004 bd3 ba2.4k sqft13411 Queensgate Rd, Midlothian, VA 23114For Sale
 MLS ID #2624402, Suzanne DuBois, Fiv Realty Co. CVRMLS
 - $555,0005 bd4 ba2.5k sqft11840 Winfore Dr, Midlothian, VA 23113For Sale
 MLS ID #2618438, Monica Hanna, United Real Estate Richmond. CVRMLS
 - $637,0005 bd4 ba2.4k sqft11911 Murray Hill Dr, Midlothian, VA 23113For Sale
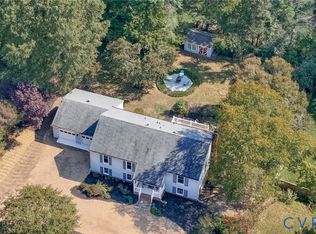 MLS ID #2623670, Jenn Hart, Virginia Capital Realty. CVRMLS
 - $635,0004 bd3 ba2.5k sqft2723 London Park Dr, Midlothian, VA 23113For Sale
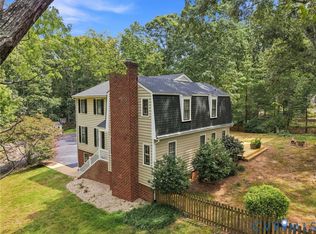 MLS ID #2623613, Kristin Krupp, Shaheen Ruth Martin & Fonville. CVRMLS
