Beautifully updated 3-bedroom, 2-bath home in Maitland, conveniently located approximately 10 minutes from Park Avenue. Major improvements include hurricane-impact windows and a new roof in 2021, an updated kitchen with granite countertops in 2022, new tile flooring in 2023, a new A/C system and ductwork installed in August 2025, and new appliances in 2026. The home features a comfortable open layout, a one-car garage, and a private fenced yard perfect for relaxing or entertaining. Conveniently situated near shopping, dining, major roadways, Maitland, and Winter Park. Move-in ready with many major improvements already completed!
For sale
$360,000
1982 WATER LANE, MAITLAND, FL 32751
3beds
1,351sqft
Duplex, Multi Family
Built in 1983
-- sqft lot
$-- Zestimate®
$266/sqft
$18/mo HOA
What's special
One-car garageNew roofNew appliancesComfortable open layoutHurricane-impact windowsNew tile flooring
- 1 day
- 216
- 9
Likely to sell faster than
Zillow last checked:
Listing updated:
Listed by:
Marledy Tabares 407-608-9155,
COLDWELL BANKER REALTY 407-647-1211
Source: Stellar MLS,MLS#: S5156259 Originating MLS: Orlando Regional
Originating MLS: Orlando Regional
Facts & features
Interior
Bedrooms & bathrooms
- Bedrooms: 3
- Bathrooms: 2
- Full bathrooms: 2
Primary bedroom
- Features: Walk-In Closet(s)
- Level: First
- Area: 195 Square Feet
- Dimensions: 15x13
Bedroom 2
- Features: Built-in Closet
- Level: First
- Area: 120 Square Feet
- Dimensions: 12x10
Bedroom 3
- Features: Built-in Closet
- Level: First
- Area: 100 Square Feet
- Dimensions: 10x10
Dining room
- Level: First
- Area: 165 Square Feet
- Dimensions: 15x11
Kitchen
- Level: First
- Area: 121 Square Feet
- Dimensions: 11x11
Living room
- Level: First
- Area: 165 Square Feet
- Dimensions: 15x11
Heating
- Central
Cooling
- Central Air
Appliances
- Included: Dishwasher, Disposal, Dryer, Microwave, Range, Refrigerator, Washer
- Laundry: In Garage
Features
- Cathedral Ceiling(s), Ceiling Fan(s), Crown Molding, High Ceilings, Kitchen/Family Room Combo, Living Room/Dining Room Combo, Open Floorplan, Walk-In Closet(s)
- Flooring: Ceramic Tile, Hardwood
- Doors: Sliding Doors
- Windows: Skylight(s)
- Has fireplace: No
Interior area
- Total structure area: 1,714
- Total interior livable area: 1,351 sqft
Video & virtual tour
Property
Parking
- Total spaces: 1
- Parking features: Driveway, Garage Door Opener
- Attached garage spaces: 1
- Has uncovered spaces: Yes
Features
- Levels: One
- Stories: 1
- Patio & porch: Front Porch, Porch
- Exterior features: Lighting, Private Yard, Sidewalk
- Fencing: Fenced,Wood
Lot
- Size: 5,625 Square Feet
Details
- Parcel number: 2821305110000010B
- Zoning: RMF-13
- Special conditions: None
Construction
Type & style
- Home type: MultiFamily
- Property subtype: Duplex, Multi Family
Materials
- Block, Stucco
- Foundation: Slab
- Roof: Shingle
Condition
- Completed
- New construction: No
- Year built: 1983
Utilities & green energy
- Sewer: Public Sewer
- Water: Public
- Utilities for property: Electricity Connected, Public, Sewer Connected, Street Lights, Water Connected
Community & HOA
Community
- Pet fee: $0 monthly
- Subdivision: BRANCH TREE
HOA
- Has HOA: Yes
- HOA fee: $18 monthly
- HOA name: Sentry Management / Marlo Sanders
- HOA phone: 407-788-6700
Location
- Region: Maitland
Financial & listing details
- Price per square foot: $266/sqft
- Tax assessed value: $265,828
- Annual tax amount: $2,886
- Date on market: 8/28/2026
- Cumulative days on market: 2 days
- Listing terms: Cash,Conventional,FHA,VA Loan
- Ownership: Fee Simple
- Total actual rent: 0
- Electric utility on property: Yes
- Road surface type: Asphalt
Estimated market value
Not available
Estimated sales range
Not available
Not available
Price history
| Date | Event | Price |
|---|---|---|
| 8/28/2026 | Listed for sale | $360,000+80%$266/sqft |
Source:  Stellar MLS #S5156259 Report a problem Stellar MLS #S5156259 Report a problem | ||
| 3/7/2019 | Sold | $200,000$148/sqft |
Source: Public Record Report a problem | ||
| 6/5/2006 | Sold | $200,000$148/sqft |
Source: Public Record Report a problem | ||
Public tax history
| Year | Property taxes | Tax assessment |
|---|---|---|
| 2025 | $2,931 +14% | $202,037 +2.9% |
| 2024 | $2,570 +2.8% | $196,343 +3% |
| 2023 | $2,499 +3.6% | $190,624 +3% |
| 2022 | $2,411 +1.7% | $185,072 +3% |
| 2021 | $2,370 -16.2% | $179,682 +7.9% |
| 2020 | $2,829 +452.5% | $166,484 +183.5% |
| 2019 | $512 | $58,720 +1.9% |
| 2018 | $512 +0.1% | $57,625 +2.1% |
| 2017 | $512 -0.5% | $56,440 +1.4% |
| 2016 | $514 -2.2% | $55,666 +1.4% |
| 2015 | $526 | $54,895 +0.8% |
| 2014 | $526 +4% | $54,459 +1.5% |
| 2013 | $506 -17.2% | $53,654 -23.4% |
| 2012 | $611 -45.9% | $70,037 -30.3% |
| 2011 | $1,129 -13.2% | $100,438 -7.9% |
| 2010 | $1,301 -16.1% | $109,082 -11.2% |
| 2009 | $1,550 -22.3% | $122,818 -19.8% |
| 2008 | $1,995 -15.6% | $153,108 -7.2% |
| 2007 | $2,363 -7% | $165,031 +19.3% |
| 2006 | $2,541 +23.8% | $138,387 +25.7% |
| 2005 | $2,051 +9.8% | $110,115 +12.8% |
| 2004 | $1,869 +114.6% | $97,608 +39.6% |
| 2003 | $871 +2.3% | $69,903 +2.4% |
| 2002 | $851 +7.2% | $68,265 +4.6% |
| 2000 | $794 | $65,233 |
Find assessor info on the county website
Monthly payment
Est. payment
Payment breakdown
Explore the cost of this home by adjusting the details. Changes won't be saved.Climate risks
Neighborhood: 32751
Nearby schools
Schools provided by the listing agent
- Elementary: English Estates Elementary
- Middle: South Seminole Middle
- High: Lake Howell High
Source: Stellar MLS. This data may not be complete. We recommend contacting the local school district to confirm school assignments for this home.

Similar homes
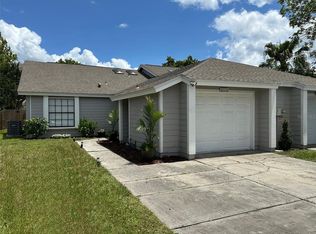
- $340,0003 bd2 ba1.3k sqft2362 SIERRA LANE, MAITLAND, FL 32751For Sale

 MLS ID #O6432341, Blake Safford, SAFFORD REAL ESTATE LLC. Stellar MLS
 - $345,0003 bd2 ba1.4k sqft3 HERITAGE COVE COURT, CASSELBERRY, FL 32707For Sale
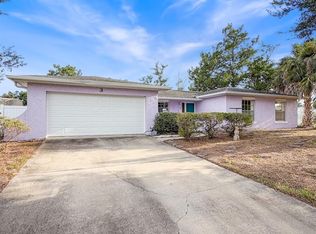 MLS ID #O6437292, Jim Travis, FLORIDA REALTY INVESTMENTS. Stellar MLS
 - $250,0003 bd2 ba1.4k sqft416 BANYON TREE CIRCLE #108, MAITLAND, FL 32751For Sale
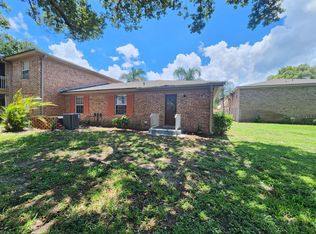 MLS ID #O6425600, Giovanni Hernandez, FORTEX REALTY INC. Stellar MLS
 - $419,0003 bd3 ba1.5k sqft499 JULIAN LANE, MAITLAND, FL 32751For Sale
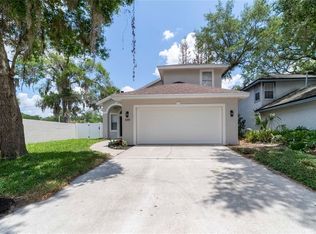 MLS ID #O6408583, Charles Munk, SAND DOLLAR REALTY GROUP INC. Stellar MLS
 - $279,0003 bd2 ba1.3k sqft361 KANTOR BOULEVARD, CASSELBERRY, FL 32707For SaleMLS ID #TB8542627, Carrissa Henshaw, RE/MAX COLLECTIVE. Stellar MLS
- $184,9002 bd2 ba1.2k sqft2305 HAYWOOD COURT #203, MAITLAND, FL 32751For SaleMLS ID #O6435451, Sina Albekord, CORCORAN PREMIER REALTY. Stellar MLS
- $430,0003 bd2 ba1.4k sqft2015 TAYLOR AVENUE, WINTER PARK, FL 32792For SaleMLS ID #O6436061, Barbara Liston, KELLER WILLIAMS CLASSIC. Stellar MLS
- $339,0003 bd2 ba1.4k sqft522 E GRANDVIEW WAY, CASSELBERRY, FL 32707For SaleMLS ID #O6434357, Anh Nguyen, PREMIUM PROPERTIES R.E SERVICE. Stellar MLS
- $239,9003 bd2 ba1.4k sqft444 BANYON TREE CIRCLE #202, MAITLAND, FL 32751For SaleMLS ID #TB8502707, Lidia Gloria, THE KEYES COMPANY. Stellar MLS
- $350,0003 bd2 ba1.2k sqft7261 ABBEY LANE, WINTER PARK, FL 32792For SaleMLS ID #O6430132, Martha Grasty, EXP REALTY LLC. Stellar MLS
- $450,0005 bd3 ba1.1k sqft2181 LINDEN ROAD, WINTER PARK, FL 32792For SaleMLS ID #O6435527, Paula Chavez, KELLER WILLIAMS ADVANTAGE III. Stellar MLS
- $355,0003 bd2 ba1.7k sqft623 SWALLOW DRIVE, CASSELBERRY, FL 32707For SaleMLS ID #V4950431, April Mycz, RISE REALTY OF FLORIDA LLC. Stellar MLS
- $429,9003 bd2 ba1.5k sqftHyde Park, Winter Park, FL 32792For Sale
 MLS ID #A12077246, Beatriz Junco Cabrera, The Keyes Company. MIAMI
 - $344,9004 bd2 ba1.8k sqft377 BRITTANY CIRCLE, CASSELBERRY, FL 32707For SaleMLS ID #O6434745, Heather Unger, PA, ACME REAL ESTATE FLORIDA LLC. Stellar MLS
- $369,5003 bd2 ba1.1k sqft377 JEFFERSON DRIVE, CASSELBERRY, FL 32707For SaleMLS ID #O6418081, Michael Elias, CHARLES RUTENBERG REALTY ORLANDO. Stellar MLS
- $400,0003 bd2 ba1.3k sqft5588 GARDEN GROVE CIRCLE, WINTER PARK, FL 32792For SaleMLS ID #O6432936, Victor Nguyen, CHARLES RUTENBERG REALTY ORLANDO. Stellar MLS
- $379,0003 bd2 ba1.2k sqft1605 PURITAN AVENUE, WINTER PARK, FL 32792For SaleMLS ID #O6417098, Angelica Tomlinson LLC, CENTURY 21 CARIOTI. Stellar MLS
- $299,0003 bd1 ba1.2k sqft2168 RIDGE DRIVE, WINTER PARK, FL 32792For SaleMLS ID #O6433927, Dragana Todorovic, ENGEL & VOLKERS NEW SMYRNA. Stellar MLS
- $339,0003 bd2 ba1.1k sqft3562 BOUGAINVILLEA DRIVE, WINTER PARK, FL 32792For SaleMLS ID #O6427582, Tania Crandall, SHORESTONE PROPERTY GROUP. Stellar MLS
