Exceptional 5-Bedroom, 3.1-Bath Brick Residence Located in the Highly Sought-After Stevenson High School District! This beautifully maintained home showcases timeless elegance with gleaming hardwood floors, impressive ceiling heights, and an abundance of natural light throughout. A dramatic two-story foyer with expansive windows creates a warm and inviting first impression. Spacious living room offers the perfect setting for everyday comfort, while the formal dining room is ideal for entertaining family and guests. The gourmet kitchen is designed to impress, featuring a large center island with seating, granite countertops, panel-ready refrigerator, stainless steel appliances, and extensive cabinet space. Sunny breakfast area opens directly to the stunning brick paver patio complete creating the perfect outdoor entertaining space. Main level also includes a private office, convenient laundry room, and powder room. Retreat upstairs to the luxurious primary suite featuring a walk-in closet and spa-inspired bath with dual vanities, whirlpool tub, and separate shower. Three additional spacious bedrooms and a full bath complete the second level. The fully finished basement expands the living space with a fifth bedroom, full bath, large recreation area, and abundant storage options. Completing this remarkable property is a spacious 3-car garage and exceptional outdoor living. A truly outstanding home offering comfort, style, and functionality in a premier location. Schedule your private showing today!
Contingent
$943,900
1983 Wilshire Ct, Buffalo Grove, IL 60089
5beds
3,276sqft
:
Get pre-qualified$6,838/mo
Single Family Residence
Built in 1999
0.44 Acres Lot
$915,800 Zestimate®
$288/sqft
$-- HOA
What's special
- 70 days |
- 124 |
- 0 |
Zillow last checked:
Listing updated:
Listed by:
Aleksandr Katsman, ABR,SFR,SRS 847-563-7070,
Barr Agency, Inc
Source: MRED as distributed by MLS GRID,MLS#: 12648176
Facts & features
Interior
Bedrooms & bathrooms
- Bedrooms: 5
- Bathrooms: 4
- Full bathrooms: 3
- 1/2 bathrooms: 1
Rooms
- Room types: Bedroom 5, Foyer, Office, Recreation Room, Eating Area
Primary bedroom
- Features: Flooring (Hardwood), Window Treatments (All), Bathroom (Full, Double Sink, Whirlpool & Sep Shwr)
- Level: Second
- Area: 266 Square Feet
- Dimensions: 19X14
Bedroom 2
- Features: Flooring (Hardwood), Window Treatments (All)
- Level: Second
- Area: 132 Square Feet
- Dimensions: 12X11
Bedroom 3
- Features: Flooring (Hardwood), Window Treatments (All)
- Level: Second
- Area: 156 Square Feet
- Dimensions: 13X12
Bedroom 4
- Features: Flooring (Hardwood), Window Treatments (All)
- Level: Second
- Area: 154 Square Feet
- Dimensions: 14X11
Bedroom 5
- Features: Flooring (Carpet)
- Level: Basement
- Area: 224 Square Feet
- Dimensions: 16X14
Dining room
- Features: Flooring (Hardwood), Window Treatments (All)
- Level: Main
- Area: 224 Square Feet
- Dimensions: 16X14
Eating area
- Features: Flooring (Ceramic Tile)
- Level: Main
- Area: 160 Square Feet
- Dimensions: 16X10
Family room
- Features: Flooring (Hardwood), Window Treatments (All)
- Level: Main
- Area: 374 Square Feet
- Dimensions: 22X17
Foyer
- Features: Flooring (Ceramic Tile)
- Level: Main
- Area: 228 Square Feet
- Dimensions: 19X12
Kitchen
- Features: Kitchen (Eating Area-Breakfast Bar, Eating Area-Table Space, Island, Granite Counters), Flooring (Ceramic Tile), Window Treatments (All)
- Level: Main
- Area: 140 Square Feet
- Dimensions: 14X10
Laundry
- Features: Flooring (Vinyl)
- Level: Main
- Area: 77 Square Feet
- Dimensions: 11X7
Living room
- Features: Flooring (Hardwood), Window Treatments (All)
- Level: Main
- Area: 280 Square Feet
- Dimensions: 20X14
Office
- Features: Flooring (Hardwood), Window Treatments (All)
- Level: Main
- Area: 154 Square Feet
- Dimensions: 14X11
Recreation room
- Features: Flooring (Carpet)
- Level: Basement
- Area: 1406 Square Feet
- Dimensions: 38X37
Heating
- Natural Gas, Forced Air, Zoned
Cooling
- Central Air, Zoned
Appliances
- Included: Range, Microwave, Dishwasher, Refrigerator, Washer, Dryer, Disposal, Stainless Steel Appliance(s), Wine Refrigerator, Range Hood
- Laundry: Sink
Features
- Cathedral Ceiling(s)
- Flooring: Hardwood
- Windows: Screens
- Basement: Finished,Full
- Number of fireplaces: 1
- Fireplace features: Family Room
Interior area
- Total structure area: 5,049
- Total interior livable area: 3,276 sqft
- Finished area below ground: 1,773
Property
Parking
- Total spaces: 3
- Parking features: Concrete, Circular Driveway, Garage Door Opener, Yes, Garage Owned, Attached, Garage
- Attached garage spaces: 3
- Has uncovered spaces: Yes
Accessibility
- Accessibility features: No Disability Access
Features
- Stories: 2
- Patio & porch: Patio
Lot
- Size: 0.44 Acres
- Dimensions: 123.1X136.9X134.4X127.6
- Features: Cul-De-Sac
Details
- Parcel number: 15203040020000
- Special conditions: None
Construction
Type & style
- Home type: SingleFamily
- Property subtype: Single Family Residence
Materials
- Brick
- Roof: Asphalt
Condition
- New construction: No
- Year built: 1999
Utilities & green energy
- Sewer: Public Sewer
- Water: Public
Community & HOA
Community
- Features: Park, Curbs, Sidewalks, Street Lights, Street Paved
- Subdivision: Rolling Hills
HOA
- Services included: None
Location
- Region: Buffalo Grove
Financial & listing details
- Price per square foot: $288/sqft
- Tax assessed value: $634,338
- Annual tax amount: $20,055
- Date on market: 5/22/2026
- Ownership: Fee Simple
Estimated market value
$915,800
$870,000 - $962,000
$5,354/mo
Price history
| Date | Event | Price |
|---|---|---|
| 6/23/2026 | Contingent | $943,900$288/sqft |
Source:  MRED as distributed by MLS GRID #12648176 Report a problem MRED as distributed by MLS GRID #12648176 Report a problem | ||
| 5/23/2026 | Listed for sale | $943,900+118.2%$288/sqft |
Source: MRED as distributed by MLS GRID #12648176 Report a problem | ||
| 8/31/1999 | Sold | $432,500$132/sqft |
Source: Public Record Report a problem | ||
Public tax history
| Year | Property taxes | Tax assessment |
|---|---|---|
| 2024 | $19,951 +7.7% | $224,279 +6.1% |
| 2023 | $18,519 +6.1% | $211,425 +11.3% |
| 2022 | $17,448 +3.3% | $189,995 +7.4% |
| 2021 | $16,890 +2% | $176,874 +0.7% |
| 2020 | $16,560 +2.5% | $175,563 +0.4% |
| 2019 | $16,159 -6.2% | $174,916 -9.8% |
| 2018 | $17,220 | $193,975 +2.4% |
| 2017 | $17,220 +5.9% | $189,448 +4.4% |
| 2016 | $16,258 -2.2% | $181,411 +6.9% |
| 2015 | $16,622 +1.6% | $169,654 +1% |
| 2014 | $16,355 +0.2% | $167,951 -0.2% |
| 2012 | $16,329 +0.1% | $168,288 -11.9% |
| 2011 | $16,309 +14% | $190,936 +3.8% |
| 2010 | $14,303 +2.1% | $183,900 -5.3% |
| 2009 | $14,005 -0.9% | $194,090 -3.7% |
| 2008 | $14,128 -1.7% | $201,581 +3.3% |
| 2006 | $14,373 +5% | $195,214 |
| 2005 | $13,694 +3.1% | -- |
| 2004 | $13,281 +8.9% | -- |
| 2003 | $12,190 +8.1% | -- |
| 2002 | $11,281 +120.5% | -- |
| 2001 | $5,115 -48.7% | $146,674 +6.2% |
| 2000 | $9,963 | $138,057 |
Find assessor info on the county website
Monthly payment
Est. payment
Payment breakdown
Explore the cost of this home by adjusting the details. Changes won't be saved.Climate risks
Neighborhood: 60089
Nearby schools
GreatSchools rating
- NAWillow Grove Kindergarten CenterGrades: PK-KDistance: 1.5 mi
- 8/10Twin Groves Middle SchoolGrades: 6-8Distance: 0.5 mi
- 9/10Adlai E Stevenson High SchoolGrades: 9-12Distance: 1.6 mi
Schools provided by the listing agent
- Elementary: Ivy Hall Elementary School
- Middle: Twin Groves Middle School
- High: Adlai E Stevenson High School
- District: 96
Source: MRED as distributed by MLS GRID. This data may not be complete. We recommend contacting the local school district to confirm school assignments for this home.
- $880,500-- bd5 ba1.7k sqft1979 Wilshire Ct, Buffalo Grove, IL 60089Off Market
- $815,4004 bd3 ba1.7k sqft1975 Sheridan Rd, Buffalo Grove, IL 60089Off Market
- $892,5007 bd4 ba3.5k sqft1987 Wilshire Ct, Buffalo Grove, IL 60089Off Market
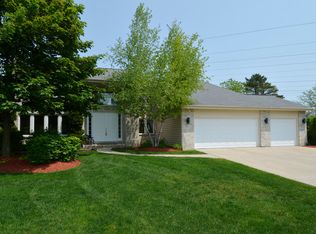
- $1,1760.44 Acres22 Il Rte, Lake Zurich, IL 60047Off Market
- $1,032,800-- bd-- ba-- sqft22 Il Rte, Lake Zurich, IL 60047Off Market
- $54-- bd-- ba-- sqft22 Il Rte, Kildeer, IL 60047Off Market
- $378-- bd-- ba-- sqft22 Il Rte, Long grove, IL 60047Off Market
- $818,700-- bd-- ba-- sqft22 Il Rte, Long grove, IL 60047Off Market
A local agent can set up tours, give advice and negotiate with sellers.
Similar homes
- $819,9004 bd4 ba2.8k sqft5544 Oak Grove Dr, Long Grove, IL 60047Active
 MLS ID #12707080, Jane Lee, RE/MAX Top Performers. MRED as distributed by MLS GRID
 - $749,9005 bd4 ba3.2k sqft1170 Green Knolls Dr, Buffalo Grove, IL 60089Active
 MLS ID #12696939, Leslie Radzin, Coldwell Banker Realty. MRED as distributed by MLS GRID
 - $880,0004 bd4 ba2.8k sqft14637 W River Oaks Dr, Lincolnshire, IL 60069Active
 MLS ID #12700782, Wendy Szostak, Redfin Corporation. MRED as distributed by MLS GRID
 - $1,100,0006 bd5 ba3.7k sqft5898 Partridge Ln, Long Grove, IL 60047Price Change
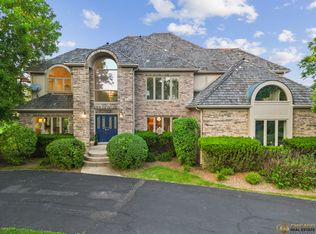 MLS ID #12689778, Lizette Delgado, Realty of America, LLC. MRED as distributed by MLS GRID
 - $750,0004 bd3 ba2.4k sqft6 Londonderry Ln, Lincolnshire, IL 60069NewMLS ID #12719149, Laurian Greenbury, @properties Christie's International Real Estate. MRED as distributed by MLS GRID
- $975,0004 bd5 ba3.5k sqft25549 N Broken Bow Pass, Barrington, IL 60010ActiveMLS ID #12703961, William Squires, Real 1 Realty. MRED as distributed by MLS GRID
- $539,9004 bd3 ba2.3k sqft881 Woodhollow Ln, Buffalo Grove, IL 60089ActiveMLS ID #12686035, Lindsey Kaplan, @properties Christie's International Real Estate. MRED as distributed by MLS GRID
- $1,000,0004 bd5 ba4k sqft312 Camargo Ct, Vernon Hills, IL 60061ActiveMLS ID #12704480, Jane Lee, RE/MAX Top Performers. MRED as distributed by MLS GRID
- $900,0004 bd3 ba2.6k sqft2699 Lisa Ct, Northbrook, IL 60062NewMLS ID #12716312, Winfield Cohen, Keller Williams Success Realty. MRED as distributed by MLS GRID
- $998,0005 bd4 ba2.7k sqft250 Wilshire Rd, Lake Forest, IL 60045ActiveMLS ID #12645941, Kimberly Shortsle, Jameson Sotheby's International Realty. MRED as distributed by MLS GRID
- $819,9005 bd4 ba2.7k sqft1206 Aberdeen Rd, Inverness, IL 60067ActiveMLS ID #12701996, Gina Lepore, Coldwell Banker Realty. MRED as distributed by MLS GRID
- $611,0004 bd3 ba2.5k sqft750 Dunhill Dr, Buffalo Grove, IL 60089Price ChangeMLS ID #12676017, Vijay Ghuge, Coldwell Banker Realty. MRED as distributed by MLS GRID
- $929,0004 bd3 ba2.7k sqft616 W Park St, Arlington Heights, IL 60005ActiveMLS ID #12663348, Niki Metropoulos, GRI, RE/MAX At Home. MRED as distributed by MLS GRID
- $549,0004 bd3 ba2.6k sqft(Undisclosed Address), Buffalo Grove, IL 60089ActiveMLS ID #12661565, Hyacinth Levy, CSC, Baird & Warner. MRED as distributed by MLS GRID
- $825,0005 bd4 ba3.5k sqft170 S Ela Rd, Barrington, IL 60010ActiveMLS ID #12689448, Luis G Mota, Compass. MRED as distributed by MLS GRID
- $849,9005 bd5 ba3.2k sqft39598 Orchard Bluff Ln, Wadsworth, IL 60083ActiveMLS ID #12688415, Jane Lee, RE/MAX Top Performers. MRED as distributed by MLS GRID
- $849,0005 bd4 ba3k sqft3856 Rutgers Ln, Northbrook, IL 60062Price ChangeMLS ID #12697789, Michael LaFido, LPT Realty. MRED as distributed by MLS GRID
- $750,0005 bd5 ba4.2k sqft26792 W Lakeview Dr S, Lake Barrington, IL 60084NewMLS ID #12717713, Iuliia Kedrovska, KOMAR. MRED as distributed by MLS GRID
- $1,150,0004 bd4 ba3.2k sqft20855 N Laurel Dr, Deer Park, IL 60010ActiveMLS ID #12682387, Joseph Woodbury, Baird & Warner. MRED as distributed by MLS GRID
- $700,0004 bd4 ba4.4k sqft16373 W Menna Ln, Prairie View, IL 60069Re-activatedMLS ID #12689249, Eve Del Monte, Coldwell Banker Realty. MRED as distributed by MLS GRID
