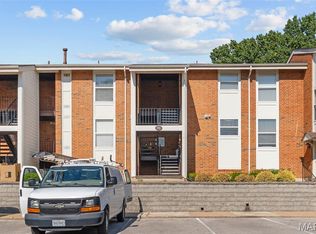
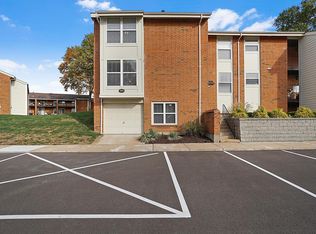
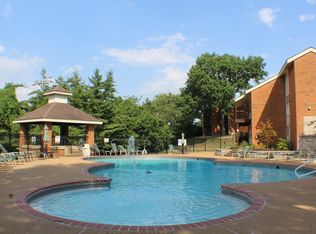
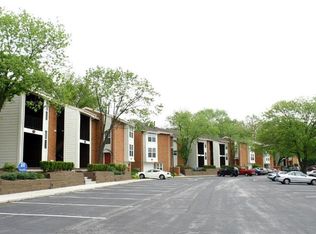
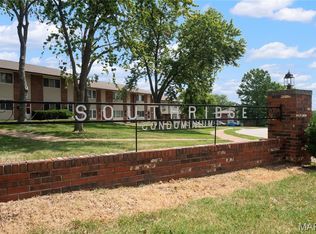
Exceptional opportunity with an outstanding location & great amenities! Conveniently located near Big Bend and 270, this affordable 1 bedroom 1 bathroom condo in Kirkwood includes sought after amenities including a private pool, fitness center, tennis courts, an area for pets, and walking trails! This top corner unit offers a spacious balcony, in-unit washer and dryer, a designated parking space, electric stove, dishwasher and refrigerator. The space opens up into a spacious, carpeted living room, leading to the kitchen with a pass-through bar window. In the bedroom, you are greeted with natural light from the balcony door. The bathroom features a light tiled floor and a shower tub. Move-in Ready for you, comes with a passed occupancy, a Home Warranty & an additional credit! Green Glen Drive is minutes away from Downtown Kirkwood, offering quaint shops, excellent restaurants and cafes, and a tight knit community. Also nearby is a plethora of shopping including Sam's Club, Aldi, Target, and Walmart. This condo is ready to be yours - call TODAY. Back on market to no fault of the seller. Buyer financing fell through.
Pending
Listed by: EXP Realty, LLC • Christoph A Dewald • 636-232-1614
Price cut: $6.1K (7/14)
$102,900
1984 Glen Frst Unit 301, Saint Louis, MO 63124
1beds
663sqft
:
Get pre-qualified$1,120/mo
Condominium, Apartment
Built in 1967
-- sqft lot
$100,100 Zestimate®
$155/sqft
$393/mo HOA
What's special
Private poolTennis courtsElectric stoveTop corner unitWalking trailsPass-through bar windowShower tub
- 58 days |
- 148 |
- 16 |
Zillow last checked:
Listing updated:
Listed by:
Christoph A Dewald 636-232-1614,
EXP Realty, LLC,
Isabelle E Dabler 314-403-9496,
EXP Realty, LLC
Source: MARIS,MLS#: 26028804 Originating MLS: St. Louis Association of REALTORS
Originating MLS: St. Louis Association of REALTORSFacts & features
Interior
Bedrooms & bathrooms
- Bedrooms: 1
- Bathrooms: 1
- Full bathrooms: 1
- Main level bathrooms: 1
- Main level bedrooms: 1
Heating
- Forced Air, Natural Gas
Cooling
- Central Air, Electric
Appliances
- Included: Dishwasher, Disposal, Microwave, Refrigerator, Gas Water Heater
- Laundry: In Unit
Features
- Windows: Window Treatments
- Has basement: No
- Has fireplace: No
Interior area
- Total interior livable area: 663 sqft
- Finished area above ground: 663
Property
Features
- Levels: One
- Has private pool: Yes
- Pool features: Private
Lot
- Features: Near Golf Course, Private
Details
- Additional structures: Clubhouse, Tennis Court(s)
- Parcel number: 24O342021
- Special conditions: Standard
Construction
Type & style
- Home type: Condo
- Architectural style: Apartment Style
- Property subtype: Condominium, Apartment
Materials
- Brick Veneer
Condition
- Year built: 1967
Details
- Warranty included: Yes
Utilities & green energy
- Electric: Ameren
- Sewer: Public Sewer
- Water: Public
- Utilities for property: Electricity Available, Natural Gas Available, Sewer Available, Water Available
Community & HOA
Community
- Features: Clubhouse, Fitness Center, Pool
- Subdivision: Greenbriar Condominiums
HOA
- Has HOA: Yes
- Amenities included: Clubhouse, Common Ground, Fitness Center, Pool, Tennis Court(s), Trail(s)
- Services included: Clubhouse, Maintenance Grounds, Maintenance Parking/Roads, Pool, Recreational Facilities, Sewer, Snow Removal, Trash, Water
- HOA fee: $393 monthly
- HOA name: Community Property Management
Location
- Region: Saint Louis
Financial & listing details
- Price per square foot: $155/sqft
- Annual tax amount: $22,210
- Date on market: 6/11/2026
- Cumulative days on market: 58 days
- Listing terms: Cash,Conventional,FHA,VA Loan
- Electric utility on property: Yes
Estimated market value
$100,100
$95,000 - $105,000
$1,385/mo
Price history
| Date | Event | Price |
|---|---|---|
| 7/23/2026 | Pending sale | $102,900$155/sqft |
Source:  MARIS #26028804 Report a problem MARIS #26028804 Report a problem | ||
| 7/14/2026 | Price change | $102,900-5.6%$155/sqft |
Source: MARIS #26028804 Report a problem | ||
| 7/6/2026 | Price change | $109,000-4.3%$164/sqft |
Source: MARIS #26028804 Report a problem | ||
| 6/19/2026 | Listed for sale | $113,900$172/sqft |
Source: MARIS #26028804 Report a problem | ||
| 6/13/2026 | Pending sale | $113,900$172/sqft |
Source: MARIS #26028804 Report a problem | ||
| 6/11/2026 | Listed for sale | $113,900$172/sqft |
Source: MARIS #26028804 Report a problem | ||
| 12/14/2024 | Listing removed | $975$1/sqft |
Source: Zillow Rentals Report a problem | ||
| 12/6/2024 | Listed for rent | $975$1/sqft |
Source: Zillow Rentals Report a problem | ||
Public tax history
Tax history is unavailable.
Monthly payment
Est. payment
Payment breakdown
Explore the cost of this home by adjusting the details. Changes won't be saved.Climate risks
Neighborhood: 63124
Nearby schools
GreatSchools rating
- 5/10George R. Robinson Elementary SchoolGrades: K-5Distance: 0.8 mi
- 8/10Nipher Middle SchoolGrades: 6-8Distance: 1.9 mi
- 9/10Kirkwood Sr. High SchoolGrades: 9-12Distance: 1.6 mi
Schools provided by the listing agent
- Elementary: George R. Robinson Elem.
- Middle: Nipher Middle
- High: Kirkwood Sr. High
Source: MARIS. This data may not be complete. We recommend contacting the local school district to confirm school assignments for this home.
- $--2 bd2 ba905 sqft1931 Greenglen Dr #301, Saint Louis, MO 63122Sold
- $201,8002 bd3 ba1.5k sqft1973 Greenglen Dr #1973, Saint Louis, MO 63122Off Market
- $149,2002 bd2 ba929 sqft2007 Greenglen Dr APT 303, Saint Louis, MO 63122Off Market
- $147,6002 bd2 ba929 sqft2002 Greenglen Dr APT 101, Saint Louis, MO 63122Off Market
- $--2 bd2 ba992 sqft1984 Greenglen Dr APT 202, Saint Louis, MO 63122Sold
- $--2 bd2 ba992 sqft1996 Greenglen Dr APT 203, Saint Louis, MO 63122Sold
- $--2 bd2 ba1.2k sqft1976 Greenglen Dr APT 203, Saint Louis, MO 63122Sold
- $140,4002 bd1 ba929 sqft1976 Greenglen Dr APT 304, Saint Louis, MO 63122Off Market
- $--1 bd1 ba657 sqft1932 Greenglen Dr APT 204, Saint Louis, MO 63122Sold
A local agent can set up tours, give advice and negotiate with sellers.
A local lender can help you make sure your offer is ready when you are.
Similar homes
- $109,0001 bd1 ba768 sqft942 Guelbreth Ln APT 300, Saint Louis, MO 63141For Sale

 MLS ID #26050900, Tayler L Karhliker, Quinlan Realty. MARIS
 - $95,0001 bd1 ba608 sqft10510 Carroll Wood Way, Saint Louis, MO 63128For Sale
 MLS ID #26049226, Mark A Becker, Worth Clark Realty. MARIS
 - $135,0002 bd2 ba928 sqft1953 Greenglen Dr APT 303, Saint Louis, MO 63122For Sale
 MLS ID #26019709, Jill Lich, Jill Lich Realty, LLC. MARIS
 - $85,0001 bd1 ba666 sqft9929 S Bunker Hill Dr #C, Saint Louis, MO 63123For Sale
 MLS ID #26027182, Jim Kempf, Coldwell Banker Premier Group. MARIS
 - $96,9991 bd1 ba666 sqft9047 Villaridge Ct APT F, Saint Louis, MO 63123For SaleMLS ID #26035772, Dawn Griffin, EXP Realty, LLC. MARIS
- $118,9002 bd1 ba800 sqft9920 S Bunker Hill Dr #E, Saint Louis, MO 63123For SaleMLS ID #26029134, Kelsey N Snell, Garcia Properties. MARIS
- $82,5001 bd1 ba528 sqft9924 S Bunker Hill Dr #G, Saint Louis, MO 63123For SaleMLS ID #25079929, Adam Hoff, Homebound Realty LLC. MARIS
- $110,0002 bd1 ba943 sqft4351 Chateau De Ville Dr APT A, Saint Louis, MO 63129For SaleMLS ID #26043805, Jason Rulo, Berkshire Hathaway HomeServices Select Properties. MARIS
- $94,9002 bd1 ba850 sqft4222 Kay Ln Unit 7, Saint Louis, MO 63123For SaleMLS ID #26032644, Elliott J Black, Sansone Residential Collective LLC. MARIS
- $97,0002 bd1 ba868 sqft6934 Colonial Woods Dr #89, Saint Louis, MO 63129For SaleMLS ID #26034712, John Rocchio, Powerhaus Realty. MARIS
- $135,0002 bd1 ba824 sqft10083 Sakura Dr APT C, Saint Louis, MO 63128For SaleMLS ID #26049864, Lisa Grus, EXP Realty, LLC. MARIS
- $92,5001 bd1 ba666 sqft10031 Echoridge Ln APT A, Saint Louis, MO 63123For SaleMLS ID #26010448, Patricia A Heisserer, Platinum Realty of St. Louis. MARIS
- $95,0002 bd1 ba886 sqft1680 Herault Pl APT C, Saint Louis, MO 63125For SaleMLS ID #26019211, Ashley J Dailey, Elevate Realty, LLC. MARIS
- $117,5001 bd1 ba768 sqft942 Guelbreth Ln APT 301, Saint Louis, MO 63141For SaleMLS ID #26024609, Diane Patershuk, ReeceNichols Real Estate. MARIS
- $85,0002 bd2 ba924 sqft602 Rosetta Dr APT C, Florissant, MO 63031For SaleMLS ID #26048119, Aimee N Davison, RE/MAX Platinum. MARIS
- $109,0001 bd1 ba692 sqft1633 Summergate Pkwy #P, Saint Charles, MO 63303For SaleMLS ID #26049095, Rodney Wallner, Berkshire Hathaway HomeServices Select Properties. MARIS
- $144,9002 bd2 ba888 sqft106 Shadalane Walk APT F, Ballwin, MO 63011For SaleMLS ID #26050324, Diane M Bueneman, Fox & Riley Real Estate. MARIS
- $94,9001 bd1 ba726 sqft1410 Heritage Lndg APT 305, Saint Charles, MO 63303For SaleMLS ID #26043252, Stephanie Darroch, Coldwell Banker Realty - Gundaker. MARIS
- $134,9001 bd1 ba762 sqft5360 Pershing Ave APT 2A, Saint Louis, MO 63112For SaleMLS ID #26050492, Justin M Taylor, The Agency. MARIS
- $93,5002 bd1 ba938 sqft4229 Carrollton Dr APT C, Bridgeton, MO 63044For SaleMLS ID #26014824, Debbie D Weber, Keller Williams Realty St. Louis. MARIS
