This condo was the first one sold in Fort Henry Arms. The owner chose this location for the easy access location and the balcony view overlooking the Fort Henry Drive area. This two-bedroom, two bath condo is located by the elevator on the 4th floor. All appliances including stove, refrigerator, dishwasher, microwave and washer and dryer remain. The heat pump was replaced in 2020. The main level has a private meeting area that is equipped with a kitchen and tables for those special occasions. Additional storage is available on the basement level. There is also a fitness center with a sauna for keeping in good physical shape. The monthly condo fee of $274 covers the water, sewer, cable and internet as well as all common areas. There is also a very convenient covered parking space.
For sale
$192,500
1985 Fort Henry Dr APT 4A, Kingsport, TN 37664
2beds
1,120sqft
:
Get pre-qualified$1,508/mo
Condominium, Residential
Built in 1982
-- sqft lot
$-- Zestimate®
$172/sqft
$274/mo HOA
What's special
Covered parking spaceTwo-bedroom two bath condo
- 6 hours |
- 83 |
- 3 |
Zillow last checked:
Listing updated:
Listed by:
Bob Quillen 423-360-1000,
Bob Quillen Realtors 423-378-4511
Source: TVRMLS,MLS#: 9999287
Facts & features
Interior
Bedrooms & bathrooms
- Bedrooms: 2
- Bathrooms: 2
- Full bathrooms: 2
Primary bedroom
- Level: First
Bedroom 2
- Level: First
Bathroom 1
- Level: First
Bathroom 2
- Level: First
Kitchen
- Level: First
Laundry
- Level: First
Living room
- Level: First
Heating
- Heat Pump
Cooling
- Heat Pump
Appliances
- Included: Dryer, Electric Range, Microwave, Refrigerator, Washer
- Laundry: Electric Dryer Hookup, Washer Hookup
Features
- Kitchen/Dining Combo, Laminate Counters
- Flooring: Carpet, Vinyl
- Windows: Double Pane Windows, Window Treatments
- Basement: Concrete
Interior area
- Total structure area: 1,120
- Total interior livable area: 1,120 sqft
Property
Parking
- Total spaces: 1
- Parking features: Asphalt, Carport, Detached
- Carport spaces: 1
Features
- Levels: One
- Stories: 1
- Exterior features: Balcony
Lot
- Topography: Level
Details
- Parcel number: 061c C 007.00
- Zoning: Residential
- Other equipment: Intercom
Construction
Type & style
- Home type: Condo
- Architectural style: Other
- Property subtype: Condominium, Residential
Materials
- Concrete, Stucco
- Roof: Other
Condition
- Above Average
- New construction: No
- Year built: 1982
Utilities & green energy
- Sewer: Public Sewer
- Water: Public
- Utilities for property: Cable Available, Electricity Available, Electricity Connected, Sewer Available, Sewer Connected, Water Connected
Community & HOA
Community
- Features: Sidewalks, Fitness Center
- Security: 24 Hour Security, Fire Alarm
- Subdivision: Not In Subdivision
HOA
- Has HOA: Yes
- HOA fee: $274 monthly
Location
- Region: Kingsport
Financial & listing details
- Price per square foot: $172/sqft
- Date on market: 8/8/2026
- Listing terms: Cash,Conventional
- Electric utility on property: Yes
Estimated market value
Not available
Estimated sales range
Not available
Not available
Price history
| Date | Event | Price |
|---|---|---|
| 8/8/2026 | Listed for sale | $192,500$172/sqft |
Source: TVRMLS #9999287 Report a problem | ||
Public tax history
Tax history is unavailable.
Monthly payment
Est. payment
Payment breakdown
Explore the cost of this home by adjusting the details. Changes won't be saved.Climate risks
Neighborhood: 37664
Nearby schools
GreatSchools rating
- 9/10Johnson Elementary SchoolGrades: PK-5Distance: 0.4 mi
- 8/10Robinson Middle SchoolGrades: 6-8Distance: 0.4 mi
- 8/10Dobyns - Bennett High SchoolGrades: 9-12Distance: 0.5 mi
Schools provided by the listing agent
- Elementary: Lincoln
- Middle: Sevier
- High: Dobyns Bennett
Source: TVRMLS. This data may not be complete. We recommend contacting the local school district to confirm school assignments for this home.
- $265,700-- bd2 ba1.9k sqft2082 Fort Henry Dr, Kingsport, TN 37664Off Market
- $28,400-- bd2 ba3.3k sqft2084 Fort Henry Dr, Kingsport, TN 37664Off Market
- $1,697,100-- bd3 ba13k sqft2060 Fort Henry Dr, Kingsport, TN 37664Off Market
- $16,800-- bd-- ba-- sqftElm St, Kingsport, TN 37664Off Market
- $208,5002 bd1 ba1.3k sqft2100 Fort Henry Dr, Kingsport, TN 37664Off Market
- $143,0002 bd1 ba1.3k sqft2100 Ftort Henry Dr, Kingsport, TN 37664Off Market
- $273,100-- bd1 ba1.5k sqft2038 Fort Henry Dr, Kingsport, TN 37664Off Market
- $122,000-- bd1 ba781 sqft1944 Sherwood Rd, Kingsport, TN 37664Sold
A local agent can set up tours, give advice and negotiate with sellers.
A local lender can help you make sure your offer is ready when you are.
Similar homes
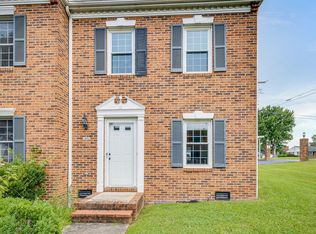
- $235,0002 bd2 ba1.3k sqft3233 Clover St, Kingsport, TN 37664For Sale
 MLS ID #9999250, Cindy Hayworth. TVRMLS
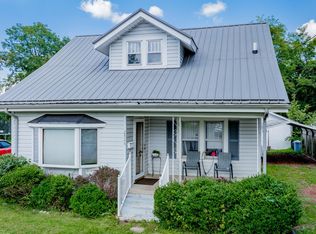
 - $205,0002 bd2 ba1k sqft1124 Konnarock Rd, Kingsport, TN 37664For Sale
 MLS ID #9998957, Heather Price. TVRMLS
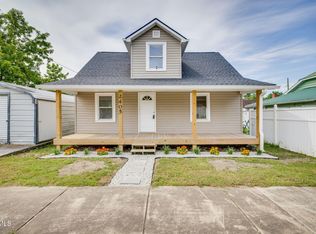
 - $239,9003 bd2 ba1.2k sqft2424 Overlook Rd, Kingsport, TN 37664For Sale
 MLS ID #9999163, Jim Griffin. TVRMLS
 - $175,0004 bd1 ba1k sqft2405 Westmoreland Ave, Kingsport, TN 37664For Sale
 MLS ID #9999223, Colette George. TVRMLS
 - $185,0002 bd2 ba1.1k sqft1585 Fort Henry Dr APT 6H, Kingsport, TN 37664For SaleMLS ID #9995667, Joshua Coon. TVRMLS
- $229,9003 bd2 ba1.2k sqft106 Gables Pl #106, Kingsport, TN 37664For SaleMLS ID #9998895, Jim Griffin. TVRMLS
- $217,5003 bd2 ba1.4k sqft2916 Ashley St, Kingsport, TN 37664For SaleMLS ID #9997655, Kelly Johnson. TVRMLS
- $--3 bd2 ba1.4k sqft650 Gravely Rd, Kingsport, TN 37660AuctionAuction.com 2
- $178,0002 bd2 ba1.1k sqft302 Milton Ct #302, Kingsport, TN 37664For SaleMLS ID #9998798, Amanda Green. TVRMLS
- $235,0003 bd2 ba1.4k sqft1321 Magnolia Ave, Kingsport, TN 37664For SaleMLS ID #9999117, Jonathon Collins. TVRMLS
- $199,9003 bd2 ba1.6k sqft2609 Bloomingdale Rd, Kingsport, TN 37660For SaleMLS ID #9999212, Charity Murphy. TVRMLS
- $195,0003 bd2 ba1.6k sqft4197 Skyland Dr, Kingsport, TN 37664For SaleMLS ID #9991515, Matt Adams. TVRMLS
- $215,0003 bd1 ba1.2k sqft3056 Shipley St, Kingsport, TN 37664For SaleMLS ID #9997640, Matthew Bright. TVRMLS
- $210,0003 bd2 ba1.2k sqft2629 Birdwell St, Kingsport, TN 37664For SaleMLS ID #9994415, Kristi Bailey. TVRMLS
- $208,5003 bd2 ba1.1k sqft1347 Warpath Dr, Kingsport, TN 37664For SaleMLS ID #9997063, Kellie Egan. TVRMLS
- $219,0002 bd1 ba1k sqft3068 Carrollwood Heights Rd, Kingsport, TN 37660For SaleMLS ID #9999105, Jessica Quinn. TVRMLS
- $223,9003 bd2 ba1.2k sqft2858 Ashley St, Kingsport, TN 37664For SaleMLS ID #9995812, Kimberly Freeman. TVRMLS
- $189,0003 bd1 ba1k sqft3818 Bonita St, Kingsport, TN 37664For SaleMLS ID #9995258, Brooke Jarrard. TVRMLS
- $225,0002 bd1 ba944 sqft910 Robertson St, Kingsport, TN 37660For SaleMLS ID #9999276, Emily Thomas. TVRMLS
- $215,0003 bd2 ba1.5k sqft1424 Sycamore St, Kingsport, TN 37664For SaleMLS ID #9993971, Jim Griffin. TVRMLS
