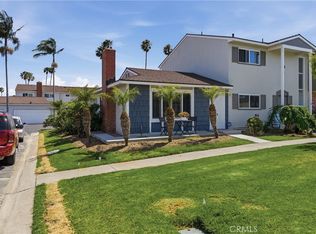
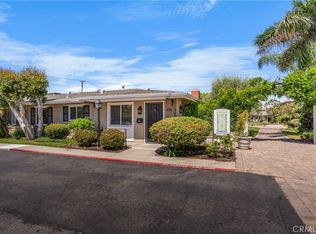
Welcome to this beautifully remodeled two-story townhome in the sought-after Village Town Homes community in South Huntington Beach. This 4-bedroom, 1.5-bath home offers 1,254 sq. ft. of thoughtfully updated living space with new luxury vinyl flooring throughout, dual pane windows and slider, fresh interior paint, smooth ceilings and a brand new heater. The fully remodeled kitchen features new cabinetry, quartz countertops, a custom backsplash, and brand-new appliances. Interior laundry adds everyday convenience. Upstairs, all four bedrooms include ceiling fans, along with a stylishly renovated full bath showcasing a new vanity, quartz countertop, tile flooring, and a custom-tiled shower/tub combination. Enjoy the private back patio, perfect for relaxing or entertaining. The home includes an assigned carport (#96) with a private storage cabinet. Community amenities include a pool, spa, clubhouse, sports courts, playground, and expansive greenbelts. Ideally located near top-rated Huntington Beach schools, shopping, and dining, and just a short distance to the beach. Enjoy the best of Surf City living.
Pending
Listed by: Coldwell Banker Realty • Nancy Andreason • Contact: 714-743-3528
Price cut: $10K (6/26)
$729,999
19861 Keswick Ln, Huntington Beach, CA 92646
4beds
1,254sqft
:
Get pre-qualified$5,151/mo
Condominium
Built in 1965
-- sqft lot
$723,800 Zestimate®
$582/sqft
$341/mo HOA
What's special
- 88 days |
- 1,427 |
- 81 |
Zillow last checked:
Listing updated:
Listed by:
Nancy Andreason DRE #01730309 714-743-3528,
Coldwell Banker Realty
Source: CRMLS,MLS#: OC26085308 Originating MLS: California Regional MLS
Originating MLS: California Regional MLSFacts & features
Interior
Bedrooms & bathrooms
- Bedrooms: 4
- Bathrooms: 2
- Full bathrooms: 1
- 1/2 bathrooms: 1
- Main level bathrooms: 1
Rooms
- Room types: Bedroom
Bedroom
- Features: All Bedrooms Up
Bathroom
- Features: Tub Shower
Kitchen
- Features: Quartz Counters
Heating
- Central
Cooling
- None
Appliances
- Included: Dishwasher, Electric Oven, Electric Range
- Laundry: Laundry Closet
Features
- All Bedrooms Up
- Flooring: Vinyl
- Windows: Double Pane Windows
- Has fireplace: No
- Fireplace features: None
- Common walls with other units/homes: 2+ Common Walls
Interior area
- Total interior livable area: 1,254 sqft
Property
Parking
- Total spaces: 1
- Parking features: Carport
- Carport spaces: 1
Accessibility
- Accessibility features: None
Features
- Levels: Two
- Stories: 2
- Entry location: 1
- Patio & porch: Concrete, Patio
- Pool features: Community, Association
- Has spa: Yes
- Spa features: Community
- Fencing: Wood
- Has view: Yes
- View description: Neighborhood
Lot
- Size: 858 Square Feet
- Features: 0-1 Unit/Acre
Details
- Parcel number: 15340606
- Special conditions: Standard
Construction
Type & style
- Home type: Condo
- Architectural style: Traditional
- Property subtype: Condominium
- Attached to another structure: Yes
Materials
- Foundation: Slab
- Roof: Common Roof
Condition
- Turnkey
- New construction: No
- Year built: 1965
Utilities & green energy
- Electric: Standard
- Sewer: Public Sewer
- Water: Public
- Utilities for property: Electricity Connected, Sewer Connected, Water Connected
Community & HOA
Community
- Features: Sidewalks, Pool
- Security: Carbon Monoxide Detector(s), Smoke Detector(s)
- Subdivision: Village Townhomes (Vgth)
HOA
- Has HOA: Yes
- Amenities included: Playground, Pool, Spa/Hot Tub, Tennis Court(s)
- HOA fee: $341 monthly
- HOA name: Village Town/Homes
- HOA phone: 714-508-9070
Location
- Region: Huntington Beach
Financial & listing details
- Price per square foot: $582/sqft
- Tax assessed value: $177,651
- Annual tax amount: $2,262
- Date on market: 4/22/2026
- Cumulative days on market: 89 days
- Listing terms: Cash,Cash to New Loan,Conventional
Estimated market value
$723,800
$688,000 - $760,000
$3,862/mo
Price history
| Date | Event | Price |
|---|---|---|
| 7/14/2026 | Pending sale | $729,999$582/sqft |
Source:  CRMLS #OC26085308 Report a problem CRMLS #OC26085308 Report a problem | ||
| 6/26/2026 | Price change | $729,999-1.4%$582/sqft |
Source: CRMLS #OC26085308 Report a problem | ||
| 5/29/2026 | Listed for sale | $739,999$590/sqft |
Source: CRMLS #OC26085308 Report a problem | ||
| 5/29/2026 | Pending sale | $739,999$590/sqft |
Source: CRMLS #OC26085308 Report a problem | ||
| 5/20/2026 | Price change | $739,999-1.3%$590/sqft |
Source: CRMLS #OC26085308 Report a problem | ||
| 4/22/2026 | Listed for sale | $750,000+32.7%$598/sqft |
Source: CRMLS #OC26085308 Report a problem | ||
| 3/13/2026 | Sold | $565,000$451/sqft |
Source: CRMLS #OC26056426 Report a problem | ||
Public tax history
| Year | Property taxes | Tax assessment |
|---|---|---|
| 2025 | $2,262 +2% | $177,651 +2% |
| 2024 | $2,218 +2.6% | $174,168 +2% |
| 2023 | $2,162 +1.7% | $170,753 +2% |
| 2022 | $2,125 +1.9% | $167,405 +2% |
| 2021 | $2,085 +0.7% | $164,123 +1% |
| 2020 | $2,070 | $162,441 +2% |
| 2019 | $2,070 +1.9% | $159,256 +2% |
| 2018 | $2,032 +3.6% | $156,134 +2% |
| 2017 | $1,961 | $153,073 +2% |
| 2016 | $1,961 +4.1% | $150,072 +1.5% |
| 2015 | $1,884 +3.7% | $147,818 +2% |
| 2014 | $1,816 | $144,923 +0.5% |
| 2013 | -- | $144,269 +2% |
| 2012 | -- | $141,441 +2% |
| 2011 | -- | $138,668 +0.8% |
| 2010 | -- | $137,632 -0.2% |
| 2009 | -- | $137,960 +2% |
| 2008 | -- | $135,255 +2% |
| 2007 | -- | $132,603 +2% |
| 2006 | -- | $130,003 +2% |
| 2005 | -- | $127,454 +2% |
| 2004 | -- | $124,955 +1.9% |
| 2003 | -- | $122,665 +2% |
| 2002 | -- | $120,260 +2% |
| 2001 | $1,282 -2.2% | $117,902 +2% |
| 2000 | $1,311 | $115,591 |
Find assessor info on the county website
Monthly payment
Est. payment
Payment breakdown
Explore the cost of this home by adjusting the details. Changes won't be saved.Climate risks
Neighborhood: 92646
Nearby schools
GreatSchools rating
- 10/10Oka (Isojiro) Elementary SchoolGrades: K-5Distance: 0.3 mi
- 7/10Talbert (Samuel E.) Middle SchoolGrades: 6-8Distance: 0.8 mi
- 9/10Huntington Beach High SchoolGrades: 9-12Distance: 2.5 mi
Schools provided by the listing agent
- Middle: Talbert
- High: Edison
Source: CRMLS. This data may not be complete. We recommend contacting the local school district to confirm school assignments for this home.
- $724,9003 bd2 ba1.1k sqft19857 Keswick Ln, Huntington Beach, CA 92646Off Market
- $925,3003 bd1 ba1.1k sqft19865 Keswick Ln, Huntington Beach, CA 92646Off Market
- $743,3004 bd2 ba1.2k sqft19853 Keswick Ln, Huntington Beach, CA 92646Off Market

- $812,0004 bd2 ba1.2k sqft19869 Keswick Ln, Huntington Beach, CA 92646Off Market
- $667,2003 bd1 ba1.1k sqft19849 Keswick Ln, Huntington Beach, CA 92646Off Market
- $819,8003 bd1 ba1.1k sqft19873 Keswick Ln, Huntington Beach, CA 92646Off Market
- $1,001,5004 bd1 ba1.2k sqft19845 Keswick Ln, Huntington Beach, CA 92646Off Market
- $880,4004 bd1 ba1.2k sqft19862 Vermont Ln, Huntington Beach, CA 92646Off Market
A local agent can set up tours, give advice and negotiate with sellers.
Similar homes
- $729,9003 bd2 ba1.2k sqft2640 W Segerstrom Ave Unit B, Santa Ana, CA 92704For Sale
 MLS ID #OC26089994, Alysha Stout, Martin Investment Properties. CRMLS
 - $789,0001 bd1 ba726 sqft8141 Pennington Dr, Huntington Beach, CA 92646For Sale
 MLS ID #PW26107198, Robin Taylor, American Realty Services. CRMLS
 - $840,0002 bd2 ba1k sqft1741-21A Tustin Ave, Costa Mesa, CA 92627For Sale
 MLS ID #PW26091446, Lucas Kinney, Balboa Island Estates. CRMLS
 - $699,0002 bd3 ba1.1k sqft1225 Rosecrans Ave #36A, Fullerton, CA 92833For Sale
 MLS ID #PW26149623, Jungsub Lee, Redpoint Realty. CRMLS
 - $715,0003 bd2 ba1k sqft6478 Horse Shoe Ln #9, Yorba Linda, CA 92886For SaleMLS ID #PW26094684, Tamara Al Obweini, First Team Real Estate. CRMLS
- $999,0003 bd3 ba1.3k sqft19 Seabird Ct, Newport Beach, CA 92663For SaleMLS ID #NP26116904, Jon Flagg, Pacific Sotheby's Int'l Realty. CRMLS
- $879,0002 bd2 ba920 sqft300 Cagney Ln APT 101, Newport Beach, CA 92663For SaleMLS ID #OC26105277, Stephania Weisz, Anvil Real Estate. CRMLS
- $699,0003 bd2 ba1.6k sqft3244 San Amadeo Unit 3A, Laguna Woods, CA 92637For SaleMLS ID #OC26087572, Cathy Nealand, The Real Estate Professionals. CRMLS
- $770,0003 bd2 ba1.3k sqft23292 Caminito Andreta, Laguna Hills, CA 92653For SaleMLS ID #OC26051580, Lauren Halcovich, Surterre Properties Inc. CRMLS
- $688,0004 bd3 ba1.5k sqft2160 W Wellington Cir, Anaheim, CA 92804For SaleMLS ID #OC26127776, Megan Bixler, Alta Realty Group CA, Inc. CRMLS
- $699,0002 bd2 ba862 sqft66 Golden Glen St #4, Irvine, CA 92604For SaleMLS ID #OC26153708, Amanda Huynh, Ethos International Real Estat. CRMLS
- $769,5002 bd2 ba1k sqft10 Anza St, Newport Beach, CA 92663For SaleMLS ID #NP26115839, Kent Martin, Coldwell Banker Realty. CRMLS
- $725,0002 bd3 ba1.1k sqft1366 S Country Glen Way, Anaheim, CA 92808For SaleMLS ID #OC26135674, Jeremy Schultheiss, Coldwell Banker Realty. CRMLS
- $899,0002 bd3 ba1.6k sqft4478 Shorebird Dr #10, Huntington Beach, CA 92649For SaleMLS ID #PW26135047, Amanda Michael, Century 21 Discovery. CRMLS
- $570,0002 bd2 ba1.2k sqft435 Bryson Spgs Unit 38, Costa Mesa, CA 92627For SaleMLS ID #PW26136142, George Fedelino, Amberwood Real Estate, Inc.. CRMLS
- $820,0002 bd2 ba1k sqft22996 Caminito Mar, Laguna Hills, CA 92653For SaleMLS ID #OC26141240, Jimmy Kim, First Team Real Estate. CRMLS
- $649,0002 bd2 ba1.1k sqft2325 S Mira Ct Unit 140, Anaheim, CA 92802For SaleMLS ID #OC26158305, Daniel Poon, eXp Realty of California Inc. CRMLS
- $990,0001 bd2 ba1.1k sqft17110 Bluewater Ln, Huntington Beach, CA 92649For SaleMLS ID #OC26073104, Stephanie St Pierre, Seven Gables Real Estate. CRMLS
- $540,0002 bd2 ba921 sqft4109 W 5th St APT F2, Santa Ana, CA 92703For SaleMLS ID #PW26022660, Paul Nguyen, 999 Investments, Inc. CRMLS
- $775,0002 bd3 ba1.4k sqft522 N Pageant Dr, Orange, CA 92869For SaleMLS ID #RS26083663, Steven Arellano, C-21 Astro. CRMLS
Local buyer's agents are ready to help
