Welcome to 1988 Boyer Road, a fantastic opportunity in the heart of Orleans! This well located 3 bedroom, 2 bathroom home offers a wonderful combination of comfort, convenience, and future potential. Situated on an impressive approximately 150 foot deep lot, the property provides an abundance of outdoor space and flexibility that is increasingly hard to find. The home features three large bedrooms and two full bathrooms, offering plenty of room for families, guests, or those looking for additional space. A convenient side entrance creates exciting potential for an in-law suite or additional living space, subject to applicable approvals and requirements. Ideally located close to schools, parks, shopping, everyday amenities, and public transportation, with the future LRT station adding even more connectivity and convenience. Whether you're a family looking for a well situated home, an investor seeking future potential, or a buyer looking to create a space that suits your needs, 1988 Boyer Road is an opportunity not to be missed. Washer/Dryer (2018), Roof/Eavestrough (2019), AC/Fridge/Stove/Dishwasher (2021), Windows/Driveway (2022), Furnace/Hot Water Tank/Fence (2025). Book your showing today.
For sale
C$549,900
1988 Boyer Rd, Ottawa, ON K1C 1R4
3beds
2baths
Single Family Residence
Built in ----
5,154 Square Feet Lot
$-- Zestimate®
C$--/sqft
C$-- HOA
What's special
Three large bedroomsConvenient side entrance
- 5 days
- 41
- 1
Zillow last checked:
Listing updated:
Listed by:
ROYAL LEPAGE PERFORMANCE REALTY
Source: TRREB,MLS®#: X13754590 Originating MLS®#: Ottawa Real Estate Board
Originating MLS®#: Ottawa Real Estate BoardFacts & features
Interior
Bedrooms & bathrooms
- Bedrooms: 3
- Bathrooms: 2
Primary bedroom
- Level: Main
- Dimensions: 2.81 x 4.03
Bedroom 2
- Level: Main
- Dimensions: 2.81 x 3.37
Bedroom 3
- Level: Main
- Dimensions: 2.48 x 2.96
Kitchen
- Level: Main
- Dimensions: 4.15 x 4.29
Living room
- Level: Main
- Dimensions: 6.25 x 3.57
Heating
- Forced Air, Gas
Cooling
- Central Air
Features
- Primary Bedroom - Main Floor, Storage, In-Law Capability
- Flooring: Carpet Free
- Basement: Full,Finished,Separate Entrance
- Has fireplace: Yes
Interior area
- Living area range: 700-1100 null
Property
Parking
- Total spaces: 4
- Parking features: Available, Private
Features
- Patio & porch: Porch
- Exterior features: Landscaped, Privacy, Year Round Living
- Pool features: None
Lot
- Size: 5,154 Square Feet
- Features: Fenced Yard, Golf, Library, Park, Public Transit, School
Details
- Additional structures: Fence - Full, Gazebo, Shed
- Parcel number: 044110132
Construction
Type & style
- Home type: SingleFamily
- Architectural style: Bungalow
- Property subtype: Single Family Residence
Materials
- Brick, Vinyl Siding
- Foundation: Concrete
- Roof: Asphalt Shingle
Utilities & green energy
- Sewer: Sewer
Community & HOA
Location
- Region: Ottawa
Financial & listing details
- Annual tax amount: C$3,654
- Date on market: 9/8/2026
Price history
Price history is unavailable.
Public tax history
Tax history is unavailable.
Climate risks
Neighborhood: Orléans
Nearby schools
GreatSchools rating
No schools nearby
We couldn't find any schools near this home.
Similar homes
- C$519,9003 bd2 ba-- sqft1408 Major Rd, Ottawa, ON K1E 1H4For Sale
 MLS ID #X13774060, ROYAL LEPAGE TEAM REALTY. TRREB
 - C$565,0002 bd3 ba-- sqft1833 Brousseau Cres, Ottawa, ON K1C 2Y5For Sale
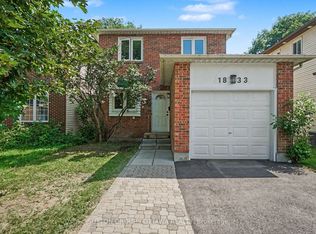 MLS ID #X13755324, SUTTON GROUP - OTTAWA REALTY. TRREB
 - C$544,9003 bd3 ba-- sqft1992 Summerfields Cres, Ottawa, ON K1C 7B4For Sale
 MLS ID #X13756008, ROYAL LEPAGE PERFORMANCE REALTY. TRREB
 - C$579,9003 bd2 ba-- sqft1369 Duford Dr, Ottawa, ON K1E 1E3For Sale
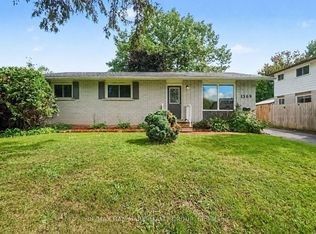 MLS ID #X13750814, RE/MAX HALLMARK REALTY GROUP. TRREB
