Set against sweeping city light and mountain views, this exceptional estate blends timeless character with inviting charm across an expansive 8,344 sq ft floor plan. Offering 5 bedrooms, 5.5 bathrooms, a guest casita, two dedicated offices, and multiple bonus rooms, the home is thoughtfully designed for both everyday living and effortless entertaining.
A series of private courtyards create a warm, welcoming arrival and seamlessly connect indoor and outdoor spaces, filling the home with natural light and a true sense of place. Generous living areas provide flexibility for gatherings large or small, while bonus rooms offer endless possibilities for a media room, gym, game room, or creative retreat.
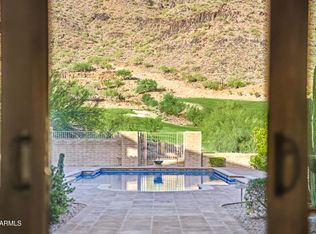
Outdoor living is... a true highlight, featuring a resort-style pool and spa, putting green, dog run, and tranquil courtyards positioned to capture Arizona's dramatic sunsets, mountain vistas, and sparkling city lights. The guest casita offers ideal accommodations for visitors, multigenerational living, or a private studio space.
Rich architectural details and authentic finishes add warmth and personality throughout, creating a residence with soul--gracious in design, flexible in function, and perfectly positioned to enjoy privacy, views, and timeless appeal.
Pending
$8,970,000
19890 N 101ST Way, Scottsdale, AZ 85255
5beds
8,344sqft
:
Get pre-qualified$54,902/mo
Single Family Residence
Built in 2004
0.74 Acres Lot
$-- Zestimate®
$1,075/sqft
$365/mo HOA
What's special
Guest casitaAuthentic finishesPrivate courtyardsTranquil courtyardsResort-style pool and spaRich architectural detailsNatural light
- 149 days |
- 121 |
- 3 |
Zillow last checked:
Listing updated:
Listed by:
Lisa Westcott 480-229-3455,
RETSY
Source: ARMLS,MLS#: 6992383
Facts & features
Interior
Bedrooms & bathrooms
- Bedrooms: 5
- Bathrooms: 6
- Full bathrooms: 5
- 1/2 bathrooms: 1
Heating
- Natural Gas
Cooling
- Central Air, Ceiling Fan(s)
Appliances
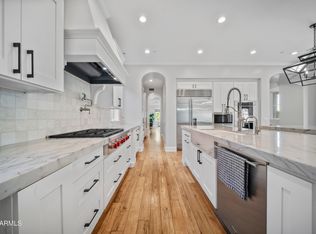
- Included: Dryer, Washer, Water Softener Owned, Reverse Osmosis, Refrigerator, Built-in Microwave, Dishwasher, Disposal, Gas Range, Gas Oven, Gas Cooktop
- Laundry: Inside
Features
- Pantry, High Speed Internet, Smart Home, Double Vanity, Master Downstairs, Breakfast Bar, Vaulted Ceiling(s), Kitchen Island, Full Bth Master Bdrm, Separate Shwr & Tub
- Flooring: Stone, Wood
- Windows: Low Emissivity Windows
- Has basement: No
- Number of fireplaces: 3
- Fireplace features: Exterior Fireplace, Family Room, Living Room, Master Bedroom, Gas
Interior area
- Total structure area: 8,344
- Total interior livable area: 8,344 sqft
Video & virtual tour
Property
Parking
- Total spaces: 4
- Parking features: Garage Door Opener, Attch'd Gar Cabinets
- Garage spaces: 4
Features
- Stories: 1
- Patio & porch: Covered, Patio
- Exterior features: Other, Private Yard, Built-in Barbecue
- Has private pool: Yes
- Pool features: Heated
- Has spa: Yes
- Spa features: Heated, Private, Bath
- Fencing: Block
- Has view: Yes
- View description: City Lights, Mountain(s)
Lot
- Size: 0.74 Acres
- Features: North/South Exposure, Sprinklers In Rear, Sprinklers In Front, Corner Lot, Desert Back, Desert Front, Synthetic Grass Back, Auto Timer H2O Front, Auto Timer H2O Back
Details
- Additional structures: Guest House
- Parcel number: 21771312
Construction
Type & style
- Home type: SingleFamily
- Architectural style: Spanish
- Property subtype: Single Family Residence
Materials
- Brick Veneer, Stucco, Painted, Block
- Roof: Tile
Condition
- Year built: 2004
Utilities & green energy
- Sewer: Public Sewer
- Water: City Water
Green energy
- Energy efficient items: Solar Panels, Multi-Zones
Community & HOA
Community
- Features: Pool, Golf, Gated, Community Spa, Community Spa Htd, Guarded Entry, Playground, Biking/Walking Path, Fitness Center
- Security: Fire Sprinkler System, Security System Owned, Security Guard
- Subdivision: Silverleaf at DC Ranch
HOA
- Has HOA: Yes
- Services included: Maintenance Grounds, Street Maint
- HOA fee: $365 monthly
- HOA name: DC Ranch Association
- HOA phone: 480-513-1500
Location
- Region: Scottsdale
Financial & listing details
- Price per square foot: $1,075/sqft
- Annual tax amount: $21,653
- Date on market: 3/3/2026
- Cumulative days on market: 150 days
- Listing terms: Cash,Conventional
- Ownership: Fee Simple
Estimated market value
Not available
Estimated sales range
Not available
Not available
Price history
| Date | Event | Price |
|---|---|---|
| 6/24/2026 | Pending sale | $8,970,000$1,075/sqft |
Source:  ARMLS #6992383 Report a problem ARMLS #6992383 Report a problem | ||
| 4/20/2026 | Contingent | $8,970,000$1,075/sqft |
Source: ARMLS #6992383 Report a problem | ||
| 3/3/2026 | Listed for sale | $8,970,000+17.3%$1,075/sqft |
Source: ARMLS #6992383 Report a problem | ||
| 6/5/2024 | Sold | $7,650,000-3.2%$917/sqft |
Source: ARMLS #6621511 Report a problem | ||
| 3/8/2024 | Pending sale | $7,900,000$947/sqft |
Source: ARMLS #6621511 Report a problem | ||
| 1/19/2024 | Price change | $7,900,000-3.6%$947/sqft |
Source: ARMLS #6621511 Report a problem | ||
| 10/27/2023 | Listed for sale | $8,195,000+141%$982/sqft |
Source: ARMLS #6621511 Report a problem | ||
| 5/14/2021 | Sold | $3,400,000-5.4%$407/sqft |
Source: ARMLS #6210885 Report a problem | ||
| 5/7/2021 | Pending sale | $3,595,000$431/sqft |
Source: ARMLS #6210885 Report a problem | ||
| 4/12/2021 | Listed for sale | $3,595,000$431/sqft |
Source: ARMLS #6210885 Report a problem | ||
Public tax history
Tax history is unavailable.
Monthly payment
Est. payment
Payment breakdown
Explore the cost of this home by adjusting the details. Changes won't be saved.Climate risks
Neighborhood: DC Ranch
Nearby schools
GreatSchools rating
- 8/10Copper Ridge SchoolGrades: PK-8Distance: 0.2 mi
- 9/10Chaparral High SchoolGrades: 9-12Distance: 7.4 mi
Schools provided by the listing agent
- Elementary: Copper Ridge School
- Middle: Copper Ridge School
- High: Chaparral High School
- District: Scottsdale Unified District
Source: ARMLS. This data may not be complete. We recommend contacting the local school district to confirm school assignments for this home.
- $4,260,4006 bd5 ba5.7k sqft19950 N 101st Pl, Scottsdale, AZ 85255Off Market

- $4,033,900-- bd5 ba3.6k sqft19825 N 101st Way, Scottsdale, AZ 85255Off Market
- $3,986,5004 bd5 ba4k sqft19879 N 101st Way, Scottsdale, AZ 85255Off Market
- $4,234,6004 bd4 ba4.8k sqft19964 N 101st Pl, Scottsdale, AZ 85255Off Market

- $2,456,9004 bd4 ba2.2k sqft10126 E Havasupai Dr, Scottsdale, AZ 85255Off Market
- $4,301,7004 bd5 ba4.7k sqft19936 N 101st Pl, Scottsdale, AZ 85255Off Market
- $3,921,5004 bd5 ba4.4k sqft19978 N 101st Pl, Scottsdale, AZ 85255Sold
- $3,500,0004 bd5 ba4.7k sqft10150 E Havasupai Dr, Scottsdale, AZ 85255Sold
A local agent can set up tours, give advice and negotiate with sellers.
Similar homes
- $9,490,0005 bd7 ba11k sqft11068 E CANYON CROSS Way, Scottsdale, AZ 85255For Sale
 MLS ID #7047978, Mike Sweeney, Silverleaf Realty. ARMLS
 - $6,300,0005 bd7 ba7.2k sqft9820 E THOMPSON PEAK Parkway #628, Scottsdale, AZ 85255For Sale
 MLS ID #7053364, Chey Castro, The Agency. ARMLS
 - $5,295,0005 bd6 ba6.2k sqft10191 E DIAMOND RIM Drive #2122, Scottsdale, AZ 85255For Sale
 MLS ID #6988226, Marnie Rosenthal, Compass. ARMLS
 - $7,000,0005 bd9 ba8.8k sqft10205 E HAPPY VALLEY Road, Scottsdale, AZ 85255For Sale
 MLS ID #7022587, Frank Aazami, Compass. ARMLS
 - $4,750,0006 bd6 ba6.1k sqft18838 N 97TH Place, Scottsdale, AZ 85255For SaleMLS ID #7045328, Austin Molina, Realty ONE Group. ARMLS
- $5,975,0005 bd5 ba7.8k sqft9350 E VIA DEL SOL Drive, Scottsdale, AZ 85255For SaleMLS ID #7048957, Darren H Tackett, eXp Realty. ARMLS
- $4,750,0005 bd6 ba5.8k sqft18821 N 97TH Way, Scottsdale, AZ 85255For SaleMLS ID #7010089, Bryan Choate, eXp Realty. ARMLS
- $6,500,0004 bd7 ba5.4k sqft22225 N DOBSON Road, Scottsdale, AZ 85255For SaleMLS ID #7034202, Meagan Radigan, Local Luxury Christie's International Real Estate. ARMLS
- $10,000,0005 bd8 ba11k sqft21137 N 102ND Street, Scottsdale, AZ 85255For SaleMLS ID #6918520, David Newcombe, Compass. ARMLS
- $6,295,0004 bd6 ba5.5k sqft18966 N SILVERLEAF Drive, Scottsdale, AZ 85255For SaleMLS ID #6942280, Scott Grigg, Grigg's Group Powered by The Altman Brothers. ARMLS
- $4,899,0004 bd5 ba5.3k sqft8820 E SANDS Drive, Scottsdale, AZ 85255For SaleMLS ID #6976339, Christopher V Karas, Compass. ARMLS
- $5,000,0004 bd5 ba5.8k sqft11237 E TROON MOUNTAIN Drive, Scottsdale, AZ 85255For SaleMLS ID #7049649, Colleen Olson, Arizona Best Real Estate. ARMLS
- $4,995,0004 bd6 ba5.6k sqft10040 E HAPPY VALLEY Road #477, Scottsdale, AZ 85255For SaleMLS ID #7002657, Taylor Jasper, The Brokery. ARMLS
- $8,995,0006 bd9 ba9.2k sqft6001 E NAUMANN Drive, Paradise Valley, AZ 85253For SaleMLS ID #7033219, Suzanne Gammage, Russ Lyon Sotheby's International Realty. ARMLS
- $4,900,0005 bd7 ba5.7k sqft22626 N 80TH Place, Scottsdale, AZ 85255For SaleMLS ID #7042559, Colby McMahon, Grayson Real Estate. ARMLS
- $8,000,0005 bd8 ba7.9k sqft10585 E CRESCENT MOON Drive #44, Scottsdale, AZ 85262For SaleMLS ID #6941729, Frank Aazami, Compass. ARMLS
- $6,000,0004 bd5 ba6.5k sqft27225 N 96th Way, Scottsdale, AZ 85262For SaleMLS ID #7057544, Jay Pennypacker, The Noble Agency. ARMLS
- $8,999,5006 bd6 ba8.5k sqft5434 E CAMELHILL Road, Phoenix, AZ 85018For SaleMLS ID #7017304, Jack Landon, Compass. ARMLS
- $7,995,0007 bd8 ba9.5k sqft7780 E VAQUERO Drive, Scottsdale, AZ 85258For SaleMLS ID #6987436, Maximilian Schopen De Melo, Local Luxury Christie's International Real Estate. ARMLS
- $8,500,0006 bd7 ba7.9k sqft10837 E PURPLE ASTER Way, Scottsdale, AZ 85262For SaleMLS ID #6987384, Keith R Marshall, Russ Lyon Sotheby's International Realty. ARMLS
