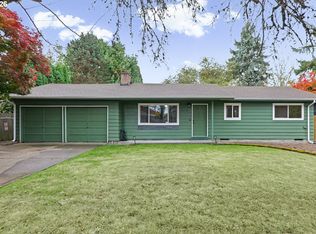
Charming one-level bungalow on a spacious lot! This inviting 2-bedroom, 1-bath home offers an open-concept kitchen and living area filled with natural light and a cozy fireplace. Well-maintained and move-in ready, with newer interior and exterior paint and an updated garage door. Outside, enjoy a large fenced yard with plenty of space for gardening, entertaining, pets, or play. The extra-deep detached 2-car garage provides excellent storage and workspace, plus potential RV parking. Conveniently located just minutes from schools, restaurants, shopping, and everyday amenities!
Pending
$399,000
19895 SW Marlin Dr, Aloha, OR 97007
2beds
910sqft
Residential, Single Family Residence
Built in 1956
10,018 Square Feet Lot
$-- Zestimate®
$438/sqft
$-- HOA
What's special
Cozy fireplaceLarge fenced yardExcellent storage and workspaceSpacious lotUpdated garage doorFilled with natural lightOne-level bungalow
- 29 days
- 323
- 13
Likely to sell faster than
Zillow last checked:
Listing updated:
Listed by:
Jenna Jordan 503-866-5606,
RE/MAX Equity Group,
Corey Scribner 503-830-5600,
RE/MAX Equity Group
Source: RMLS (OR),MLS#: 609213366
Facts & features
Interior
Bedrooms & bathrooms
- Bedrooms: 2
- Bathrooms: 1
- Full bathrooms: 1
- Main level bathrooms: 1
Rooms
- Room types: Utility Room, Bedroom 2, Dining Room, Family Room, Kitchen, Living Room, Primary Bedroom
Primary bedroom
- Features: Closet, Wallto Wall Carpet
- Level: Main
- Area: 165
- Dimensions: 15 x 11
Bedroom 2
- Features: Builtin Features, Closet, Wallto Wall Carpet
- Level: Main
- Area: 120
- Dimensions: 12 x 10
Dining room
- Level: Main
- Area: 80
- Dimensions: 10 x 8
Kitchen
- Features: Dishwasher, Free Standing Range, Free Standing Refrigerator
- Level: Main
- Area: 100
- Width: 10
Living room
- Features: Fireplace, Wallto Wall Carpet
- Level: Main
- Area: 240
- Dimensions: 16 x 15
Heating
- Forced Air, Fireplace(s)
Cooling
- None
Appliances
- Included: Dishwasher, Free-Standing Range, Free-Standing Refrigerator, Electric Water Heater, Tank Water Heater
Features
- Sink, Built-in Features, Closet
- Flooring: Wall to Wall Carpet
- Basement: Crawl Space
- Number of fireplaces: 1
- Fireplace features: Electric, Wood Burning
Interior area
- Total structure area: 910
- Total interior livable area: 910 sqft
Property
Parking
- Total spaces: 2
- Parking features: Driveway, Garage Door Opener, Detached
- Garage spaces: 2
- Has uncovered spaces: Yes
Accessibility
- Accessibility features: Main Floor Bedroom Bath, One Level, Accessibility
Features
- Levels: One
- Stories: 1
- Exterior features: Yard
- Fencing: Fenced
Lot
- Size: 10,018 Square Feet
- Features: Level, SqFt 10000 to 14999
Details
- Parcel number: R393176
Construction
Type & style
- Home type: SingleFamily
- Architectural style: Bungalow
- Property subtype: Residential, Single Family Residence
Materials
- Cedar, Wood Siding
- Foundation: Concrete Perimeter
- Roof: Composition
Condition
- Resale
- New construction: No
- Year built: 1956
Utilities & green energy
- Gas: Gas
- Sewer: Public Sewer
- Water: Public
Community & HOA
Community
- Security: None
HOA
- Has HOA: No
Location
- Region: Aloha
Financial & listing details
- Price per square foot: $438/sqft
- Tax assessed value: $383,650
- Annual tax amount: $3,040
- Date on market: 10/21/2026
- Cumulative days on market: 30 days
- Listing terms: Cash,Conventional,FHA,VA Loan
- Road surface type: Paved
Estimated market value
Not available
Estimated sales range
Not available
Not available
Price history
| Date | Event | Price |
|---|---|---|
| 10/25/2026 | Pending sale | $399,000$438/sqft |
Source:  RMLS (OR) #609213366 Report a problem | ||
| 10/21/2026 | Listed for sale | $399,000+454.2%$438/sqft |
Source: RMLS (OR) #609213366 Report a problem | ||
| 4/15/1994 | Sold | $72,000$79/sqft |
Source: Agent Provided Report a problem | ||
Public tax history
| Year | Property taxes | Tax assessment |
|---|---|---|
| 2025 | $2,906 +4.3% | $153,750 +3% |
| 2024 | $2,784 +6.5% | $149,280 +3% |
| 2023 | $2,615 +3.3% | $144,940 +3% |
| 2022 | $2,530 +3.7% | $140,720 |
| 2021 | $2,439 +3.1% | -- |
| 2020 | $2,366 +3.4% | $132,660 +3% |
| 2019 | $2,288 +3.4% | $128,800 |
| 2018 | $2,214 | $128,800 +6.1% |
| 2017 | $2,214 +7.6% | $121,410 +3% |
| 2016 | $2,058 | $117,880 +3% |
| 2015 | $2,058 +4% | $114,450 +3% |
| 2014 | $1,979 +3.9% | $111,120 +3% |
| 2013 | $1,903 +12.5% | $107,890 +3% |
| 2012 | $1,692 +2.8% | $104,750 -31.3% |
| 2011 | $1,647 +2.6% | $152,470 -8.8% |
| 2010 | $1,605 +2.1% | $167,120 -4.5% |
| 2009 | $1,572 +8.4% | $175,030 -14.8% |
| 2008 | $1,450 +2.5% | $205,380 -2% |
| 2007 | $1,415 +11.6% | $209,630 +14% |
| 2006 | $1,268 -10.3% | $183,860 +30.8% |
| 2005 | $1,413 +11.5% | $140,530 +6.2% |
| 2004 | $1,267 -6.5% | $132,290 +6.9% |
| 2003 | $1,356 +13.6% | $123,740 +1.6% |
| 2002 | $1,193 +2.9% | $121,780 +0.5% |
| 2001 | $1,160 +10.4% | $121,210 +14.4% |
| 2000 | $1,050 | $105,950 |
Find assessor info on the county website
Monthly payment
Est. payment
Payment breakdown
Explore the cost of this home by adjusting the details. Changes won't be saved.Climate risks
Neighborhood: Aloha
Nearby schools
Schools provided by the listing agent
- Elementary: Hazeldale
- Middle: Mountain View
- High: Aloha
Source: RMLS (OR). This data may not be complete. We recommend contacting the local school district to confirm school assignments for this home.


Similar homes
- $435,0003 bd2 ba1.1k sqft13270 SW Walker Rd, Beaverton, OR 97005Active
 MLS ID #722806407, Steve Louie, John L. Scott. RMLS (OR)
- $325,0002 bd2 ba960 sqft4844 SW Wembley Pl, Beaverton, OR 97005Active
 MLS ID #487111492, Karen Beers, RE/MAX Equity Group. RMLS (OR)
- $499,0003 bd2 ba1.3k sqft3815 NE Meadow Ln, Hillsboro, OR 97124Active
 MLS ID #325342836, Jenna Jordan, RE/MAX Equity Group. RMLS (OR)
- $460,0003 bd1 ba1k sqft13467 SW Devonshire Dr, Beaverton, OR 97005Active
 MLS ID #263008908, Shanon O'Roke, John L. Scott. RMLS (OR)
- $395,0002 bd1 ba884 sqft4306 SE 100th Ave, Portland, OR 97266ActiveMLS ID #443643982, Tara Stone, MORE Realty. RMLS (OR)
- $449,9003 bd2 ba1.2k sqft1131 S Ginger St, Cornelius, OR 97113ActiveMLS ID #315457928, Jill Rowland, All County Real Estate. RMLS (OR)
- $489,0004 bd2 ba1k sqft465 SW 139th Ave, Beaverton, OR 97006ActiveMLS ID #235717572, Sharon Parmenter, Opendoor Brokerage LLC. RMLS (OR)
- $379,0002 bd2 ba1.1k sqft16205 SW King Charles Ave, King City, OR 97224For Sale
 MLS ID #846681, KEVIN RILEY, Vantage Point Brokers, Llc. WVMLS
- $409,9003 bd1 ba1.1k sqft4141 SE 80th Ave, Portland, OR 97206ActiveMLS ID #443403034, Stephen Campbell, Premiere Property Group, LLC. RMLS (OR)
- $518,8883 bd2 ba1.3k sqft19878 SW Joann Ct, Beaverton, OR 97003ActiveMLS ID #459122825, Zachary Eaton, Keller Williams Realty Professionals. RMLS (OR)
- $515,0003 bd2 ba1k sqft9809 SW 130th Ave, Beaverton, OR 97008ActiveMLS ID #210429262, Marie Boatsman, Berkshire Hathaway HomeServices NW Real Estate. RMLS (OR)
- $449,9003 bd1 ba1k sqft9880 SW 80th Ave, Tigard, OR 97223ActiveMLS ID #604102143, Darcie VanderZanden, Keller Williams Sunset Corridor. RMLS (OR)
- $492,0003 bd2 ba1.3k sqft12685 SW Percheron Ln, Beaverton, OR 97008ActiveMLS ID #705780976, Sharon Parmenter, Opendoor Brokerage LLC. RMLS (OR)
- $420,0003 bd1 ba816 sqft5741 SE Ogden St, Portland, OR 97206ActiveMLS ID #172715768, Stephanie Cook, eXp Realty, LLC. RMLS (OR)
- $400,0003 bd1 ba906 sqft3604 SE 64th Ave, Portland, OR 97206ActiveMLS ID #576780784, Carey Hughes, Keller Williams Realty Professionals. RMLS (OR)
- $450,0003 bd1 ba960 sqft4433 SE Rockwood St, Milwaukie, OR 97222ActiveMLS ID #703227906, Angi McFarland, MORE Realty. RMLS (OR)
- $449,0003 bd2 ba1.1k sqft2080 SE Currin Ln, Hillsboro, OR 97123ActiveMLS ID #107426220, Jenna Jordan, RE/MAX Equity Group. RMLS (OR)
- $376,0002 bd1 ba1k sqft9886 SE 38th Ave, Milwaukie, OR 97222ActiveMLS ID #135125374, Sharon Parmenter, Opendoor Brokerage LLC. RMLS (OR)
- $485,0003 bd2 ba1.2k sqft1772 SE 54th Ave, Hillsboro, OR 97123ActiveMLS ID #318449893, Mary West, All Professionals Real Estate. RMLS (OR)
- $379,9003 bd1 ba910 sqft1530 SE 148th Ave, Portland, OR 97233ActiveMLS ID #221949938, Roulette Milhaupt, Realty First. RMLS (OR)
