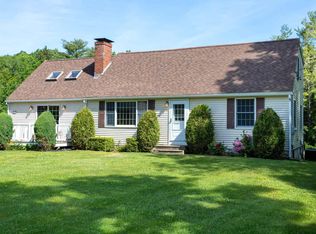
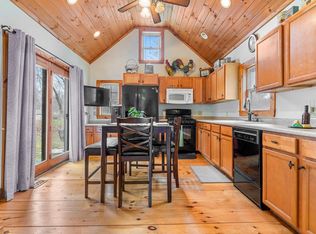
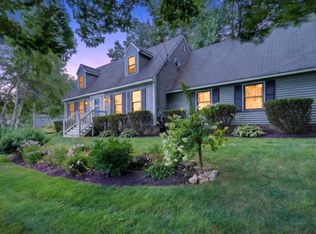
If you’re searching for a 3-bedroom, 2-bath home filled with charm, character, and thoughtful updates, this 1939 New Englander may be the one! The main level offers a desirable open-concept layout designed for today’s lifestyle. The heart of the home is the inviting kitchen, featuring newer cabinetry, quartz countertops, stainless steel appliances, and a center island. It flows effortlessly into the dining area and spacious living/family rooms, creating an ideal setting for both everyday living and entertaining. Glass sliders from the dining room lead to a deck and completely fenced backyard; a wonderful space for family, pets, entertaining, or simply relaxing around the firepit. Recent improvements include central A/C, adding to the comfort and convenience of this charming home. The main level also features a first-floor bedroom, full bath, and laundry, offering flexibility for guests, a home office, or one-level living. Upstairs, you’ll find two additional bedrooms and a full bath. Enjoy your morning coffee from the welcoming side porch or step out onto the back deck with its SunSetter awning, providing a comfortable outdoor retreat in a variety of weather. Set back from the road, the home enjoys a peaceful setting while offering an oversized driveway to accommodate family and guests. A spacious detached 2-car garage provides plenty of room for vehicles, hobbies, and storage, with a bonus room above offering even more possibilities for a fun space, studio, or additional storage. Ideally located in the desirable town of Hampton, this home offers easy access to area beaches, shopping, dining, and major commuter routes. A wonderful blend of classic New England charm, modern updates, privacy, and comfortable living inside and out.
Pending
Listed by: The Aland Realty Group • Madeleine Rozumek
$649,900
199 Towle Farm Road, Hampton, NH 03842
3beds
1,608sqft
Single Family Residence
Built in 1939
0.34 Acres Lot
$-- Zestimate®
$404/sqft
$-- HOA
What's special
Completely fenced backyardFirst-floor bedroomDesirable open-concept layoutWelcoming side porchStainless steel appliancesNewer cabinetryInviting kitchen
- 22 days
- 1,479
- 96
Zillow last checked:
Listing updated:
Listed by:
Madeleine Rozumek,
The Aland Realty Group 603-501-0463
Source: PrimeMLS,MLS#: 5109043
Facts & features
Interior
Bedrooms & bathrooms
- Bedrooms: 3
- Bathrooms: 2
- Full bathrooms: 2
Heating
- Forced Air
Cooling
- Central Air
Appliances
- Included: Dishwasher, Dryer, Microwave, Electric Range, Refrigerator, Washer, Tank Water Heater
- Laundry: Laundry Hook-ups, 1st Floor Laundry
Features
- Ceiling Fan(s), Dining Area, Kitchen Island, Natural Light
- Flooring: Carpet, Tile, Vinyl Plank
- Windows: Blinds
- Basement: Bulkhead,Concrete,Concrete Floor,Crawl Space,Interior Stairs,Storage Space,Sump Pump,Unfinished,Basement Stairs,Walk-Up Access
Interior area
- Total structure area: 2,280
- Total interior livable area: 1,608 sqft
- Finished area above ground: 1,608
- Finished area below ground: 0
Video & virtual tour
Property
Parking
- Total spaces: 2
- Parking features: Paved, Driveway, Garage, Parking Spaces 5 - 10
- Garage spaces: 2
- Has uncovered spaces: Yes
Accessibility
- Accessibility features: 1st Floor Bedroom, 1st Floor Full Bathroom, 1st Floor Laundry
Features
- Levels: Two
- Stories: 2
- Patio & porch: Covered Porch
- Exterior features: Deck
- Fencing: Full
- Frontage length: Road frontage: 125
Lot
- Size: 0.34 Acres
- Features: Country Setting, Landscaped, Level
Details
- Additional structures: Outbuilding
- Parcel number: HMPTM139B20
- Zoning description: G
- Special conditions: Standard
Construction
Type & style
- Home type: SingleFamily
- Architectural style: New Englander
- Property subtype: Single Family Residence
Materials
- Wood Frame, Vinyl Exterior
- Foundation: Concrete
- Roof: Architectural Shingle
Condition
- New construction: No
- Year built: 1939
Utilities & green energy
- Electric: Circuit Breakers
- Sewer: 1500+ Gallon, Concrete, Septic Tank
- Utilities for property: Cable Available
Community & HOA
Community
- Security: Smoke Detector(s)
Location
- Region: Hampton
Financial & listing details
- Price per square foot: $404/sqft
- Tax assessed value: $470,700
- Annual tax amount: $5,936
- Date on market: 9/10/2026
- Road surface type: Paved
Estimated market value
Not available
Estimated sales range
Not available
Not available
Price history
| Date | Event | Price |
|---|---|---|
| 9/23/2026 | Pending sale | $649,900$404/sqft |
Source:  PrimeMLS #5109043 Report a problem PrimeMLS #5109043 Report a problem | ||
| 9/10/2026 | Listed for sale | $649,900+54.8%$404/sqft |
Source: PrimeMLS #5109043 Report a problem | ||
| 7/2/2020 | Sold | $419,900$261/sqft |
Source: PrimeMLS #4803520 Report a problem | ||
| 5/3/2020 | Listed for sale | $419,900+35.5%$261/sqft |
Source: Carey Giampa, LLC/Rye #4803520 Report a problem | ||
| 6/2/2017 | Sold | $309,900$193/sqft |
Source: PrimeMLS #4628446 Report a problem | ||
| 4/24/2017 | Pending sale | $309,900$193/sqft |
Source: Keller Williams Realty Metro-Concord #4628446 Report a problem | ||
| 4/21/2017 | Listed for sale | $309,900+86.1%$193/sqft |
Source: Keller Williams Realty Metro-Concord #4628446 Report a problem | ||
| 11/17/1998 | Sold | $166,500$104/sqft |
Source: Public Record Report a problem | ||
Public tax history
| Year | Property taxes | Tax assessment |
|---|---|---|
| 2024 | $5,799 +9.2% | $470,700 +48.4% |
| 2023 | $5,311 +6.3% | $317,100 +0.5% |
| 2022 | $4,996 -0.6% | $315,400 |
| 2020 | $5,024 -0.5% | $315,400 |
| 2019 | $5,050 -5.3% | $315,400 +0.7% |
| 2018 | $5,332 +11.7% | $313,300 +7.4% |
| 2017 | $4,773 +2.3% | $291,600 +0.5% |
| 2016 | $4,666 +2% | $290,200 +21.6% |
| 2015 | $4,573 +4.6% | $238,700 |
| 2014 | $4,371 -0.2% | $238,700 -11% |
| 2008 | $4,380 -8.1% | $268,200 +11.4% |
| 2007 | $4,765 | $240,800 |
Find assessor info on the county website
Monthly payment
Est. payment
Payment breakdown
Explore the cost of this home by adjusting the details. Changes won't be saved.Climate risks
Neighborhood: 03842
Nearby schools
Schools provided by the listing agent
- Elementary: Adeline C. Marston School
- Middle: Hampton Academy Junior HS
- High: Winnacunnet High School
- District: Hampton Sch District SAU #90
Source: PrimeMLS. This data may not be complete. We recommend contacting the local school district to confirm school assignments for this home.
Similar homes
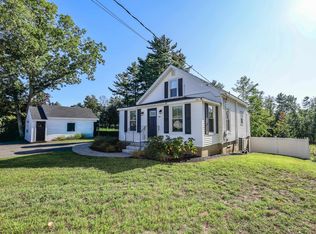
- $679,0002 bd2 ba2.2k sqft236 Drakeside Road, Hampton, NH 03842Active
 MLS ID #5109850, Martha Baroody. PrimeMLS
 - $649,0003 bd3 ba1.8k sqft26 Kacie Lane, Danville, NH 03819Active
 MLS ID #5112509, Leslie Lafond. PrimeMLS
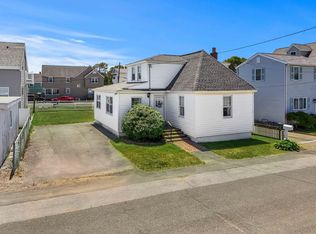
 - $699,9003 bd1 ba1.2k sqft1 Lewis Ave, Salisbury, MA 01952For Sale
 MLS ID #73585766, Brittany Saab, Tom Saab Real Estate. MLS PIN
 - $700,0003 bd2 ba1.6k sqft9 Powder Mill Road, Exeter, NH 03833Active
 MLS ID #5102707, Krissy LaPorte. PrimeMLS
 - $616,0003 bd2 ba2.3k sqft2 Creek Crossing, Kittery, ME 03904Active
 MLS ID #1674366, Keller Williams Coastal and Lakes & Mountains Realty. Maine Listings
