Location, location, location! Come see this rare custom estate in the highly desirable NorthWest of Porterville. This large home has been perfectly placed on over an ACRE on the outskirts of town. This beautifully maintained 5-bedroom, 2.5-bath home features approximately 3,142 square feet of living space with soaring 9-foot ceilings throughout and an impressive great room highlighted by 10-foot ceilings and generous gathering space. Also notice the abundance of counter-space and cabinets in your dream kitchen. Designed with both comfort and functionality in mind, this home showcases custom solid oak cabinetry, a spacious walk-in pantry, large laundry room, solar tubes for natural light, two whole-house fans, and dual HVAC systems for year-round comfort. Energy-conscious buyers will appreciate the exceptional efficiency, including upgraded construction featuring 2x6 exterior walls for enhanced insulation. Step outside to your own private retreat featuring a remarkably large sparkling pool, outdoor kitchen complete with a natural gas BBQ, sink, refrigerator, and ample entertaining space. The expansive 1.04-acre lot offers endless possibilities with utilities already extended to the rear portion of the property, creating potential for a future shop, guest house, ADU, or additional improvements. Car enthusiasts, hobbyists, and those needing extra storage will love the insulated extra-deep 4-car garage, extra attic storage, and thoughtfully designed layout. Additional highlights include a newer security camera system, smart irrigation controls, and extensive landscaping. This is a rare opportunity to own a custom-built property that combines luxury, efficiency, and room to grow. Call your favorite Realtor today before this one is gone!
Pending
$749,900
1990 N Rose Street, Porterville, CA 93257
5beds
3,142sqft
:
Get pre-qualified$4,863/mo
Single Family Residence, Residential
Built in 2002
1.04 Acres Lot
$734,400 Zestimate®
$239/sqft
$-- HOA
What's special
Extensive landscapingGenerous gathering spaceAmple entertaining spaceTwo whole-house fansExtra attic storageCustom solid oak cabinetryLarge laundry room
- 37 days |
- 930 |
- 51 |
Likely to sell faster than
Zillow last checked:
Listing updated:
Listed by:
Christopher Webb 559-359-3337,
AXEN Realty
Source: TCMLS,MLS#: 242362
Facts & features
Interior
Bedrooms & bathrooms
- Bedrooms: 5
- Bathrooms: 3
- Full bathrooms: 2
- 1/2 bathrooms: 1
Heating
- Central, Forced Air, Zoned
Cooling
- Ceiling Fan(s), Central Air, Dual, Whole House Fan, Zoned
Appliances
- Included: Dishwasher, Disposal, Double Oven, Dryer, Gas Oven, Gas Water Heater, Ice Maker, Microwave, Oven, Range Hood, Refrigerator, Washer
- Laundry: Gas Dryer Hookup, Inside, Laundry Room, Sink, Washer Hookup
Features
- Built-in Features, Breakfast Bar, Ceiling Fan(s), High Ceilings, Kitchen Island, Kitchen Open to Family Room, Kitchenette, Open Floorplan, Pantry, Tile Counters, Wet Bar, Wired for Sound
- Flooring: Carpet, Laminate, Linoleum, Vinyl, Wood
- Attic: Pull Down Stairs
- Has fireplace: No
- Common walls with other units/homes: No Common Walls
Interior area
- Total structure area: 3,142
- Total interior livable area: 3,142 sqft
Video & virtual tour
Property
Parking
- Total spaces: 4
- Parking features: Attached, Garage Door Opener, Garage Faces Side, RV Access/Parking
- Attached garage spaces: 4
Features
- Stories: 1
- Patio & porch: Covered, Enclosed, Front Porch, Patio, Porch, Rear Porch, Roof Top
- Exterior features: Barbecue, Misting System, Outdoor Grill, Outdoor Kitchen, Outdoor Shower
- Has private pool: Yes
- Pool features: Private, Gunite, In Ground, Filtered, Fenced
- Fencing: Fenced
- Has view: Yes
- View description: Mountain(s), Neighborhood, Trees/Woods
Lot
- Size: 1.04 Acres
- Features: Back Yard, Front Yard, Landscaped, Level, Misting System, Rectangular Lot, Sprinklers Drip, Sprinklers In Front, Sprinklers In Rear
Details
- Additional structures: Outbuilding, Pergola, Shed(s), Storage
- Parcel number: 243130036000
Construction
Type & style
- Home type: SingleFamily
- Property subtype: Single Family Residence, Residential
Materials
- Cement Siding, Frame, Stucco
- Foundation: Slab
- Roof: Flat Tile,Tile
Condition
- New construction: No
- Year built: 2002
Utilities & green energy
- Electric: 220 Volts For Spa
- Sewer: Septic Tank
- Water: Public
- Utilities for property: Cable Connected, Electricity Connected, Natural Gas Connected, Sewer Connected, Water Connected
Community & HOA
Community
- Security: Carbon Monoxide Detector(s), Security System, Smoke Detector(s)
HOA
- Has HOA: No
Location
- Region: Porterville
Financial & listing details
- Price per square foot: $239/sqft
- Tax assessed value: $426,012
- Annual tax amount: $4,532
- Date on market: 6/17/2026
- Cumulative days on market: 46 days
- Electric utility on property: Yes
- Road surface type: Asphalt
Estimated market value
$734,400
$698,000 - $771,000
$3,795/mo
Price history
| Date | Event | Price |
|---|---|---|
| 7/3/2026 | Pending sale | $749,900$239/sqft |
Source:  TCMLS #242362 Report a problem TCMLS #242362 Report a problem | ||
| 6/17/2026 | Listed for sale | $749,900$239/sqft |
Source: TCMLS #242362 Report a problem | ||
Public tax history
| Year | Property taxes | Tax assessment |
|---|---|---|
| 2025 | $4,532 +1.9% | $426,012 +2% |
| 2024 | $4,448 +0.1% | $417,660 +2% |
| 2023 | $4,443 +3.2% | $409,472 +2% |
| 2022 | $4,304 +1.2% | $401,444 +2% |
| 2021 | $4,252 +1.1% | $393,573 +1% |
| 2020 | $4,206 +1.9% | $389,537 +2% |
| 2019 | $4,130 +1.9% | $381,899 +2% |
| 2018 | $4,055 +2.6% | $374,411 +2% |
| 2017 | $3,953 +4.2% | $367,070 +2% |
| 2016 | $3,793 | $359,873 +1.5% |
| 2015 | $3,793 +4% | $354,468 +2% |
| 2014 | $3,645 | $347,524 +0.5% |
| 2013 | -- | $345,953 +2% |
| 2012 | -- | $339,169 +2% |
| 2011 | -- | $332,519 +4.6% |
| 2007 | -- | $317,972 +2% |
| 2006 | -- | $311,737 +2% |
| 2005 | -- | $305,625 +9.3% |
| 2004 | -- | $279,633 +27.6% |
| 2003 | -- | $219,152 |
Find assessor info on the county website
Monthly payment
Est. payment
Payment breakdown
Explore the cost of this home by adjusting the details. Changes won't be saved.Climate risks
Neighborhood: 93257
Nearby schools
GreatSchools rating
- 7/10Westfield Elementary SchoolGrades: K-6Distance: 1.1 mi
- 7/10Sequoia Middle SchoolGrades: 7-8Distance: 0.8 mi
- 6/10Monache High SchoolGrades: 9-12Distance: 1.4 mi
- $641,0004 bd2 ba2.2k sqft1976 N Rose St, Porterville, CA 93257Off Market
- $736,1004 bd2 ba2.7k sqft1954 N Rose St, Porterville, CA 93257Off Market
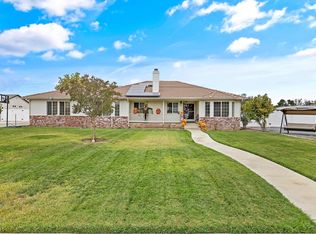
- $490,0003 bd2 ba1.8k sqft1991 N Rose St, Porterville, CA 93257Sold
- $465,9003 bd3 ba1.9k sqft2017 N Newcomb St, Porterville, CA 93257Off Market
- $706,1004 bd3 ba2.4k sqft1977 N Rose St, Porterville, CA 93257Off Market
- $455,2003 bd1 ba-- sqft2075 N Newcomb St, Porterville, CA 93257Off Market
- $684,7004 bd2 ba2.2k sqft1955 N Rose St, Porterville, CA 93257Off Market
- $461,600-- bd2 ba1.8k sqft1961 N Newcomb St, Porterville, CA 93257Off Market
A local agent can set up tours, give advice and negotiate with sellers.
Similar homes
- $795,0004 bd3 ba2.4k sqft18234 Orange Belt Drive, Porterville, CA 93257For Sale
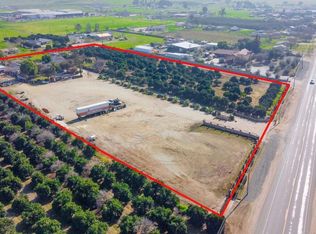 MLS ID #240116, Ederlen Gutierrez Alvarado, Cen Cal Real Estate Group. TCMLS
 - $615,0004 bd2 ba1.8k sqft2140 Kimberly Place, Porterville, CA 93257For Sale
 MLS ID #242778, Luis Alcantar Tapia, Downtown Realty. TCMLS
 - $699,0003 bd3 ba2.2k sqft27186 Ave 140, Porterville, CA 93257For Sale
 MLS ID #242805, Sarah Catalina, Downtown Realty. TCMLS
 - $675,0004 bd2 ba1.7k sqft23547 Avenue 184, Porterville, CA 93257For Sale
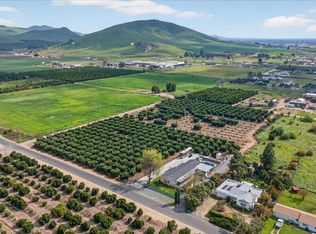 MLS ID #240190, Matt Thompson, Century 21 Select Real Estate. TCMLS
 - $799,9005 bd1 ba1.6k sqft21978 Avenue 144, Porterville, CA 93257For SaleMLS ID #241314, Johnny Farias, Independent Broker Network. TCMLS
- $564,5004 bd2 ba3.4k sqft823 W Kanai Avenue, Porterville, CA 93257For SaleMLS ID #242816, Geane Lohse, Downtown Realty. TCMLS
- $559,9004 bd3 ba2.4k sqft1380 N Highland Drive, Porterville, CA 93257For SaleMLS ID #239974, Violet Garcia, Century 21 Select Real Estate. TCMLS
- $484,9004 bd3 ba2.4k sqft1312 N York Street, Porterville, CA 93257For SaleMLS ID #242812, Rene Velarde, eXp Realty of Greater Los Angeles, Inc.. TCMLS
- $720,0004 bd2 ba2.3k sqft18038 Avenue 178, Strathmore, CA 93267For SaleMLS ID #241720, Bryce R Smith, Craig Smith & Associates, Inc.. TCMLS
- $459,0004 bd3 ba2.2k sqft1239 Linda Way, Porterville, CA 93257For SaleMLS ID #241603, Susie E Robinson, R Realty. TCMLS
- $495,0004 bd2 ba2.3k sqft643 W Bel Aire Avenue, Porterville, CA 93257For SaleMLS ID #241035, Christina C Costa, Melson Realty, Inc.. TCMLS
- $404,9004 bd3 ba2k sqft640 Piccadilly Lane, Porterville, CA 93257For SaleMLS ID #241526, Luz Scott-Lenger, Century 21 Select Real Estate. TCMLS
- $389,9004 bd2 ba1.6k sqft1927 W Monache Avenue, Porterville, CA 93257For SaleMLS ID #242722, Camelia Cartagena, The Equity Group. TCMLS
- $460,0004 bd3 ba2.2k sqft2277 W Wall Court, Porterville, CA 93257For SaleMLS ID #241540, Maribel Cruz, Cen Cal Real Estate Group. TCMLS
- $629,0004 bd3 ba2.7k sqft16657 Thomas Drive, Springville, CA 93265For SaleMLS ID #242315, Janet Damon, Janet Damon, Broker. TCMLS
- $445,0003 bd2 ba1.8k sqft1541 W Brian Lane, Porterville, CA 93257For SaleMLS ID #241760, Debbie Merrick, Broker X. TCMLS
- $675,0005 bd3 ba2.4k sqft23404 Avenue 104, Terra Bella, CA 93270For SaleMLS ID #239243, Anna Ramirez, KW Venture. TCMLS
- $695,0005 bd3 ba3k sqft16360 Goat Ranch Road, Springville, CA 93265For SaleMLS ID #239010, Sarah Catalina, Downtown Realty. TCMLS
- $425,0003 bd2 ba1.6k sqft2451 W Cheryll Avenue, Porterville, CA 93257For SaleMLS ID #242356, Velia Moreno-Zurita, London Properties-Kingsburg. TCMLS
- $384,9993 bd2 ba2.1k sqft635 N Belmont Street, Porterville, CA 93257For SaleMLS ID #241870, Nico Gentile, Gentile Real Estate. TCMLS
Local buyer's agents are ready to help
